Welcome to 40 Alyce Cir in York! This 3-bedroom, 1-bath home offers a great opportunity for buyers looking to add their own personal touch and build equity. The home needs some TLC and updating, making it a great option for someone looking for a project or a property they can make their own. The detached garage provides additional storage and workspace and features a 220-volt outlet. The home is also equipped with a generator connection, adding convenience and peace of mind. With its convenient location and plenty of potential, this property is ready for someone to bring their vision and make it their own. Don’t miss this opportunity!
For sale
$150,000
40 Alyce Cir, York, PA 17402
3beds
1,003sqft
Single Family Residence
Built in 1954
0 Square Feet Lot
$212,600 Zestimate®
$150/sqft
$-- HOA
What's special
Detached garage
- 1 day
- 695
- 65
Zillow last checked:
Listing updated:
Listed by:
Morgan Muse 410-790-5082,
Corner House Realty (443) 499-3839
Source: Bright MLS,MLS#: PAYK2114516
Facts & features
Interior
Bedrooms & bathrooms
- Bedrooms: 3
- Bathrooms: 1
- Full bathrooms: 1
- Main level bathrooms: 1
- Main level bedrooms: 3
Basement
- Area: 500
Heating
- Forced Air, Propane
Cooling
- None
Appliances
- Included: Electric Water Heater
Features
- Basement: Concrete,Walk-Out Access,Full
- Number of fireplaces: 1
Interior area
- Total structure area: 1,503
- Total interior livable area: 1,003 sqft
- Finished area above ground: 1,003
Property
Parking
- Total spaces: 1
- Parking features: Built In, Attached
- Attached garage spaces: 1
Accessibility
- Accessibility features: None
Features
- Levels: One
- Stories: 1
- Pool features: None
Lot
- Size: 0 Square Feet
Details
- Additional structures: Above Grade
- Parcel number: 54000IJ00310000000
- Zoning: RESIDENTIAL
- Special conditions: Standard
Construction
Type & style
- Home type: SingleFamily
- Architectural style: Ranch/Rambler
- Property subtype: Single Family Residence
Materials
- Brick, Stick Built
- Foundation: Other
Condition
- New construction: No
- Year built: 1954
Utilities & green energy
- Sewer: Public Sewer
- Water: Public
Community & HOA
Community
- Subdivision: Heritage Hills
HOA
- Has HOA: No
Location
- Region: York
- Municipality: YORK TWP
Financial & listing details
- Price per square foot: $150/sqft
- Tax assessed value: $97,350
- Annual tax amount: $3,371
- Date on market: 11/10/2026
- Listing agreement: Exclusive Right To Sell
- Listing terms: Cash,Conventional
- Ownership: Fee Simple
Estimated market value
$212,600
$181,000 - $238,000
$1,841/mo
Price history
| Date | Event | Price |
|---|---|---|
| 11/10/2026 | Listed for sale | $150,000+102.7%$150/sqft |
Source:  Bright MLS #PAYK2114516 Report a problem | ||
| 1/28/2000 | Sold | $74,000$74/sqft |
Source: Public Record Report a problem | ||
Public tax history
| Year | Property taxes | Tax assessment |
|---|---|---|
| 2026 | $3,342 | $97,350 |
| 2025 | $3,342 +0.4% | $97,350 |
| 2024 | $3,329 | $97,350 |
| 2023 | $3,329 +9.7% | $97,350 |
| 2022 | $3,034 -2.9% | $97,350 |
| 2021 | $3,124 +3% | $97,350 |
| 2020 | $3,034 +0.3% | $97,350 |
| 2019 | $3,025 +0.7% | $97,350 |
| 2018 | $3,004 +385.2% | $97,350 |
| 2017 | $619 | $97,350 |
| 2016 | -- | $97,350 |
| 2015 | -- | $97,350 |
| 2014 | -- | $97,350 |
| 2013 | -- | $97,350 |
| 2012 | -- | $97,350 |
| 2011 | -- | $97,350 |
| 2010 | -- | $97,350 |
| 2009 | -- | $97,350 |
| 2008 | -- | $97,350 |
| 2007 | -- | $97,350 |
| 2006 | -- | $97,350 +30.4% |
| 2005 | -- | $74,670 -0.8% |
| 2004 | -- | $75,300 |
| 2003 | -- | $75,300 +0.8% |
| 2002 | -- | $74,670 |
| 2000 | -- | $74,670 |
| 1999 | -- | $74,670 |
Find assessor info on the county website
Monthly payment
Est. payment
Payment breakdown
Explore the cost of this home by adjusting the details. Changes won't be saved.Climate risks
Neighborhood: 17402
Nearby schools
Schools provided by the listing agent
- Elementary: Ore Valley
- Middle: Dallastown Area
- High: Dallastown Area
- District: Dallastown Area
Source: Bright MLS. This data may not be complete. We recommend contacting the local school district to confirm school assignments for this home.


Similar homes
- $--3 bd2 ba1k sqft455 Saginaw Rd, Mount Wolf, PA 17347Auction
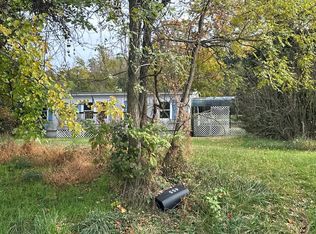 Auction.com 2
- $145,5002 bd2 ba1.2k sqft209 Park Pl, York, PA 17401For Sale
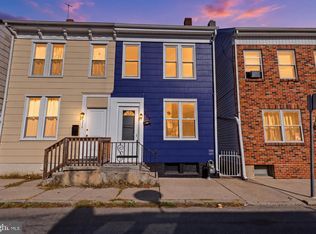
 MLS ID #PAYK2114874, Randell Jackson, Keller Williams Keystone Realty. Bright MLS
- $199,9003 bd2 ba1.2k sqft3733 Stony Brook Dr, York, PA 17402For Sale
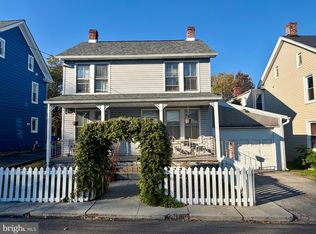 MLS ID #PAYK2114402, Ryan Lutz, Mylin Properties. Bright MLS
- $154,9002 bd2 ba910 sqft928 Elm St, York, PA 17403For Sale
 MLS ID #PAYK2112938, Jackson Hazell, Keller Williams Keystone Realty. Bright MLS
- $139,9003 bd2 ba1.2k sqft717 Laura Ln, York, PA 17402For SaleMLS ID #PAYK2112730, Lisa Y Hartlaub, Berkshire Hathaway HomeServices Homesale Realty. Bright MLS
- $198,0002 bd2 ba1k sqft105 Lisa Ln #C105, York, PA 17402For SaleMLS ID #PAYK2111804, Phil Morningstar, Cummings & Co. Realtors. Bright MLS
- $137,9003 bd2 ba1.3k sqft1425 W King St, York, PA 17404For SaleMLS ID #PAYK2112406, Danielle Destephano, Howard Hanna Real Estate Services-York. Bright MLS
- $137,0003 bd1 ba1.3k sqft1423 W King St, York, PA 17404For SaleMLS ID #PAYK2112396, Danielle Destephano, Howard Hanna Real Estate Services-York. Bright MLS
- $225,0003 bd1 ba1.3k sqft347 E Market St, Hallam, PA 17406For SaleMLS ID #PAYK2115124, Adam Flinchbaugh, Keller Williams Keystone Realty. Bright MLS
- $210,0003 bd3 ba1.3k sqft1626 Mount Rose Ave, York, PA 17403For SaleMLS ID #PAYK2112890, Bradley D Snouffer, American Eagle Realty. Bright MLS
- $165,0003 bd1 ba1k sqft928 E Market St, York, PA 17403For SaleMLS ID #PAYK2112256, Robert Stuart, Berkshire Hathaway HomeServices Homesale Realty. Bright MLS
- $199,0003 bd2 ba1k sqft760 Carl St, York, PA 17404For SaleMLS ID #PAYK2114396, Jonathan Gordon, Manor West Realty. Bright MLS
- $139,9003 bd1 ba984 sqft409 E Walnut St, York, PA 17403For SaleMLS ID #PAYK2111924, Randell Jackson, Keller Williams Keystone Realty. Bright MLS
- $155,0002 bd3 ba1.3k sqft4 Ramsgate Ct #4, York, PA 17404For SaleMLS ID #PAYK2114290, Tami Behler, Inch & Co. Real Estate, LLC. Bright MLS
- $155,0002 bd3 ba1.3k sqft2 Ramsgate Ct #2, York, PA 17404For SaleMLS ID #PAYK2114282, Tami Behler, Inch & Co. Real Estate, LLC. Bright MLS
- $159,9003 bd1 ba1.3k sqft1143 E King St, York, PA 17403For SaleMLS ID #PAYK2113084, Carlos Zapata, EXP Realty, LLC. Bright MLS
- $190,0004 bd1 ba941 sqft713 Smith St, York, PA 17404For SaleMLS ID #PAYK2114186, Adam McCallister, EXP Realty, LLC. Bright MLS
- $184,9002 bd1 ba736 sqft160 E Berlin Rd, York, PA 17408For SaleMLS ID #PAYK2113842, Jason Phillips, Coldwell Banker Realty. Bright MLS
- $75,0003 bd2 ba1k sqft716 Shawna Ave, York, PA 17402For SaleMLS ID #PAYK2112924, Tami Behler, Inch & Co. Real Estate, LLC. Bright MLS
