Nestled on a quiet street in a private setting, this versatile single-family home offers the ideal combination of comfort and functionality. Situated on a generous, large lot (serviced by well and septic), the property features a detached garage, perfect for storage, parking, or a workshop. Great peace of mind comes with a new roof installed in 2024! The main level boasts a bright living room filled with natural light, along with a dedicated dining room for family meals and hosting. The main residence includes 3 spacious bedrooms, with all appliances included across the property for added convenience. A major highlight is the bright, open-concept 1-bedroom in-law apartment, providing exceptional flexibility for extended family, guests, or potential rental income. In total, the property features 2 bathrooms across both living spaces. Enjoy the peace and privacy of a secluded location while remaining just minutes from local schools, shopping, and everyday amenities. Please note, the green house on the survey has been removed. Measurements are approximate. Home Inspection for purchaser's information only. As per the Seller's Direction Re: Offers, there will be NO CONVEYANCE OF ANY WRITTEN SIGNED OFFERS prior to 5:00 p.m. on the 27th day of September, 2026. All offers are to remain OPEN FOR ACCEPTANCE until 10:00 p.m. on the 27th day of September, 2026.
For sale
C$399,900
40 Bartons Road, St. John's, NL A1S1K5
4beds
2,278sqft
Single Family Residence
Built in 1992
-- sqft lot
$-- Zestimate®
C$176/sqft
C$-- HOA
What's special
Quiet streetPrivate settingGenerous large lotDetached garageDedicated dining roomAll appliances included
- 2 days
- 39
- 2
Zillow last checked:
Listing updated:
Listed by:
Clifton Power,
Royal LePage Vision Realty
Source: Newfoundland and Labrador AR,MLS®#: 1303513
Facts & features
Interior
Bedrooms & bathrooms
- Bedrooms: 4
- Bathrooms: 2
- Full bathrooms: 2
Other
- Level: Main
- Area: 170.18 Square Feet
- Dimensions: 13.4x12.7
Bedroom
- Level: Third
- Area: 109.89 Square Feet
- Dimensions: 11.10x9.9
Bedroom
- Level: Third
- Area: 96.03 Square Feet
- Dimensions: 9.7x9.9
Bathroom
- Level: Main
Bathroom
- Level: Third
Other
- Level: Third
- Area: 183.96 Square Feet
- Dimensions: 14.6x12.6
Other
- Level: Main
- Area: 302.4 Square Feet
- Dimensions: 24x12.6
Dining room
- Level: Second
- Area: 123.48 Square Feet
- Dimensions: 12.6x9.8
Kitchen
- Level: Second
- Area: 151.2 Square Feet
- Dimensions: 12.6x12
Other
- Level: Second
- Area: 294.8 Square Feet
- Dimensions: 22x13.4
Porch
- Level: Second
- Area: 90 Square Feet
- Dimensions: 10x9
Heating
- Electric
Cooling
- Electric
Appliances
- Included: Dishwasher, Refrigerator, Microwave, Stove, Washer, Dryer
Features
- Flooring: Laminate
- Windows: Window Coverings
Interior area
- Total structure area: 2,278
- Total interior livable area: 2,278 sqft
Property
Parking
- Parking features: Detached
- Has garage: Yes
- Has uncovered spaces: Yes
Features
- Levels: Side Split
- Patio & porch: Deck/Patio, Patio, Patio(s) and Deck(s)
- Has view: Yes
- Water view: Year Round Road Access
Lot
- Dimensions: 0.182 ha
- Features: Landscaped, Private, Rear Yard Access (Vechicle), Recreation Nearby, Shopping Nearby, Views, Bus Service
Details
- Zoning description: Residential
Construction
Type & style
- Home type: SingleFamily
- Property subtype: Single Family Residence
Materials
- Shingle Siding, Vinyl Siding
- Foundation: Fully Developed, Concrete Perimeter
- Roof: Shingle - Asphalt
Condition
- Year built: 1992
Utilities & green energy
- Sewer: Septic Tank
- Water: Dug Well
- Utilities for property: Cable Connected, Electricity Connected, High Speed Internet, Phone Connected
Community & HOA
Location
- Region: St Johns
Financial & listing details
- Price per square foot: C$176/sqft
- Annual tax amount: C$2,142
- Date on market: 9/22/2026
Price history
Price history is unavailable.
Public tax history
Tax history is unavailable.
Climate risks
Neighborhood: A1S
Nearby schools
GreatSchools rating
No schools nearby
We couldn't find any schools near this home.
Schools provided by the listing agent
- District: St. John's
Source: Newfoundland and Labrador AR. This data may not be complete. We recommend contacting the local school district to confirm school assignments for this home.
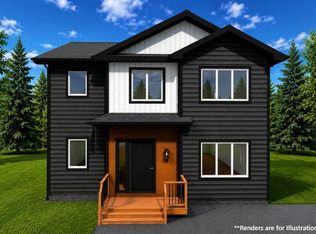
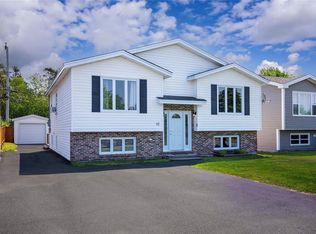
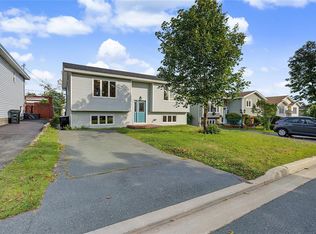

Similar homes
- C$375,0003 bd2 ba2.2k sqft3 Hodder Place, Mount Pearl, NL A1N5C2For Sale
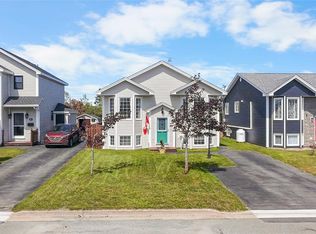 MLS ID #1303544, Brittany Penney,OTHER, 3% Realty East Coast. Newfoundland and Labrador AR
 - C$450,0004 bd2 ba1.9k sqft33 Ursula Crescent, Portugal Cove/St. Philips, NL A1M1G5For Sale
 MLS ID #1303563, Valma Budgell, RE/MAX Realty Specialists. Newfoundland and Labrador AR
 - C$309,0004 bd2 ba1.8k sqft38 Keith Drive, St. John's, NL A1S1B2For Sale
 MLS ID #1302726, Howard Tremblett, BlueKey Realty Inc.. Newfoundland and Labrador AR
 - C$359,9004 bd2 ba2.2k sqft11 Irving Drive, Paradise, NL A1L1R9For Sale
 MLS ID #1303502, Penney Crocker, Century 21 Seller`s Choice Inc.. Newfoundland and Labrador AR
