Your Private Waterfront Escape Awaits in Southbury, CT! Discover the beauty of waterfront living at 40 Berkshire Road in Southbury! This charming two-bedroom retreat offers a rare opportunity to enjoy your own private shoreline and dock on Lake Zoar, creating the perfect setting for peaceful mornings on the water, relaxing afternoons, and breathtaking sunsets. Surrounded by forest, it offers seclusion without being too far away from the day to day amenities. There is no shortage of space to entertain guests, with one large deck on the side of the home, and 2 on the waterfront side. Open floor plan inside with freshly redone cedar plank ceilings. Enjoy boating, jet skiing, tubing, wakeboarding, kayaking, and fishing right outside your door-or spend the day soaking up the peaceful atmosphere of your own private retreat. Whether you're looking for a weekend getaway, a place to escape the everyday hustle, or a unique waterfront property to make your own, this special home offers a lifestyle that's increasingly hard to find. Groundwork has already been completed to make the trail down to the home into a turn around driveway for vehicles right to the back door. There is also opportunity to add over an acre of additional land through the town of Southbury, offering exciting possibilities for the future.
For sale
$395,000
40 Berkshire Road, Southbury, CT 06488
2beds
1,350sqft
Single Family Residence
Built in 1950
3,049 Square Feet Lot
$-- Zestimate®
$293/sqft
$-- HOA
What's special
- 25 days
- 6,284
- 604
Likely to sell faster than
Zillow last checked:
Listing updated:
Listed by:
Derek Greene (888)278-5840,
Derek Greene 888-278-5840
Source: Smart MLS,MLS#: 24215732
Facts & features
Interior
Bedrooms & bathrooms
- Bedrooms: 2
- Bathrooms: 1
- Full bathrooms: 1
Primary bedroom
- Level: Upper
Bedroom
- Level: Upper
Living room
- Level: Main
Heating
- Baseboard, Heat Pump, Wood/Coal Stove, Electric, Wood
Cooling
- Ceiling Fan(s), Heat Pump
Appliances
- Included: Electric Cooktop, Microwave, Refrigerator, Freezer, Disposal, Electric Water Heater, Water Heater
Features
- Basement: None
- Attic: Storage,Access Via Hatch
- Number of fireplaces: 1
Interior area
- Total structure area: 1,350
- Total interior livable area: 1,350 sqft
- Finished area above ground: 1,350
Property
Parking
- Total spaces: 1
- Parking features: Driveway, Private
- Has uncovered spaces: Yes
Features
- Patio & porch: Deck, Covered
- Exterior features: Balcony, Rain Gutters, Stone Wall
- Has view: Yes
- View description: Water
- Has water view: Yes
- Water view: Water
- Waterfront features: Waterfront, Lake, Dock or Mooring, Access
Lot
- Size: 3,049 Square Feet
- Features: Additional Land Avail.
Details
- Parcel number: 1328325
- Zoning: R-20
Construction
Type & style
- Home type: SingleFamily
- Architectural style: Cottage
- Property subtype: Single Family Residence
Materials
- Vinyl Siding
- Foundation: Stone
- Roof: Asphalt
Condition
- New construction: No
- Year built: 1950
Utilities & green energy
- Sewer: Cesspool
- Water: Well Required
Green energy
- Green verification: ENERGY STAR Certified Homes
Community & HOA
Community
- Features: Lake, Park, Playground, Public Rec Facilities
HOA
- Has HOA: No
Location
- Region: Southbury
Financial & listing details
- Price per square foot: $293/sqft
- Tax assessed value: $40,680
- Annual tax amount: $1,033
- Date on market: 10/22/2026
Estimated market value
Not available
Estimated sales range
Not available
Not available
Price history
| Date | Event | Price |
|---|---|---|
| 10/27/2026 | Listed for sale | $395,000+295%$293/sqft |
Source:  Smart MLS #24215732 Report a problem | ||
| 8/19/2019 | Sold | $100,000-33.3%$74/sqft |
Source: Smart MLS #170196458 Report a problem | ||
| 5/20/2019 | Listed for sale | $150,000$111/sqft |
Source: William Raveis Real Estate #170196458 Report a problem | ||
Public tax history
| Year | Property taxes | Tax assessment |
|---|---|---|
| 2025 | $984 +2.5% | $40,680 |
| 2024 | $960 +4.9% | $40,680 |
| 2023 | $915 -10.9% | $40,680 +13.4% |
| 2022 | $1,027 -2.3% | $35,860 |
| 2021 | $1,051 | $35,860 |
| 2020 | $1,051 +0.7% | $35,860 |
| 2019 | $1,044 +0.4% | $35,860 |
| 2018 | $1,040 -8.8% | $35,860 -7.9% |
| 2017 | $1,140 +3.2% | $38,920 |
| 2015 | $1,105 +2.9% | $38,920 |
| 2014 | $1,074 +4.6% | $38,920 |
| 2013 | $1,027 -23.2% | $38,920 -38.3% |
| 2012 | $1,338 -0.9% | $63,100 |
| 2011 | $1,350 -0.5% | $63,100 |
| 2010 | $1,357 +2.9% | $63,100 |
| 2009 | $1,319 -0.9% | $63,100 |
| 2008 | $1,331 -16.9% | $63,100 +0% |
| 2007 | $1,602 +1.2% | $63,080 |
| 2006 | $1,583 +5% | $63,080 |
| 2005 | $1,508 +75300% | $63,080 +78750% |
| 2003 | $2 | $80 -20% |
| 2001 | $2 | $100 |
Find assessor info on the county website
Monthly payment
Est. payment
Payment breakdown
Explore the cost of this home by adjusting the details. Changes won't be saved.Climate risks
Neighborhood: 06488
Nearby schools
Schools provided by the listing agent
- Elementary: Pomperaug
- High: Pomperaug
Source: Smart MLS. This data may not be complete. We recommend contacting the local school district to confirm school assignments for this home.
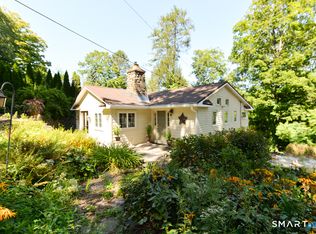
Similar homes
- $413,5002 bd1 ba1.1k sqft22 Hemlock Trail, Newtown, CT 06482For Sale
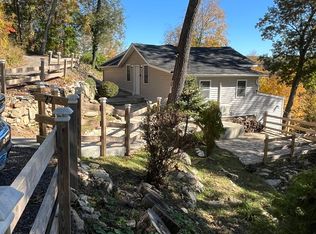
 MLS ID #24215673, Guido Gualpa, Beyond Dreams Realty, LLC. Smart MLS
- $509,0003 bd3 ba1.8k sqft110 Old Waterbury Road, Southbury, CT 06488For Sale
 MLS ID #24219288, Jay Streaman, RE/MAX Right Choice. Smart MLS
- $380,0002 bd2 ba1.4k sqftHeritage Crest, Southbury, CT 06488For Sale
 MLS ID #24217993, Glen Smith, Berkshire Hathaway NE Prop.. Smart MLS
- $380,0002 bd2 ba1.4k sqft27 Heritagerest Dr #C, Southbury, CT 06488For SaleBerkshire Hathaway HomeServices New England Properties
- $574,9003 bd2 ba1.7k sqft1049 Kettletown Road, Southbury, CT 06488For SaleMLS ID #24179621, Yong Yang, Vylla Home (CT) LLC. Smart MLS
- $269,9002 bd2 ba1k sqftHeritage Village, Southbury, CT 06488For SaleMLS ID #24220823, Sharon M. Rinaldi, Bottom Line Realty. Smart MLS
- $434,9003 bd1 ba1.6k sqft2780 Meriden Waterbury Turnpike, Southington, CT 06489For SaleMLS ID #24221714, Josh Weaver, Coldwell Banker Realty. Smart MLS
- $420,0003 bd2 ba1.3k sqft331 West Main Street, Milford, CT 06460For SaleMLS ID #24219767, James Boyles, Realty ONE Group Connect. Smart MLS
- $360,0004 bd2 ba1.4k sqft33 Chestnut Grove Road, Watertown, CT 06795For SaleMLS ID #24220244, Amanda Nemense, Showcase Realty, Inc.. Smart MLS
- $419,5003 bd3 ba1.6k sqft18 Russo Drive, Hamden, CT 06518For SaleMLS ID #24211776, Kristy L. Vaiuso, Coldwell Banker Realty. Smart MLS
- $388,9003 bd2 ba1.1k sqft72 West Street, New Milford, CT 06776For SaleMLS ID #24218451, Robert Szabo, Szabo Realty. Smart MLS
- $419,9003 bd1 ba1.2k sqft158 Chicory Drive, Wolcott, CT 06716For SaleMLS ID #24218835, Michael Vitale, Vitale Realty. Smart MLS
- $305,0002 bd2 ba1.4k sqftHeritage Village, Southbury, CT 06488For SaleMLS ID #24204374, Li Zhang, Golden Heights LLC. Smart MLS
- $395,0003 bd2 ba1.9k sqft11 Birch Drive, New Fairfield, CT 06812For SaleMLS ID #24189032, Jay T. McGorty, McGorty Real Estate Services. Smart MLS
- $345,0003 bd2 ba936 sqft34 Beacon Manor Circle, Naugatuck, CT 06770For SaleMLS ID #24206853, Katie Ruopp, BHGRE Gaetano Marra Homes. Smart MLS
- $399,0003 bd2 ba1.3k sqft223 River Road, Shelton, CT 06484For SaleMLS ID #24205520, Maria Cristina Monteiro, BHGRE Gaetano Marra Homes. Smart MLS
- $519,5003 bd2 ba1.6k sqft39 Pine Tree Hill Road, Newtown, CT 06470For SaleMLS ID #24219220, Brett Radachowsky, Patriot Realty Group. Smart MLS
- $449,9003 bd2 ba1.3k sqft326 West Street, Morris, CT 06763For SaleMLS ID #24206234, Anthony Gioia, The Washington Agency. Smart MLS
- $399,9002 bd1 ba1.5k sqft21 Platt Street, Ansonia, CT 06401For SaleMLS ID #24211227, Sharon Perugini, Coldwell Banker Realty. Smart MLS
- $375,9003 bd1 ba1k sqft374 Moss Farms Road, Cheshire, CT 06410For SaleMLS ID #24206787, Roberta Whalen, LAER Realty Partners. Smart MLS
