At the foot of the Gunks, where the forest softens into sky and the trails of Gertrude's Nose begin to call, a remarkable modern A-frame quietly reveals itself.
Built just last year and set on 2.42 private acres, this deeply intentional retreat feels less like a house and more like a love letter to craftsmanship, landscape, and slowing down. Just three minutes from the Awosting Preserve and the Minnewaska trail system on Beecher Hill Road, it offers that increasingly rare balance of refined luxury and total immersion in nature.
The architecture is striking in its simplicity. Clean lines. Soaring glass. An expansive deck suspended among the trees. Inside, a breathtaking floor-to-ceiling wall of windows transforms the living space into something almost cinematic, flooding the home with ever-changing natural light and framing the surrounding landscape like living artwork through every season. Morning coffee arrives with sunrise through the canopy. Evenings settle in beneath a soft golden glow as the forest becomes part of the experience itself.
Yet the true soul of the home is found in the extraordinary custom four-sided floor-to-ceiling conglomerate stone fireplace that anchors the entire space. Every single stone was hand-selected directly from a nearby quarry only miles away. The most exceptional pieces were reserved for the corners, the lintel, and the hearth, creating a sculptural centerpiece that feels both grounded and artful in its design.
The same stone continues outdoors, lining the pathway from the deck to the front drive, blurring the boundary between architecture and the surrounding land.
Inside, every detail speaks quietly but confidently of quality and care. A beautifully appointed kitchen features a Wolf gas range, paneled refrigerator, and a level of finish rarely found in homes of this scale. The two-bedroom, two-bath layout unfolds across approximately 1,300 square feet with an effortless sense of warmth, restraint, and cohesion.
What makes this home unforgettable is not simply the materials or the design, but the feeling that every inch was thoughtfully imagined and methodically executed by someone who truly cared. It is a home that exudes intention. A home that understands luxury is not excess, but beauty, authenticity, and connection to place.
A-frame living, elevated to an art form.
For sale
$1,350,000
40 Black Hawk Trail, Gardiner, NY 12525
2beds
1,300sqft
Single Family Residence, Residential
Built in 2023
2.42 Acres Lot
$-- Zestimate®
$1,038/sqft
$-- HOA
What's special
- 71 days |
- 672 |
- 54 |
Zillow last checked:
Listing updated:
Listed by:
Compass Greater NY, LLC 845-334-0227,
Donna Brooks 845-337-0061
Source: OneKey® MLS as distributed by MLS GRID,MLS#: 000063
Facts & features
Interior
Bedrooms & bathrooms
- Bedrooms: 2
- Bathrooms: 2
- Full bathrooms: 2
Heating
- Baseboard, Electric
Cooling
- Central Air
Appliances
- Included: Dishwasher, Gas Range, Refrigerator
Features
- Open Floorplan
- Attic: None
- Number of fireplaces: 1
Interior area
- Total structure area: 1,300
- Total interior livable area: 1,300 sqft
Property
Parking
- Parking features: Off Street
Features
- Patio & porch: Deck
Lot
- Size: 2.42 Acres
Details
- Parcel number: 2400092.0020001024.1500000
- Special conditions: None
Construction
Type & style
- Home type: SingleFamily
- Architectural style: A-Frame
- Property subtype: Single Family Residence, Residential
Materials
- Frame
Condition
- Year built: 2023
Utilities & green energy
- Sewer: Septic Tank
- Water: Well
- Utilities for property: Electricity Connected
Community & HOA
HOA
- Has HOA: No
Location
- Region: Gardiner
Financial & listing details
- Price per square foot: $1,038/sqft
- Tax assessed value: $375,000
- Annual tax amount: $24,690
- Date on market: 5/28/2026
- Listing agreement: Exclusive Right To Sell
- Electric utility on property: Yes
Estimated market value
Not available
Estimated sales range
Not available
Not available
Price history
| Date | Event | Price |
|---|---|---|
| 5/28/2026 | Listed for sale | $1,350,000$1,038/sqft |
Source:  OneKey® MLS as distributed by MLS GRID #000063 Report a problem OneKey® MLS as distributed by MLS GRID #000063 Report a problem | ||
Public tax history
Tax history is unavailable.
Monthly payment
Climate risks
Neighborhood: 12525
Getting around
0 / 100
Car-DependentNearby schools
GreatSchools rating
- 4/10Ostrander Elementary SchoolGrades: PK-6Distance: 6.6 mi
- 7/10John G Borden Middle SchoolGrades: 7-8Distance: 6.8 mi
- 7/10Wallkill Senior High SchoolGrades: 9-12Distance: 6.5 mi
Schools provided by the listing agent
- Elementary: Ostrander Elementary School
- Middle: John G Borden Middle School
- High: Wallkill Senior High School
Source: OneKey® MLS as distributed by MLS GRID. This data may not be complete. We recommend contacting the local school district to confirm school assignments for this home.
- $--2.42 Acres36-44 Black Hawk Trl, Gardiner, NY 12525Off Market
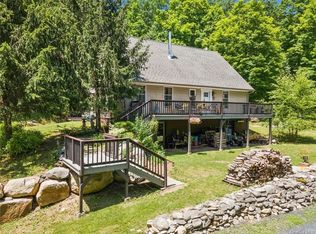
- $652,1741 bd2 ba1.3k sqft36 Black Hawk Trl, Gardiner, NY 12525Off Market
- $729,6003 bd2 ba1.8k sqft34 Black Hawk Trl, Gardiner, NY 12525Off Market
- $489,1002 bd2 ba1.7k sqft46 Black Hawk Trl, Gardiner, NY 12525Off Market
- $630,7004 bd2 ba1.7k sqft559 S Mountain Rd, Gardiner, NY 12525Off Market
- $598,9003 bd2 ba2.8k sqft561 S Mountain Rd, Gardiner, NY 12525Off Market
- $750,0002 bd2 ba1.1k sqft47 Black Hawk Trl, Gardiner, NY 12525Sold
- $610,0003 bd2 ba1.8k sqft551 S Mountain Rd, Gardiner, NY 12525Sold
A local agent can set up tours, give advice and negotiate with sellers.
Similar homes
- $949,0002 bd2 ba1.4k sqft18 Military Lane, Gardiner, NY 12525Active
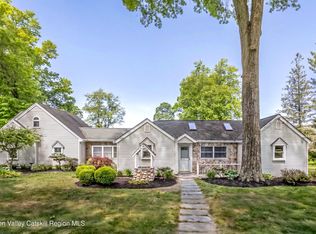
 MLS ID #20263069, Jaynie Marie Aristeo, Listing by: Ridgeline Realty. HVCRMLS
 - $1,250,0002 bd2 ba1.7k sqft1582 Route 9W, Marlboro, NY 12542For Sale
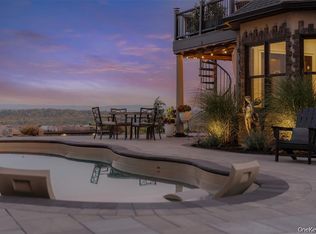
 MLS ID #1000558, Syndi R. Acampora, Listing by: eXp Realty. OneKey® MLS as distributed by MLS GRID
 - $995,0002 bd2 ba1.5k sqft83 Cotter Road, Highland, NY 12528For Sale
 MLS ID #1012123, Gary MacEntee, Listing by: Keller Williams Realty. OneKey® MLS as distributed by MLS GRID
 - $675,0003 bd2 ba1.8k sqft315 Pine Bush Road, Stone Ridge, NY 12484For Sale
 MLS ID #1029630, Kathryn M DeCrosta, Listing by: John J Lease REALTORS Inc. OneKey® MLS as distributed by MLS GRID
 - $695,0003 bd2 ba1.4k sqft22 Deer Haven Drive, Rosendale, NY 12472ActiveMLS ID #20263761, Amy Hawks, Listing by: Berardi Realty. HVCRMLS
- $950,0003 bd2 ba1.7k sqft54 Cliff Rd, Rochester, NY 12404For SaleMLS ID #11779618, Clint Carlson, Listing by: WHITETAIL PROPERTIES REAL ESTATE LLC (NY). NY State MLS
- $675,0003 bd2 ba1.4k sqft342 Upper Cherrytown Rd, Kerhonkson, NY 12446For Sale
 MLS ID #R1693710, Ashley Trattner, Listing by: Keller Williams Upstate NY Properties. NYSAMLSs
 - $900,0003 bd3 ba1.5k sqft9 J & J Road, Kerhonkson, NY 12446ActiveMLS ID #20262463, Greg Collins, Listing by: Century 21 Stoeckeler R.E.. HVCRMLS
- $695,0003 bd2 ba1.8k sqft115 Cedar Hill Road, High Falls, NY 12440ActiveMLS ID #20263300, Jason Nadeau, Listing by: Compass Greater NY, LLC. HVCRMLS
- $699,0004 bd3 ba1.6k sqft439 Roosa Gap Road, Bloomingburg, NY 12721For SaleMLS ID #1001821, Eugene W. Doyle, Listing by: Carole Edwards Realty. OneKey® MLS as distributed by MLS GRID
- $950,0003 bd2 ba1.4k sqft52 Brodhead Road, West Shokan, NY 12494ActiveMLS ID #20263355, Mary McKinney, Listing by: Coldwell Banker Village GreenK. HVCRMLS
- $699,0003 bd2 ba1.8k sqft155 Willow Tree Road, Milton, NY 12547For SaleMLS ID #1022153, Diane E. Crittenden, Listing by: Diane E. Crittenden. OneKey® MLS as distributed by MLS GRID
- $799,0002 bd2 ba1.5k sqft132 Reservoir Road, Marlboro, NY 12542For SaleMLS ID #993534, Richard Matt Shane, Listing by: All Island Estates Realty Corp. OneKey® MLS as distributed by MLS GRID
- $799,0003 bd2 ba1.9k sqft120 Rochester Center Road, Accord, NY 12404For SaleMLS ID #1007941, Naomi Streicher, Listing by: Q Home Sales. OneKey® MLS as distributed by MLS GRID
- $849,0003 bd2 ba1.9k sqft323 Beaverkill Road, Kingston, NY 12401ActiveMLS ID #20263709, Theodore Chazkel, Listing by: Four Seasons Sotheby's Int'l R. HVCRMLS
- $899,0003 bd2 ba1.5k sqft48 Pine Grove Road, Kerhonkson, NY 12446For SaleMLS ID #981614, Ryan P. Scully, Listing by: Cedar Properties. OneKey® MLS as distributed by MLS GRID
- $900,0002 bd1 ba1.4k sqft179 Old Turnpike Road, Woodridge, NY 12789For SaleMLS ID #974211, Yoel Gottesman, Listing by: eRealty Advisors, Inc. OneKey® MLS as distributed by MLS GRID
- $799,9003 bd2 ba1.3k sqft1347 County Route 56, Mountain Dale, NY 12763For SaleMLS ID #11803772, Clint Carlson, Listing by: WHITETAIL PROPERTIES REAL ESTATE LLC (NY). NY State MLS
- $824,9992 bd2 ba1.9k sqft18 Haberland Lane, Olivebridge, NY 12461ActiveMLS ID #20263430, Richard Vizzini, Listing by: Corcoran Country Living. HVCRMLS
- $859,0003 bd3 ba1.8k sqft640 Acorn Hill Road, Olivebridge, NY 12461ActiveMLS ID #20263691, Megan Rios, Listing by: Berardi Realty. HVCRMLS
