New Construction by Cedar Development Group (@CedarDGHomes on IG). This to be built home is highly customizable including adjustments to size. Full plan sets and permits ready to go upon a buyer signing a contract. House pictures are of one we completed recently. Some items shown in pictures are customizations for that buyer and are not included in the base price. Fine finishes throughout include Andersen 400 series windows, a standing seam metal roof, James Hardie siding with option for wood-siding, and more. This lot is currently 1.2 acres set deep in the woods with tons of trees surrounding it. Lot line adjustment to add additional acres possible for additional cost. Please reach out if you would like to discuss further.
For sale
$899,000
48 Pine Grove Road, Kerhonkson, NY 12446
3beds
1,560sqft
Single Family Residence, Residential
Built in 1965
1.2 Acres Lot
$-- Zestimate®
$576/sqft
$-- HOA
What's special
Standing seam metal roofJames hardie siding
- 168 days
- 391
- 43
Zillow last checked:
Listing updated:
Listed by:
Cedar Properties 845-481-3371,
Ryan P. Scully 201-835-7239
Source: OneKey® MLS as distributed by MLS GRID,MLS#: 981614
Facts & features
Interior
Bedrooms & bathrooms
- Bedrooms: 3
- Bathrooms: 2
- Full bathrooms: 2
Heating
- Forced Air
Cooling
- Central Air
Appliances
- Included: Dishwasher
Features
- Open Kitchen
- Attic: Unfinished
Interior area
- Total structure area: 1,560
- Total interior livable area: 1,560 sqft
Property
Parking
- Parking features: Driveway
- Has uncovered spaces: Yes
Lot
- Size: 1.2 Acres
Details
- Parcel number: 4400067.0020001015.1000000
- Special conditions: None
Construction
Type & style
- Home type: SingleFamily
- Architectural style: A-Frame,Modern
- Property subtype: Single Family Residence, Residential
Materials
- Frame
Condition
- Year built: 1965
Utilities & green energy
- Sewer: Septic Tank
- Water: Well
- Utilities for property: Electricity Connected
Community & HOA
HOA
- Has HOA: No
Location
- Region: Kerhonkson
Financial & listing details
- Price per square foot: $576/sqft
- Tax assessed value: $50,000
- Annual tax amount: $887
- Date on market: 4/7/2026
- Cumulative days on market: 118 days
- Listing agreement: Exclusive Right To Sell
- Electric utility on property: Yes
Estimated market value
Not available
Estimated sales range
Not available
Not available
Price history
| Date | Event | Price |
|---|---|---|
| 4/7/2026 | Price change | $899,000+592.1%$576/sqft |
Source:  OneKey® MLS as distributed by MLS GRID #981614 Report a problem OneKey® MLS as distributed by MLS GRID #981614 Report a problem | ||
| 12/31/2025 | Pending sale | $129,900$83/sqft |
Source:  HVCRMLS #20256140 Report a problem HVCRMLS #20256140 Report a problem | ||
| 12/24/2025 | Listed for sale | $129,900+188.7%$83/sqft |
Source: HVCRMLS #20256140 Report a problem | ||
| 12/6/2024 | Sold | $45,000-9.8%$29/sqft |
Source: HVCRMLS #151766 Report a problem | ||
| 3/17/2024 | Listed for sale | $49,888$32/sqft |
Source:  Columbia Greene Northern Dutchess MLS #151766 Report a problem Columbia Greene Northern Dutchess MLS #151766 Report a problem | ||
Public tax history
Tax history is unavailable.
Monthly payment
Climate risks
Neighborhood: 12446
Nearby schools
Schools provided by the listing agent
- Elementary: Rondout Valley Intermediate School
- Middle: Rondout Valley Junior High School
- High: Rondout Valley High School
Source: OneKey® MLS as distributed by MLS GRID. This data may not be complete. We recommend contacting the local school district to confirm school assignments for this home.

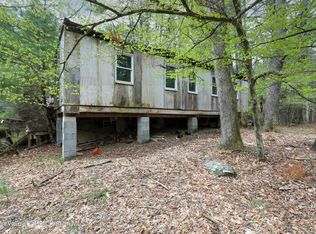
Similar homes
- $800,0003 bd3 ba1.5k sqft9 J & J Road, Kerhonkson, NY 12446Active
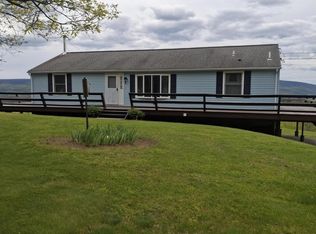
 MLS ID #20262463, Greg Collins, Listing by: Century 21 Stoeckeler R.E.. HVCRMLS
 - $624,0003 bd3 ba2.1k sqft99 Van Tine Road, Kerhonkson, NY 12446Active
 MLS ID #20264203, Margaret Heinze, Listing by: Mary Collins Real Estate, Inc. HVCRMLS
 - $1,050,0003 bd2 ba1.9k sqft27 Bakertown Road, Accord, NY 12404Active
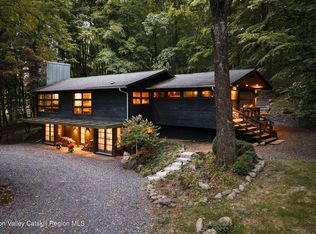 MLS ID #20265356, Joseph Satto, Listing by: Compass Greater NY, LLC. HVCRMLS
 - $479,0003 bd3 ba1.8k sqft3 Rose Drive, Kerhonkson, NY 12446For Sale
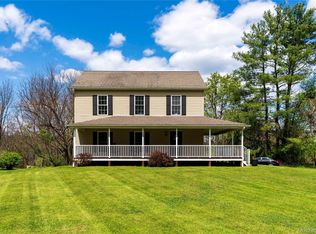
 MLS ID #994960, John Cutler, Listing by: BHHS Hudson Valley Properties. OneKey® MLS as distributed by MLS GRID
 - $945,0003 bd3 ba2.1k sqft23 Traver Hollow Road, Boiceville, NY 12412ActiveMLS ID #20265524, Kelley Hartmann, Listing by: Serhant LLC. HVCRMLS
- $699,0003 bd2 ba1.9k sqft120 Rochester Center Road, Accord, NY 12404For SaleMLS ID #1007941, Naomi Streicher, Listing by: Q Home Sales. OneKey® MLS as distributed by MLS GRID
- $925,0003 bd4 ba2.1k sqft17 Clovewood Road, High Falls, NY 12440ActiveMLS ID #20263725, Briana Cermak, Listing by: Compass Greater NY, LLC. HVCRMLS
- $859,9003 bd2 ba1.9k sqft323 Beaverkill Road, Kingston, NY 12401For SaleMLS ID #1034273, Edwin Maldonado, Listing by: Howard Hanna Rand Realty. OneKey® MLS as distributed by MLS GRID
- $859,9003 bd2 ba1.9k sqft323 Beaverkill Road, Kingston, NY 12401ActiveMLS ID #20264400, Edwin Maldonado, Listing by: Howard Hanna Rand Realty. HVCRMLS
- $995,0003 bd2 ba2k sqft39 Hornbeck Lane, Accord, NY 12404ActiveMLS ID #20256029, Kathryn Johnson, Listing by: William Pitt Sotheby's Interna. HVCRMLS
- $875,0003 bd2 ba1.6k sqft92 Four Wheel Drive, Willow, NY 12495ActiveMLS ID #20263188, Quinn Hagstrand, Listing by: BHHS HUDSON VALLEY PROP-WDST. HVCRMLS
- $599,9003 bd2 ba2.1k sqft189 Yeagerville Road, Napanoch, NY 12458For SaleMLS ID #1046821, Brian J Caplicki, Listing by: KW Hudson Valley United. OneKey® MLS as distributed by MLS GRID
- $612,5002 bd2 ba1.2k sqft119 Bakertown Road, Accord, NY 12404ActiveMLS ID #20261200, Lino Mendogni, Listing by: Exit Realty Connections. HVCRMLS
- $895,0003 bd3 ba2.2k sqft15 Chipmunk Lane, Woodstock, NY 12498ActiveMLS ID #20263805, Dylan Taft, Listing by: Taft Street Realty, Inc.. HVCRMLS
- $699,0003 bd3 ba2k sqft55 John George Road, Grahamsville, NY 12740For SaleMLS ID #1043068, Edward Rabon, Listing by: Compass Greater NY, LLC. OneKey® MLS as distributed by MLS GRID
- $675,0003 bd2 ba1.8k sqft315 Pine Bush Road, Stone Ridge, NY 12484For SaleMLS ID #1029630, Kathryn M DeCrosta, Listing by: John J Lease REALTORS Inc. OneKey® MLS as distributed by MLS GRID
- $695,0003 bd2 ba1.8k sqft115 Cedar Hill Road, High Falls, NY 12440ActiveMLS ID #20263300, Jason Nadeau, Listing by: Compass Greater NY, LLC. HVCRMLS
- $945,0003 bd4 ba2.1k sqft858 Roosa Gap Road, Bloomingburg, NY 12721ActiveMLS ID #20265034, Jessica Brasseur, Listing by: Houlihan Lawrence, Inc.. HVCRMLS
- $999,0003 bd2 ba2k sqft13 Teradon Road, Accord, NY 12404ActiveMLS ID #20263366, Zachary Jarvis, Listing by: Berkshire Hathaway Homeservices Nutshell Realty. HVCRMLS
