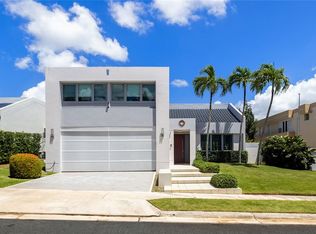
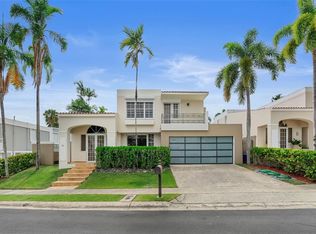
Under contract-accepting backup offers. Welcome to this modern two-level home in Estancias de Torrimar, one of the most exclusive and secure neighborhoods in Guaynabo. Tucked inside the sought-after Torrimar area, this is the perfect spot for families looking for comfort, style, and community. The home features 3 spacious bedrooms (with the option to convert to 4), beautiful lighting throughout, and a sleek, modern kitchen with updated appliances. The highlight of the home is the stunning roofed terrace that opens to a sleek, contemporary pool—ideal for entertaining or relaxing in style. Living in Estancias means access to amazing amenities: tennis, pickleball, and beach tennis courts, mini soccer field, basketball courts, playgrounds, and a fun activity room for all ages. A rare find in a top-tier location!
Under contract
$1,850,000
40 CALLE CAOBA, GUAYNABO, PR 00966
4beds
3,200sqft
:
Get pre-qualifiedN/A
Single Family Residence
Built in 1995
6,458 Square Feet Lot
$-- Zestimate®
$578/sqft
$450/mo HOA
What's special
Stunning roofed terraceContemporary poolBeautiful lightingUpdated appliancesSleek modern kitchenSpacious bedrooms
- 439 days |
- 14 |
- 1 |
Likely to sell faster than
Zillow last checked:
Listing updated:
Listed by:
Maria del Mar Ortiz Tait 787-649-5276,
MARIA DEL MAR ORTIZ 787-649-5276
Source: Stellar MLS,MLS#: PR9113710 Originating MLS: Puerto Rico
Originating MLS: Puerto Rico
Facts & features
Interior
Bedrooms & bathrooms
- Bedrooms: 4
- Bathrooms: 3
- Full bathrooms: 2
- 1/2 bathrooms: 1
Primary bedroom
- Features: Walk-In Closet(s)
- Level: Second
Bedroom 1
- Features: Built-in Closet
- Level: Second
Bedroom 3
- Features: Built-in Closet
- Level: Second
Primary bathroom
- Level: Second
Bathroom 1
- Level: Second
Bathroom 2
- Level: Second
Bathroom 3
- Level: First
Family room
- Level: First
Kitchen
- Level: First
Living room
- Level: First
Heating
- None
Cooling
- Central Air, Ductless
Appliances
- Included: Bar Fridge, Oven, Convection Oven, Cooktop, Dishwasher, Disposal, Dryer, Electric Water Heater, Freezer, Ice Maker, Microwave, Refrigerator, Wine Refrigerator
- Laundry: Inside, Laundry Room
Features
- Cathedral Ceiling(s), Dry Bar, High Ceilings, Kitchen/Family Room Combo, PrimaryBedroom Upstairs, Walk-In Closet(s)
- Flooring: Ceramic Tile
- Doors: Outdoor Grill, Sliding Doors
- Windows: Skylight(s)
- Has fireplace: No
Interior area
- Total structure area: 3,200
- Total interior livable area: 3,200 sqft
Video & virtual tour
Property
Parking
- Total spaces: 2
- Parking features: Garage - Attached
- Attached garage spaces: 2
Features
- Levels: Two
- Stories: 2
- Exterior features: Courtyard, Garden, Outdoor Grill, Sidewalk, Storage
- Has private pool: Yes
- Pool features: Heated
Lot
- Size: 6,458 Square Feet
Details
- Parcel number: 08604392440000
- Zoning: RES
- Special conditions: None
Construction
Type & style
- Home type: SingleFamily
- Property subtype: Single Family Residence
Materials
- Concrete
- Foundation: Other
- Roof: Concrete
Condition
- New construction: No
- Year built: 1995
Utilities & green energy
- Sewer: Public Sewer
- Water: None
- Utilities for property: Electricity Connected, Sewer Connected
Community & HOA
Community
- Security: Gated Community, Security System
- Pet fee: $0 monthly
- Subdivision: ESTANCIAS DE TORRIMAR
HOA
- Has HOA: Yes
- HOA fee: $450 monthly
- HOA name: Ricardo DeVarona
Location
- Region: Guaynabo
Financial & listing details
- Price per square foot: $578/sqft
- Date on market: 5/19/2025
- Cumulative days on market: 230 days
- Ownership: Fee Simple
- Total actual rent: 0
- Electric utility on property: Yes
- Road surface type: Asphalt
Estimated market value
Not available
Estimated sales range
Not available
$5,275/mo
Price history
| Date | Event | Price |
|---|---|---|
| 7/8/2026 | Contingent | $1,850,000$578/sqft |
Source:  Stellar MLS #PR9113710 Report a problem Stellar MLS #PR9113710 Report a problem | ||
| 12/15/2025 | Pending sale | $1,850,000$578/sqft |
Source: Stellar MLS #PR9113710 Report a problem | ||
| 9/9/2025 | Price change | $1,850,000-5.1%$578/sqft |
Source: Stellar MLS #PR9113710 Report a problem | ||
| 8/11/2025 | Price change | $1,950,000-7.1%$609/sqft |
Source: Stellar MLS #PR9113710 Report a problem | ||
| 7/8/2025 | Price change | $2,100,000-4.5%$656/sqft |
Source: Stellar MLS #PR9113710 Report a problem | ||
| 5/19/2025 | Listed for sale | $2,200,000$688/sqft |
Source: Stellar MLS #PR9113710 Report a problem | ||
Public tax history
Tax history is unavailable.
Monthly payment
Est. payment
Payment breakdown
Explore the cost of this home by adjusting the details. Changes won't be saved.Climate risks
Neighborhood: 00966
Getting around
17 / 100
Car-DependentNearby schools
GreatSchools rating
No schools nearby
We couldn't find any schools near this home.
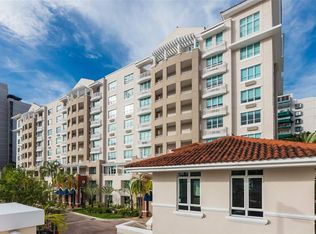
- $850,0003 bd3 ba2.3k sqft1-02 Caoba, Guaynabo, PR 00968Sold
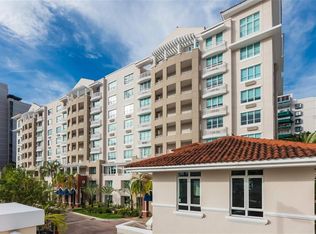
- $5,0003 bd3 ba2.3k sqft1-02 Caoba #312-6, Guaynabo, PR 00966For Rent

- $440,0009 bd4 ba-- sqft44 Roble, Guaynabo, PR 00966Sold
- $--3 bd2 ba2k sqftCalle Princesa Cristina ##121, Guaynabo, PR 00966Off Market
- $1,590,0004 bd3 ba2.7k sqft69 Roble, Guaynabo, PR 00966For Sale
- $--4 bd4 ba2.3k sqftVillas Reales, GUAYNABO, PR 00969Off Market
- $2,000,0004 bd6 ba3.7k sqft17 Alhambra, Guaynabo, PR 00966Sold
- $4,200,0005 bd6 ba-- sqft9 Palma Real Estancias De Torrimar, Guaynabo, PR 00966For Sale
Similar homes
- $1,890,0004 bd5 ba3.6k sqftA9 SERRANIA, GUAYNABO, PR 00966For Sale
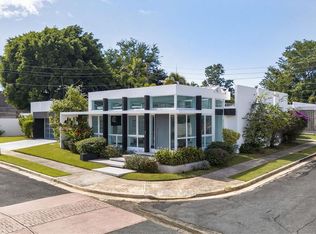
 MLS ID #PR9117518, Annelise Figueroa Cordero, TWO20 GROUP. Stellar MLS
 - $1,590,0004 bd3 ba2.7k sqft69 ROBLE, GUAYNABO, PR 00966For Sale
 MLS ID #PR9120425, Maria Colon Rodriguez, MARIA E COLON. Stellar MLS
 - $1,250,0004 bd4 ba4.1k sqftA7 Serrania, Guaynabo, PR 00966For Sale
 MLS ID #65901, Natalia S Cacho Cambo. Xposure MLS Puerto Rico
 - $1,650,0004 bd4 ba3.2k sqft11 VIAJERA #76, GUAYNABO, PR 00969For Sale
 MLS ID #PR9122923, Betty Smith Ortiz, SADURNI & SMITH REALTY GROUP. Stellar MLS
 - from $1,695,0004 bd4 ba3.6k sqftRIVIERA Sunset - Two Stories Plan, RIVIERA Sunset, Guaynabo, PR 00966New ConstructionVRM Companies
- $2,200,0004 bd4 ba3.7k sqft58 C, GUAYNABO, PR 00969For SaleMLS ID #PR9122069, Maria Colon Rodriguez, MARIA E COLON. Stellar MLS
- $1,495,0004 bd4 ba2.6k sqft236 REY FERNANDO, GUAYNABO, PR 00969For SaleMLS ID #PR9122584, Ashely Arce Bulgala, ALTO REALTY PR LLC. Stellar MLS
- $1,300,0004 bd3 ba3.7k sqft840 MALAGA, GUAYNABO, PR 00966For SaleMLS ID #PR9122057, Maria Colon Rodriguez, MARIA E COLON. Stellar MLS
- $1,298,0005 bd5 ba3.3k sqftTintillo Hills 606 CALLE 1 TINTILLO HILLS, GUAYNABO, PR 00966For SaleMLS ID #PR9113661, Ceciliana Cabrer, CECILIANA CABRER. Stellar MLS
- $1,899,0003 bd5 ba3.1k sqftLos Paseos, San Juan, San Juan, PR 00926For SaleMLS ID #11896378, Keyshla Bracero-ballester, eXp Realty Puerto Rico. My State MLS
- $1,250,0005 bd5 ba4k sqftPR 8860 km 1.6 KM 1.6, TRUJILLO ALTO, PR 00976For SaleMLS ID #PR9123006, Maria Santiago, ROCIO SANTIAGO REAL ESTATE. Stellar MLS
- $1,996,0005 bd5 ba3.9k sqft19 CALLE "E", GUAYNABO, PR 00971For SaleMLS ID #PR9121439, Evaristo Gonzalez Aponte, RE/MAX METRO. Stellar MLS
- $1,700,0005 bd4 ba3k sqft1 ZORZAL, SAN JUAN, PR 00926For SaleMLS ID #PR9117986, Michael Bahr, MICHAEL REALTY. Stellar MLS
- $1,630,0005 bd4 ba3.5k sqft70 CALLE AQUAMARINA, SAN JUAN, PR 00926For SaleMLS ID #PR9120631, Alexandra Lugo, ELITE REALTY LLC. Stellar MLS
- $1,675,0005 bd4 ba3.1k sqftPASEO SAN JUAN C-8 CALLE ROGATIVA, SAN JUAN, PR 00926For SaleMLS ID #PR9120981, Eduardo Sanchez Baez, LUXURY COLLECTION REAL ESTATE. Stellar MLS
- $1,650,0004 bd4 ba3.7k sqftUrb Senderos En Montehiedra Calle #3-24, San Juan, PR 00926For SaleMLS ID #PR69EE00, Antonio Arrieta. Amplia
- $2,250,0005 bd6 ba4.7k sqft154 CALLE VIOLETA, SAN JUAN, PR 00927For SaleMLS ID #PR9115655, Javi Rodriguez, MICORREDOR.COM. Stellar MLS
- $1,695,0004 bd5 ba3.6k sqftRIVIERA Sunset AND ESTATES, BAYAMON, PR 00960New ConstructionMLS ID #PR9119096, Alexandra Amador Guzman, ALEXANDRA AMADOR BOUTIQUE RE. Stellar MLS
- $979,0004 bd3 ba2.6k sqft14 CARR 833 #1404, GUAYNABO, PR 00966For SaleMLS ID #PR9121154, Rosalyn Gerardino Valentin, THE RODE COLLECTION. Stellar MLS
- $1,700,0006 bd5 ba3.2k sqft(Undisclosed Address), DORADO, PR 00646For SaleMLS ID #PR9123065, Eduardo Irizarry Caban, CARIBBEAN REALTY. Stellar MLS
