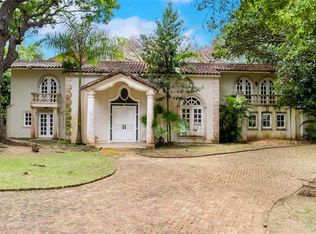
Welcome to exceptional living with timeless elegance in Estancias de Torrimar. Exclusive gated community located in Guaynabo. The contemporary design home sits in a 1,746 square meters lot and features 5,012 sq ft of living area. The impressive outdoor boasts a stunning covered terrace, resort-style pool with a relaxing hot tub and a spacious backyard filled with lushed vegetation. Ideal home for entertaining family and friends with unique personality and exquisite finishes. This turnkey property features an amazing living room, a dining room area, an elegant family room, and a gourmet kitchen with breakfast area. Four bedrooms, three bathrooms and a second living room in the bedrooms area. A luxurious master suite with a private "en suite” bathroom and a walking closet. One junior suite with ensuite bathroom and a walking closet. Two bedrooms and a bathroom. A convenient laundry room, garage for two cars, Generator, water cistern, patio light system. Estancias de Torrimar is a unique community where residents can enjoy a variety of facilities including basketball court, tennis courts, gazebo, club house, beach tennis courts, and playground. Additionally, the neighborhood has 24-hour security. Call us today to coordinate a private showing.
For sale
$4,200,000
#9 Palma Real ESTANCIAS DE TORRIMAR, GUAYNABO, PR 00966
4beds
--sqft
:
Get pre-qualifiedN/A
Single Family Residence
Built in 1990
0.43 Acres Lot
$-- Zestimate®
$--/sqft
$450/mo HOA
What's special
Patio light systemGarage for two carsConvenient laundry roomStunning covered terraceThree bathroomsFour bedroomsDining room area
- 2 days |
- 213 |
- 13 |
Zillow last checked:
Listing updated:
Listed by:
Sara Agramonte 787-630-6769,
PRIME REALTY GROUP 787-630-6769
Source: Stellar MLS,MLS#: PR9122988 Originating MLS: Puerto Rico
Originating MLS: Puerto Rico
Facts & features
Interior
Bedrooms & bathrooms
- Bedrooms: 4
- Bathrooms: 5
- Full bathrooms: 4
- 1/2 bathrooms: 1
Primary bedroom
- Features: Walk-In Closet(s)
- Level: Third
Other
- Features: No Closet
- Level: Third
Bedroom 1
- Features: Built-in Closet
- Level: Third
Bedroom 2
- Features: Built-in Closet
- Level: Third
Bedroom 3
- Features: Built-in Closet
- Level: Third
Primary bathroom
- Level: Third
Dining room
- Level: Second
Family room
- Level: Second
Kitchen
- Level: Second
Laundry
- Level: First
Living room
- Level: Second
Heating
- None
Cooling
- Central Air, Ductless
Appliances
- Included: Convection Oven, Cooktop, Dishwasher, Dryer, Freezer, Microwave, Refrigerator, Washer
- Laundry: Laundry Room
Features
- Eating Space In Kitchen, Elevator, High Ceilings, Living Room/Dining Room Combo, Walk-In Closet(s)
- Flooring: Marble
- Has fireplace: No
Interior area
- Total structure area: 5,012
Video & virtual tour
Property
Parking
- Total spaces: 2
- Parking features: Garage - Attached
- Attached garage spaces: 2
Features
- Levels: Three Or More
- Stories: 3
- Exterior features: Garden, Lighting, Private Mailbox, Sidewalk
- Has private pool: Yes
- Pool features: In Ground, Lighting, Outside Bath Access
Lot
- Size: 0.43 Acres
Details
- Parcel number: 08605392409
- Zoning: R-1
- Special conditions: None
Construction
Type & style
- Home type: SingleFamily
- Property subtype: Single Family Residence
Materials
- Concrete
- Foundation: Slab
- Roof: Concrete,Other
Condition
- New construction: No
- Year built: 1990
Utilities & green energy
- Sewer: Public Sewer
- Water: Public
- Utilities for property: Cable Available, Electricity Available, Phone Available, Sewer Available, Street Lights, Water Available
Community & HOA
Community
- Pet fee: $0 monthly
- Subdivision: ESTANCIAS DE TORRIMAR
HOA
- Has HOA: Yes
- HOA fee: $450 monthly
- HOA name: Estancias de Torrimar
- Second HOA name: Estancias de Torrimar
Location
- Region: Guaynabo
Financial & listing details
- Date on market: 7/25/2026
- Cumulative days on market: 3 days
- Ownership: Fee Simple
- Total actual rent: 0
- Electric utility on property: Yes
- Road surface type: Asphalt
Estimated market value
Not available
Estimated sales range
Not available
Not available
Price history
| Date | Event | Price |
|---|---|---|
| 7/25/2026 | Listed for sale | $4,200,000 |
Source:  Stellar MLS #PR9122988 Report a problem Stellar MLS #PR9122988 Report a problem | ||
Public tax history
Tax history is unavailable.
Monthly payment
Est. payment
Payment breakdown
Explore the cost of this home by adjusting the details. Changes won't be saved.Climate risks
Neighborhood: 00966
Getting around
22 / 100
Car-DependentNearby schools
GreatSchools rating
No schools nearby
We couldn't find any schools near this home.
- $--3 bd2 ba2k sqftCalle Princesa Cristina ##121, Guaynabo, PR 00966Off Market
- $440,0009 bd4 ba-- sqft44 Roble, Guaynabo, PR 00966Sold

- $1,590,0004 bd3 ba2.7k sqft69 Roble, Guaynabo, PR 00966For Sale
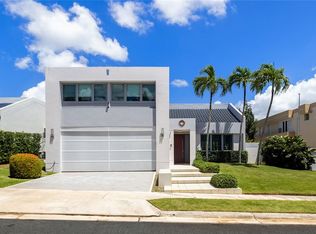
- $1,500,0006 bd6 ba5.8k sqft7 Vanda, Guaynabo, PR 00966For Sale
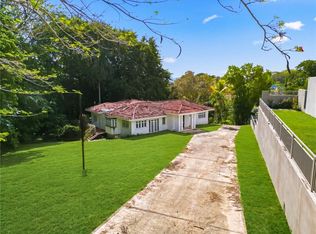
- $2,100,0006 bd6 ba-- sqftK 9 Bamboo Dr, Guaynabo, PR 00966Sold
- $1,500,0005 bd6 ba3.4k sqftJ2 Church St, Guaynabo, PR 00966For Sale
- $1,850,0004 bd3 ba3.2k sqft40 Calle Caoba, Guaynabo, PR 00966For Sale
- $850,0003 bd3 ba2.3k sqft1-02 Caoba, Guaynabo, PR 00968Sold
Similar homes
- $4,500,0004 bd5 ba3.5k sqft13 PEDROSA ST. GARDEN HILLS, GUAYNABO, PR 00966For Sale

 MLS ID #PR9112059, Ana Castañer Barcelo, EXCLUSIVE REAL ESTATE. Stellar MLS
 - $3,500,0004 bd5 ba3.5k sqft3 PEDROSA STREET GARDEN HILLS, GUAYNABO, PR 00966For Sale
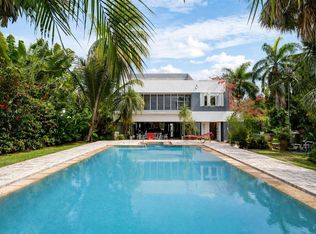 MLS ID #PR9116969, Ana Castañer Barcelo, EXCLUSIVE REAL ESTATE. Stellar MLS
 - $3,350,0005 bd5 ba8k sqftUrb. San Patricio RIVERA FERRER ST. #30, GUAYNABO, PR 00966For Sale
 MLS ID #PR9113208, Ceciliana Cabrer, CECILIANA CABRER. Stellar MLS
 - $3,200,0004 bd5 ba3.1k sqftD1 SUN VALLEY, GUAYNABO, PR 00966For Sale
 MLS ID #PR9121723, Maria Colon Rodriguez, MARIA E COLON. Stellar MLS
 - $4,500,0004 bd6 ba7.9k sqft1841 BEGONIA ST, SANTA MARIA, SAN JUAN, PR 00927For SaleMLS ID #PR9122583, Pedro Bello-Lorie, CORCORAN PUERTO RICO. Stellar MLS
- $6,200,0005 bd10 ba6.3k sqftA Street VILLA CAPARRA #A-13, GUAYNABO, PR 00966For SaleMLS ID #PR9121762, Mariangel Marti, MARIANGEL MARTI. Stellar MLS
- $2,950,0006 bd6 ba5.5k sqftH A 28 VILLA CAPARRA, GUAYNABO, PR 00966For SaleMLS ID #PR9120106, Glenda Robles, GLENDA ROBLES. Stellar MLS
- $2,500,0004 bd7 ba3.8k sqft2 Calle Principal, Guaynabo, PR 00966For SaleMLS ID #11878589, Juan Pablo Rivera Vazquez, PROMOS REAL ESTATE. My State MLS
- $2,890,0004 bd5 ba4.2k sqftA2 MONTEBELLO STREET, GUAYNABO, PR 00969For SaleMLS ID #PR9121114, Maria Garcia, LUXURY COLLECTION REAL ESTATE. Stellar MLS
- $4,400,0005 bd4 ba5.4k sqft7 LA ROCA STREET BEVERLY HILLS, GUAYNABO, PR 00965For SaleMLS ID #PR9114135, Nick Pastrana Villafañe, AIRE REAL ESTATE. Stellar MLS
- $3,688,0004 bd6 ba3.4k sqftA5 MEADOW LANE, GUAYNABO, PR 00966New ConstructionMLS ID #PR9120839, Alejandro Perez Hernandez, ARK REAL ESTATE. Stellar MLS
- $3,999,0004 bd5 ba5k sqft46 SERENO, GUAYNABO, PR 00969New ConstructionMLS ID #PR9121276, Monica Gotay, THE COLECTIVO GROUP LLC. Stellar MLS
- $3,999,0004 bd5 ba5k sqft47 SERENO, GUAYNABO, PR 00969New ConstructionMLS ID #PR9121279, Monica Gotay, THE COLECTIVO GROUP LLC. Stellar MLS
- $2,995,0005 bd6 ba8.5k sqftB32 EASTSIDE COURT, GUAYNABO, PR 00969For SaleMLS ID #PR9118409, Monica Alvarez, PUERTO RICO SOTHEBY'S INT. REALTY. Stellar MLS
- $4,499,0004 bd5 ba5k sqft45 SERENO, GUAYNABO, PR 00969New ConstructionMLS ID #PR9121275, Monica Gotay, THE COLECTIVO GROUP LLC. Stellar MLS
- $5,800,0005 bd8 ba-- sqft17 Calle Durazno URBANIZACION SAN PATRICIO, GUAYNABO, PR 00968For SaleMLS ID #PR9121397, Sara Agramonte, PRIME REALTY GROUP. Stellar MLS
- $2,900,0004 bd5 ba5.3k sqft14 RD 833, LA CIMA #PH 1901, GUAYNABO, PR 00969For SaleMLS ID #PR9122049, Cristina Blanco, CORCORAN PUERTO RICO. Stellar MLS
- $2,200,0004 bd4 ba3.7k sqft58 C, GUAYNABO, PR 00969For SaleMLS ID #PR9122069, Maria Colon Rodriguez, MARIA E COLON. Stellar MLS
- $2,750,0006 bd7 ba4.6k sqft2 Principal, Guaynabo, PR 00966For Sale By Owner
- $4,000,0005 bd5 ba5k sqft1913 Reseda, San Juan, PR 00927For SaleMLS ID #65084, Maria Beale. Xposure MLS Puerto Rico
