Welcome to this meticulously crafted home, where no detail has been overlooked. Custom designed and rebuilt in 2012, this exceptional property offers the perfect combination of quality craftsmanship, modern efficiency, and comfortable living in the heart of Central Maine. From the moment you arrive, you'll appreciate the stunning stonework and beautiful landscaping that showcase the property's curb appeal. Inside, custom finishes abound, including cherry cabinetry, office built-ins, granite countertops, stained glass accents, skylights, oak hardwood flooring, and a cozy gas fireplace that creates a warm and inviting atmosphere. Designed for both convenience and accessibility, the home features a residential elevator, wide halls and doorways, and a custom ensuite bathroom including a walk-in shower with 2 shower heads, double vanity, and slip-resistant flooring. The spacious layout includes two bedrooms, three baths, a finished lower level with a private in-law suite, providing flexibility for family, guests, or multigenerational living. Built with efficiency in mind, this home boasts six heating zones, an air-to-air heat exchanger, spray foam insulation throughout the exterior walls and roof, Anderson A-Series windows and doors, ceiling fans, underground gutter drainage, a water softening and reverse osmosis system, and on-demand hot water. An emergency full house generator, and residential sprinkler protection provide additional peace of mind. The heated garage, matching storage shed, expansive deck, dual driveways, and abundant parking complete this impressive offering. This is far more than a home--it's a carefully engineered, low-maintenance lifestyle property designed for comfort, efficiency, and long-term value. Conveniently located near amenities while providing easy access to Maine's renowned outdoor recreation. The 300 acre Coburn Woods Preserve, with walking and biking trails, is accessible from the back yard! This one-of-a-kind home is truly a must see!
Active
$450,000
40 Coburn Avenue, Skowhegan, ME 04976
2beds
2,120sqft
:
Get pre-qualifiedN/A
Single Family Residence
Built in 2012
9,147 Square Feet Lot
$-- Zestimate®
$212/sqft
$-- HOA
What's special
- 10 days |
- 1,126 |
- 16 |
Zillow last checked:
Listing updated:
Listed by:
RE/MAX At Home
Source: Maine Listings,MLS#: 1672257
Facts & features
Interior
Bedrooms & bathrooms
- Bedrooms: 2
- Bathrooms: 3
- Full bathrooms: 2
- 1/2 bathrooms: 1
Primary bedroom
- Features: Vaulted Ceiling(s), Closet, Double Vanity, Full Bath, Suite, Walk-In Closet(s)
- Level: First
Bedroom 2
- Features: Closet
- Level: Basement
Dining room
- Features: Dining Area, Vaulted Ceiling(s)
- Level: First
Family room
- Features: Built-in Features
- Level: Basement
Kitchen
- Features: Pantry, Skylight, Eat-in Kitchen, Kitchen Island
- Level: First
Living room
- Features: Heat Stove, Formal, Vaulted Ceiling(s)
- Level: First
Mud room
- Features: Built-in Features, Closet
- Level: Basement
Office
- Features: Built-in Features, Vaulted Ceiling(s)
- Level: First
Heating
- Baseboard, Direct Vent Furnace, Heat Pump, Hot Water, Zoned
Cooling
- Heat Pump
Appliances
- Included: Dishwasher, Disposal, Microwave, Electric Range, Refrigerator, Tankless Water Heater
Features
- 1st Floor Bedroom, 1st Floor Primary Bedroom w/Bath, Bathtub, Elevator, In-Law Floorplan, One-Floor Living, Pantry, Shower, Storage, Walk-In Closet(s), Primary Bedroom w/Bath
- Flooring: Tile, Combination, Hardwood
- Doors: Storm Door(s)
- Windows: Triple Pane Windows
- Basement: Interior Entry,Walk-Out Access,Daylight,Finished,Full
- Has fireplace: No
Interior area
- Total structure area: 2,120
- Total interior livable area: 2,120 sqft
- Finished area above ground: 1,320
- Finished area below ground: 800
Property
Parking
- Total spaces: 1
- Parking features: Paved, Reclaimed, 5 - 10 Spaces, On Site, Off Street, Garage Door Opener, Heated Garage, Basement
- Attached garage spaces: 1
Accessibility
- Accessibility features: 32 - 36 Inch Doors, 36 - 48 Inch Halls, Elevator/Chair Lift, Level Entry, Other Accessibilities, Roll-in Shower
Features
- Patio & porch: Deck, Patio, Porch
- Has view: Yes
- View description: Scenic, Trees/Woods
- Body of water: Brook
- Frontage length: Waterfrontage: 112,Waterfrontage Owned: 112
Lot
- Size: 9,147 Square Feet
- Features: Abuts Conservation, City Lot, Neighborhood, Level, Rolling Slope, Sidewalks, Landscaped, Wooded
Details
- Additional structures: Shed(s)
- Parcel number: SKOWM30B112A
- Zoning: Residential
- Other equipment: Cable, Generator, Internet Access Available
Construction
Type & style
- Home type: SingleFamily
- Architectural style: Contemporary,Raised Ranch,Ranch
- Property subtype: Single Family Residence
Materials
- Wood Frame, Stone, Other, Vinyl Siding
- Foundation: Poured Concrete
- Roof: Metal
Condition
- Year built: 2012
Utilities & green energy
- Electric: Circuit Breakers, Generator Hookup
- Sewer: Public Sewer
- Water: Public
Green energy
- Energy efficient items: Ceiling Fans, Dehumidifier, Other/See Internal Remarks, Thermostat
- Water conservation: Air Exchanger
Community & HOA
Community
- Security: Fire Sprinkler System
Location
- Region: Skowhegan
Financial & listing details
- Price per square foot: $212/sqft
- Tax assessed value: $295,600
- Annual tax amount: $5,341
- Date on market: 7/22/2026
- Road surface type: Paved
Estimated market value
Not available
Estimated sales range
Not available
Not available
Price history
| Date | Event | Price |
|---|---|---|
| 7/22/2026 | Listed for sale | $450,000+104.5%$212/sqft |
Source:  Maine Listings #1672257 Report a problem Maine Listings #1672257 Report a problem | ||
| 4/12/2019 | Sold | $220,000-6.3%$104/sqft |
Source: Maine Listings #1333088 Report a problem | ||
| 1/7/2019 | Price change | $234,900-2.1%$111/sqft |
Source: Century 21 Venture Ltd. #1333088 Report a problem | ||
| 12/30/2018 | Listed for sale | $239,900$113/sqft |
Source: Century 21 Venture Ltd. #1333088 Report a problem | ||
| 11/24/2018 | Listing removed | $239,900$113/sqft |
Source: Century 21 Venture Ltd. #1333088 Report a problem | ||
| 11/5/2018 | Price change | $239,900-4%$113/sqft |
Source: Century 21 Venture Ltd. #1333088 Report a problem | ||
| 10/15/2018 | Price change | $249,900-3.8%$118/sqft |
Source: Century 21 Venture Ltd. #1333088 Report a problem | ||
| 9/25/2018 | Price change | $259,900-3.7%$123/sqft |
Source: Century 21 Venture Ltd. #1333088 Report a problem | ||
| 9/4/2018 | Price change | $269,900-3.6%$127/sqft |
Source: Century 21 Venture Ltd. #1333088 Report a problem | ||
| 8/2/2018 | Price change | $279,900-3.4%$132/sqft |
Source: Century 21 Venture Ltd. #1333088 Report a problem | ||
| 6/29/2018 | Price change | $289,900-3%$137/sqft |
Source: Century 21 Venture Ltd. #1333088 Report a problem | ||
| 3/20/2018 | Price change | $299,000-21.3%$141/sqft |
Source: Century 21 Venture Ltd. #1333088 Report a problem | ||
| 3/20/2017 | Listed for sale | $380,000$179/sqft |
Source: Owner Report a problem | ||
Public tax history
| Year | Property taxes | Tax assessment |
|---|---|---|
| 2024 | $5,341 +2% | $295,600 |
| 2023 | $5,238 +19.8% | $295,600 +18.2% |
| 2022 | $4,372 -19.6% | $250,100 -15.6% |
| 2021 | $5,435 | $296,200 |
| 2020 | $5,435 +14.6% | $296,200 +7.7% |
| 2019 | $4,741 -20.2% | $275,000 -15.7% |
| 2018 | $5,940 -9% | $326,400 |
| 2017 | $6,528 +97.4% | $326,400 +87.9% |
| 2016 | $3,307 +4% | $173,700 |
| 2015 | $3,179 +6.7% | $173,700 |
| 2014 | $2,979 | $173,700 |
Find assessor info on the county website
Monthly payment
Est. payment
Payment breakdown
Explore the cost of this home by adjusting the details. Changes won't be saved.Climate risks
Neighborhood: 04976
Nearby schools
GreatSchools rating
- NANorth Elementary SchoolGrades: PK-KDistance: 0.6 mi
- 5/10Skowhegan Area Middle SchoolGrades: 6-8Distance: 1.1 mi
- 5/10Skowhegan Area High SchoolGrades: 9-12Distance: 1.2 mi
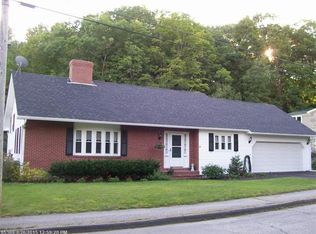
- $357,7003 bd3 ba2.5k sqft36 Coburn Ave, Skowhegan, ME 04976Off Market
- $283,8002 bd2 ba1k sqft43 Coburn Ave, Skowhegan, ME 04976Off Market
- $286,8004 bd2 ba2.6k sqft33 Coburn Ave, Skowhegan, ME 04976Off Market
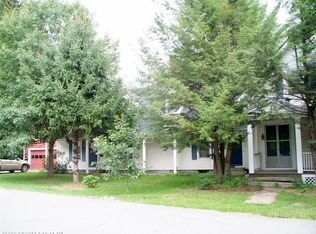
- $263,4003 bd2 ba1.8k sqft32 Coburn Ave, Skowhegan, ME 04976Off Market
- $347,7004 bd2 ba2.3k sqft50 Coburn Ave, Skowhegan, ME 04976Off Market
- $312,4003 bd2 ba1.5k sqft42 Summer St, Skowhegan, ME 04976Off Market
- $349,8003 bd2 ba2.2k sqft47 Coburn Ave, Skowhegan, ME 04976Off Market
- $207,7004 bd3 ba2.4k sqft46 Summer St, Skowhegan, ME 04976Off Market
A local agent can set up tours, give advice and negotiate with sellers.
Similar homes
- $399,0004 bd3 ba3k sqft131 Madison Avenue, Skowhegan, ME 04976Active
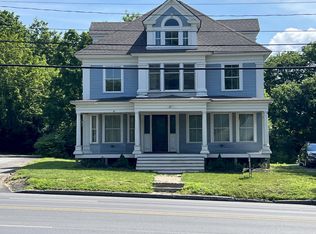
 MLS ID #1649336, Allied Realty. Maine Listings
 - $268,0003 bd1 ba1.8k sqft3 N School Street, Skowhegan, ME 04976Active
 MLS ID #1673449, RE/MAX At Home. Maine Listings
 - $429,9002 bd2 ba1k sqft0 Russell Road, Skowhegan, ME 04976Active
 MLS ID #1668601, Summit Real Estate. Maine Listings
 - $365,0003 bd2 ba1.5k sqft39 E Leavitt Street, Skowhegan, ME 04976Active
 MLS ID #1658819, Keller Williams Realty. Maine Listings
 - $265,0004 bd2 ba1.7k sqft7 Kennebec Street, Skowhegan, ME 04976ActiveMLS ID #1673433, RE/MAX At Home. Maine Listings
- $325,0002 bd2 ba2k sqft507 Bigelow Hill Road, Skowhegan, ME 04976ActiveMLS ID #1672571, North Woods Real Estate, LLC. Maine Listings
- $335,0004 bd3 ba2.5k sqft18 Maple Street, Skowhegan, ME 04976ActiveMLS ID #1652773, Coldwell Banker Realty. Maine Listings
- $447,0003 bd1 ba2.4k sqft1 Waterville Road, Skowhegan, ME 04976ActiveMLS ID #1642063, Strategic Real Estate Services. Maine Listings
- $489,0003 bd2 ba2k sqft445 Waterville Road, Skowhegan, ME 04976ActiveMLS ID #1635193, Whittemore's Real Estate. Maine Listings
- $499,9004 bd3 ba1.9k sqft102 Crescent Street, Skowhegan, ME 04976ActiveMLS ID #1659676, Allied Realty. Maine Listings
- $439,0003 bd2 ba1.2k sqft134 Covell Road, Fairfield, ME 04937ActiveMLS ID #1672487, Coldwell Banker Plourde Real Estate. Maine Listings
- $350,0005 bd2 ba2.4k sqft574 Canaan Road, Skowhegan, ME 04976ActiveMLS ID #1664865, Meservier & Associates. Maine Listings
- $329,0004 bd3 ba3k sqft7 & 9 Land Street, Skowhegan, ME 04976ActiveMLS ID #1667395, Fontaine Family-The Real Estate Leader. Maine Listings
- $285,0003 bd2 ba1.3k sqft11 Bridge Street, Skowhegan, ME 04976ActiveMLS ID #1665673, Keller Williams Realty. Maine Listings
- $348,0003 bd2 ba2.5k sqft286 Notch Road, Skowhegan, ME 04976ActiveMLS ID #1663802, Keller Williams Realty. Maine Listings
- $365,0004 bd4 ba2.7k sqft18 Leavitt Street, Skowhegan, ME 04976ActiveMLS ID #1640243, Whittemore's Real Estate. Maine Listings
- $275,0003 bd1 ba1.5k sqft136 North Avenue, Skowhegan, ME 04976ActiveMLS ID #1665053, Allied Realty. Maine Listings
- $369,0003 bd1 ba1.6k sqft1029 E River Road, Skowhegan, ME 04976ActiveMLS ID #1670225, Allied Realty. Maine Listings
- $459,9003 bd2 ba1.6k sqft15 Holly Ln, Cornville, ME 04976For Sale By Owner
- $329,9003 bd2 ba1.8k sqft41 Crescent Street, Skowhegan, ME 04976ActiveMLS ID #1651213, Taylor Realty, Inc.. Maine Listings
