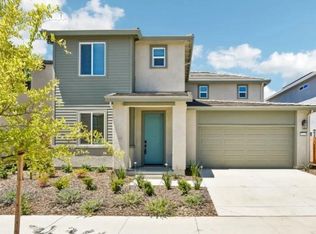
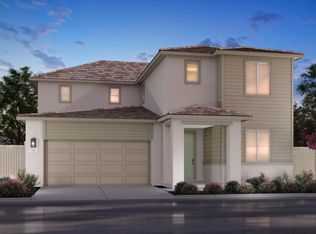
Available early August! Welcome to this stunning two-story home in the highly sought-after Asheville at East Village. This energy-efficient residence offers 4 spacious bedrooms and 3 full bathrooms, including a convenient entry-level bedroom that is perfect for guests or a home office. The open-concept design features a modern kitchen with upgraded finishes, ample cabinetry, and a walk-in pantry that flows seamlessly into a bright and inviting great room, ideal for entertaining. Upstairs, a versatile loft provides flexible space for a media room, play area, or workspace. The luxurious primary suite is a true retreat, offering a generously sized bedroom with room for a sitting area or reading nook. The spa-like en-suite bath includes dual sinks, a soaking tub, a walk-in shower, and elegant finishes that create a relaxing atmosphere, along with a large walk-in closet for ample storage and organization. This move-in-ready home includes all appliances and window blinds for added convenience. Enjoy advanced energy-saving features such as spray foam insulation, a high-performance HVAC system, low-E windows, and smart thermostats. Conveniently located near schools, parks, and local amenities, this home combines comfort, style, and everyday convenience. Don't miss the opportunity to make this beautiful home yours.
Pending
$592,400
40 Daytona Ct, Sacramento, CA 95835
4beds
2,168sqft
:
Get pre-qualified$3,981/mo
Single Family Residence
Built in ----
3,868 Square Feet Lot
$586,900 Zestimate®
$273/sqft
$88/mo HOA
What's special
Versatile loftSpa-like en-suite bathElegant finishesGenerously sized bedroomConvenient entry-level bedroomAmple cabinetryLuxurious primary suite
- 28 days |
- 287 |
- 11 |
Zillow last checked:
Listing updated:
Listed by:
Adam Hieb DRE #01358402 707-934-3096,
Mertitage Homes
Source: MetroList Services of CA,MLS#: 226082851Originating MLS: MetroList Services, Inc.
Facts & features
Interior
Bedrooms & bathrooms
- Bedrooms: 4
- Bathrooms: 3
- Full bathrooms: 3
Primary bathroom
- Features: Shower Stall(s), Double Vanity, Soaking Tub, Low-Flow Toilet(s), Tile
Dining room
- Features: Dining/Family Combo
Kitchen
- Features: Pantry Closet, Island w/Sink, Kitchen/Family Combo
Heating
- Electric, Zoned
Cooling
- Central Air, Zoned
Appliances
- Included: Free-Standing Refrigerator, Dishwasher, Microwave, ENERGY STAR Qualified Appliances, Free-Standing Electric Oven, Dryer, Washer
- Laundry: Electric Dryer Hookup
Features
- Flooring: Carpet, Tile, Luxury Vinyl Plank
- Has fireplace: No
Interior area
- Total structure area: 0
- Total interior livable area: 2,168 sqft
Property
Parking
- Total spaces: 2
- Parking features: Attached
- Attached garage spaces: 2
Features
- Fencing: Back Yard
Lot
- Size: 3,868 Square Feet
- Features: Sprinklers In Front, Landscape Front
Details
- Zoning: Res
- Special conditions: Standard
Construction
Type & style
- Home type: SingleFamily
- Property subtype: Single Family Residence
Materials
- Concrete, Stucco, Frame, Wall Insulation, Wood
- Foundation: Slab
- Roof: Tile
Condition
- New construction: Yes
Details
- Builder name: Meritage Homes
Utilities & green energy
- Electric: 220 Volts
- Sewer: Public Sewer
- Water: Public
- Utilities for property: Public, Electric
Community & HOA
Community
- Subdivision: Asheville East Village
HOA
- Has HOA: Yes
- Amenities included: None
- Services included: Common Areas
- HOA fee: $88 monthly
Location
- Region: Sacramento
Financial & listing details
- Price per square foot: $273/sqft
- Price range: $592.4K - $592.4K
- Date on market: 6/30/2026
Estimated market value
$586,900
$558,000 - $616,000
$3,087/mo
Price history
| Date | Event | Price |
|---|---|---|
| 7/27/2026 | Pending sale | $592,400$273/sqft |
Source: MetroList Services of CA #226082851 Report a problem | ||
| 6/30/2026 | Listed for sale | $592,400+0.5%$273/sqft |
Source: MetroList Services of CA #226082851 Report a problem | ||
| 4/24/2026 | Listing removed | $589,400$272/sqft |
Source:  Meritage Homes Report a problem Meritage Homes Report a problem | ||
| 4/22/2026 | Listed for sale | $589,400$272/sqft |
Source: Meritage Homes Report a problem | ||
Public tax history
Tax history is unavailable.
Monthly payment
Est. payment
Payment breakdown
Explore the cost of this home by adjusting the details. Changes won't be saved.Climate risks
Neighborhood: 95835
Nearby schools
GreatSchools rating
- 8/10Regency Park Elementary SchoolGrades: K-6Distance: 0.8 mi
- 6/10Norwood Junior High SchoolGrades: 7-8Distance: 2.2 mi
- 6/10Rio Linda High SchoolGrades: 9-12Distance: 2.8 mi
- $576,2004 bd3 ba2k sqft38 Daytona Ct, Sacramento, CA 95835New Construction

- $98,558-- bd-- ba-- sqft1336 Faletto Ave, Sacramento, CA 95835Off Market
- $98,558-- bd-- ba-- sqft1332 Faletto Ave, Sacramento, CA 95835Off Market
- $621,0005 bd3 ba2.4k sqft42 Daytona Ct, Sacramento, CA 95835Pending

- $98,558-- bd-- ba-- sqft1340 Faletto Ave, Sacramento, CA 95835Off Market
- $98,558-- bd-- ba-- sqft1328 Faletto Ave, Sacramento, CA 95835Off Market
- $581,0004 bd3 ba2k sqft39 Daytona Ct, Sacramento, CA 95835New Construction
- $597,3004 bd3 ba2.1k sqft36 Daytona Ct, Sacramento, CA 95835Off Market
A local agent can set up tours, give advice and negotiate with sellers.
Similar homes
- $621,1004 bd3 ba2.3k sqft5232 Mount Airy St, Sacramento, CA 95835New Construction
 MetroList Services of CA
 - $595,0004 bd3 ba2.3k sqft5221 Mount Airy St, Sacramento, CA 95835New Construction
 MetroList Services of CA
 - $576,2004 bd3 ba2k sqft38 Daytona Ct, Sacramento, CA 95835New ConstructionMetroList Services of CA
- $672,3004 bd3 ba2.7k sqft5200 Mount Airy St, Sacramento, CA 95835New Construction
 MetroList Services of CA
 - from $714,0004 bd3 ba2.9k sqftPlan 4502 Plan, The Bungalows at Natomas Landing, Sacramento, CA 95835New ConstructionRisewell Homes
- $--4 bd3 ba1.8k sqft3851 Terraview St, Sacramento, CA 95834AuctionAuction.com 2
- $612,2124 bd2 ba2k sqft224 Shiplap Cir, Sacramento, CA 95835New ConstructionMetroList Services of CA
- from $674,0004 bd3 ba2.6k sqftPlan 4001 Plan, The Chateaus at Natomas Landing, Sacramento, CA 95835New ConstructionRisewell Homes
- $539,0004 bd3 ba1.9k sqft3847 Berrybridge St, Sacramento, CA 95834For SaleMLS ID #226068806, Prabhjot Singh. MetroList Services of CA
- $544,0003 bd2 ba1.6k sqft2330 Cashaw Way, Sacramento, CA 95834For SaleMLS ID #226085600, Rodrigo Hernandez. MetroList Services of CA
- $670,0004 bd3 ba2.5k sqft137 Tuxedo Way, Sacramento, CA 95835For SaleMLS ID #226039862, Justyna Korczynski. MetroList Services of CA
- $576,0973 bd2 ba1.8k sqft216 Shiplap Cir, Sacramento, CA 95835New ConstructionMetroList Services of CA
- $615,0485 bd3 ba2.8k sqft3605 Sun Maiden Way, Antelope, CA 95843New ConstructionMLS ID #226085231, Melody Elskes. MetroList Services of CA
- $695,0004 bd3 ba2.6k sqft209 Tuxedo Cir, Sacramento, CA 95835New ConstructionRisewell Homes
- $517,8583 bd2 ba1.8k sqft325 Shiplap Cir, Sacramento, CA 95835New ConstructionMetroList Services of CA
- from $517,8583 bd3 ba1.8k sqftPlan 1 Plan, Terrace Park, Sacramento, CA 95835New ConstructionTRI Pointe Homes
- $730,6405 bd3 ba2.7k sqft217 Tuxedo Way, Sacramento, CA 95835For SaleMLS ID #226071481, Justyna Korczynski. MetroList Services of CA
- $699,0004 bd3 ba2.3k sqft1512 Brook Trout Way, Sacramento, CA 95832New ConstructionMetroList Services of CA
- $615,0004 bd3 ba2k sqft7573 Sachet Way, Sacramento, CA 95829New ConstructionMetroList Services of CA
- from $581,7053 bd3 ba2.1k sqftLupine Plan, Summerfield at Sierra Vista, Roseville, CA 95747New ConstructionWoodside Homes
Local buyer's agents are ready to help
