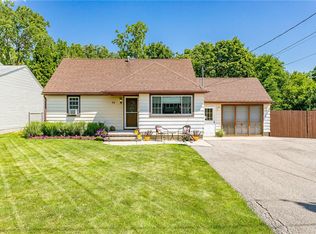
Welcome to 40 Downsview Drive! This inviting and meticulously maintained Cape Cod home balances classic charm with modern updates. The heart of the home features an open eat-in kitchen complete with abundant cabinet and counter space, alongside a dining area. You can relax in the living room, highlighted by beautiful hardwood floors, or escape to the rear sunroom for a peaceful view of the private, maturely landscaped backyard and shed. Designed for comfortable living, the first floor includes two bedrooms and a large full bathroom, while upstairs you will find two additional spacious bedrooms featuring brand-new carpeting and a convenient powder room. The lower level offers a versatile basement with endless possibilities for customization. Thoughtfully updated for peace of mind, this home features significant improvements, including a new furnace and hot water tank in 2025, a roof replaced in 2023, central air conditioning installed in 2015, many updated Anderson windows throughout, a new garage door opener, updated lighting, and more! Freshly sealed driveway and attached 2-car garage! Delayed negotiations until 9/15/2026 at 10:00 a.m.
Pending
$164,900
40 Downsview Dr, Rochester, NY 14606
4beds
1,986sqft
Single Family Residence
Built in 1955
9,147 Square Feet Lot
$-- Zestimate®
$83/sqft
$-- HOA
What's special
Private maturely landscaped backyardDining areaUpdated lightingOpen eat-in kitchenFreshly sealed driveway
- 16 days
- 3,444
- 310
Zillow last checked:
Listing updated:
Listed by:
WCI Realty 585-723-8196,
Julia L. Hickey 585-781-4249,
Brett Waterman 585-202-4629,
WCI Realty
Source: NYSAMLSs,MLS#: R1713495 Originating MLS: Rochester
Originating MLS: RochesterFacts & features
Interior
Bedrooms & bathrooms
- Bedrooms: 4
- Bathrooms: 2
- Full bathrooms: 1
- 1/2 bathrooms: 1
- Main level bathrooms: 1
- Main level bedrooms: 2
Heating
- Gas, Forced Air
Cooling
- Central Air
Appliances
- Included: Dryer, Dishwasher, Electric Oven, Electric Range, Gas Water Heater, Refrigerator, Washer
- Laundry: In Basement
Features
- Separate/Formal Dining Room, Eat-in Kitchen, Bedroom on Main Level, Programmable Thermostat
- Flooring: Carpet, Hardwood, Varies, Vinyl
- Basement: Full
- Has fireplace: No
Interior area
- Total structure area: 1,986
- Total interior livable area: 1,986 sqft
Video & virtual tour
Property
Parking
- Total spaces: 2
- Parking features: Attached, Garage, Garage Door Opener
- Attached garage spaces: 2
Features
- Patio & porch: Deck
- Exterior features: Blacktop Driveway, Deck, Fence
- Fencing: Partial
Lot
- Size: 9,147 Square Feet
- Dimensions: 75 x 120
- Features: Flood Zone, Rectangular, Rectangular Lot, Residential Lot
Details
- Additional structures: Shed(s), Storage
- Parcel number: 2626001040500004040000
- Special conditions: Standard
Construction
Type & style
- Home type: SingleFamily
- Architectural style: Cape Cod
- Property subtype: Single Family Residence
Materials
- Blown-In Insulation, Vinyl Siding
- Foundation: Block
Condition
- Resale
- Year built: 1955
Utilities & green energy
- Sewer: Connected
- Water: Connected, Public
- Utilities for property: High Speed Internet Available, Sewer Connected, Water Connected
Community & HOA
Community
- Subdivision: Kirkwood Gardens Ext
Location
- Region: Rochester
Financial & listing details
- Price per square foot: $83/sqft
- Tax assessed value: $246,100
- Annual tax amount: $7,926
- Date on market: 9/9/2026
- Cumulative days on market: 17 days
- Listing terms: Cash,Conventional,FHA,VA Loan
Estimated market value
Not available
Estimated sales range
Not available
Not available
Price history
| Date | Event | Price |
|---|---|---|
| 9/17/2026 | Pending sale | $164,900$83/sqft |
Source:  NYSAMLSs #R1713495 Report a problem NYSAMLSs #R1713495 Report a problem | ||
| 9/9/2026 | Listed for sale | $164,900$83/sqft |
Source: NYSAMLSs #R1713495 Report a problem | ||
Public tax history
| Year | Property taxes | Tax assessment |
|---|---|---|
| 2025 | -- | $246,100 +82.8% |
| 2024 | -- | $134,600 |
| 2023 | -- | $134,600 |
| 2022 | -- | $134,600 |
| 2021 | -- | $134,600 |
| 2020 | -- | $134,600 +22% |
| 2018 | -- | $110,300 |
| 2017 | $1,702 | $110,300 |
| 2016 | -- | $110,300 +3% |
| 2015 | -- | $107,100 |
| 2014 | -- | $107,100 |
| 2013 | -- | $107,100 |
| 2012 | -- | $107,100 |
| 2011 | -- | $107,100 |
| 2010 | -- | $107,100 |
| 2009 | -- | $107,100 +1% |
| 2007 | -- | $106,000 |
| 2006 | -- | $106,000 +10.8% |
| 2005 | -- | $95,700 |
| 2004 | -- | $95,700 |
| 2003 | -- | $95,700 |
| 2002 | -- | $95,700 |
| 2001 | -- | $95,700 |
| 2000 | -- | $95,700 |
Find assessor info on the county website
Monthly payment
Climate risks
Neighborhood: Gates-North Gates
Nearby schools
Schools provided by the listing agent
- District: Gates Chili
Source: NYSAMLSs. This data may not be complete. We recommend contacting the local school district to confirm school assignments for this home.
Similar homes
- $174,9003 bd2 ba1k sqft294 Youngs Ave, Rochester, NY 14606For Sale

 MLS ID #R1713969, Cindy B. Rosato, Listing by: RE/MAX Realty Group. NYSAMLSs
 - $169,9003 bd2 ba1.3k sqft113 Ardella St, Rochester, NY 14606For Sale
 MLS ID #R1716738, Nunzio Salafia, Listing by: RE/MAX Plus. NYSAMLSs
 - $164,9003 bd1 ba1.2k sqft12 Willow St, Rochester, NY 14606For Sale
 MLS ID #R1715943, Joseph Deleguardia, Listing by: RE/MAX Realty Group. NYSAMLSs
 - $189,9004 bd3 ba1.7k sqft1359 Long Pond Rd, Rochester, NY 14626For Sale
 MLS ID #R1716656, Patrick Mullen, Listing by: Howard Hanna. NYSAMLSs
 - $189,9003 bd1 ba1k sqft11 Francine Dr, Rochester, NY 14606For SaleMLS ID #R1715566, Rita Lujan Pettinaro, Listing by: Keller Williams Realty Greater Rochester. NYSAMLSs
- $199,9003 bd1 ba1k sqft2030 Spencerport Rd, Rochester, NY 14606For SaleMLS ID #R1717232, Anthony C. Butera, Listing by: Keller Williams Realty Greater Rochester. NYSAMLSs
- $169,9004 bd2 ba1.5k sqft835 Flower City Park, Rochester, NY 14615For SaleMLS ID #R1716081, Stephen J. Babbitt Jr. II, Listing by: Babbitt Realty. NYSAMLSs
- $199,0004 bd3 ba2.3k sqft195 Campbell Park, Rochester, NY 14606For SaleMLS ID #R1717779, Bonta' Cook, Listing by: eXp Realty, LLC. NYSAMLSs
- $189,9003 bd2 ba1.7k sqft267 Miramar Rd, Rochester, NY 14624For SaleMLS ID #R1716710, Alexandra L Cope, Listing by: Keller Williams Realty Greater Rochester. NYSAMLSs
- $219,9003 bd1 ba1.1k sqft66 Landau Dr, Rochester, NY 14606For SaleMLS ID #B1717585, Joseph K Oliver Jr, Listing by: Nickel Realty. NYSAMLSs
- $199,8884 bd2 ba1.1k sqft143 Northampton St, Rochester, NY 14606For SaleMLS ID #R1713958, Joseph V. Lombardo, Listing by: Lombardo Homes & Estates. NYSAMLSs
- $169,9003 bd2 ba1.2k sqft854 Genesee Park Blvd, Rochester, NY 14619For SaleMLS ID #R1717083, Selena Johnson, Listing by: New 2 U Homes LLC. NYSAMLSs
- $139,9002 bd1 ba1k sqft514 Glide St, Rochester, NY 14606For SaleMLS ID #R1717064, Orlando J. Ortiz, Listing by: ROC Real Capital, LLC. NYSAMLSs
- $165,0004 bd2 ba2k sqft125 Pierpont St, Rochester, NY 14613For SaleMLS ID #R1702089, Alan J. Wood, Listing by: RE/MAX Plus. NYSAMLSs
- $185,0003 bd1 ba1.5k sqft71 Ridge Ter, Rochester, NY 14626For SaleMLS ID #R1713136, Sylvia Bauer, Listing by: Howard Hanna. NYSAMLSs
- $199,9003 bd2 ba1.1k sqft39 Glen Oaks Dr, Rochester, NY 14624For SaleMLS ID #R1714973, Brett Waterman, Listing by: WCI Realty. NYSAMLSs
- $179,9003 bd1 ba1.2k sqft1652 Buffalo Rd, Rochester, NY 14624For SaleMLS ID #R1713433, Patricia Sikula Thayer, Listing by: Howard Hanna. NYSAMLSs
- $195,0004 bd2 ba1.4k sqft191 Straub Rd, Rochester, NY 14626For SaleMLS ID #S1701338, Lee Baldwin, Listing by: Acropolis Realty Group LLC. NYSAMLSs
- $199,9003 bd2 ba1.1k sqft25 Ledgewood Cir, Rochester, NY 14615For SaleMLS ID #R1716829, Richard J. Borrelli, Listing by: WCI Realty. NYSAMLSs
- $185,0004 bd1 ba1.5k sqft137 Colin St, Rochester, NY 14615For SaleMLS ID #R1711647, Peggy A. Zecher, Listing by: Coldwell Banker Custom Realty. NYSAMLSs
