Attractive new price!! Come check out this amazing property. Exceptional coastal Maine property offering over 4,700 square feet of thoughtfully updated living space on 3.7 beautifully landscaped acres. This versatile estate features a spacious main home, a detached workshop, and a well-appointed in-law apartment, creating endless possibilities for multigenerational living, guest accommodations, hobbyists, or home-based business needs. Tasteful updates throughout blend modern comfort with timeless charm, while the meticulously maintained grounds showcase mature plantings, colorful gardens, and inviting outdoor spaces that provide both beauty and privacy. The expansive acreage offers room to relax, entertain, and enjoy Maine's natural surroundings Ideally located near Acadia National Park, this property provides convenient access to world-class hiking, biking, boating, and breathtaking coastal scenery. Just minutes away, you'll find many of the area's most sought-after tourist attractions, charming harbor towns, fresh seafood restaurants, iconic lobster and clam shacks, local shops, and Maine's stunning coastline Whether you're searching for a year-round residence, vacation retreat, or property with flexible living arrangements, this unique offering combines space, functionality, and an unbeatable location close to everything that makes Downeast Maine so desirable. A rare opportunity to own a private, beautifully maintained property with exceptional amenities and easy access to Acadia National Park and the best of Maine's coastal lifestyle.
Active under contract
Price cut: $149K (7/17)
$1,150,000
40 Meadow Drive, Bar Harbor, ME 04609
5beds
4,728sqft
Single Family Residence
Built in 2001
3.7 Acres Lot
$1,075,200 Zestimate®
$243/sqft
$-- HOA
What's special
Detached workshopTasteful updates throughoutWell-appointed in-law apartmentMeticulously maintained groundsMature plantingsInviting outdoor spacesColorful gardens
- 115 days
- 94
- 2
Zillow last checked:
Listing updated:
Listed by:
Your Home Sold Guaranteed Realty
Source: Maine Listings,MLS#: 1666720
Facts & features
Interior
Bedrooms & bathrooms
- Bedrooms: 5
- Bathrooms: 6
- Full bathrooms: 5
- 1/2 bathrooms: 1
Primary bedroom
- Features: Closet, Suite, Walk-In Closet(s)
- Level: Second
Bedroom 1
- Features: Closet
- Level: Second
Bedroom 2
- Features: Closet
- Level: Second
Bedroom 3
- Features: Suite
- Level: Second
Bedroom 4
- Features: Suite
- Level: Second
Den
- Level: First
Dining room
- Level: Second
Family room
- Level: First
Kitchen
- Features: Eat-in Kitchen
- Level: First
Kitchen
- Level: Second
Laundry
- Features: Built-in Features
- Level: First
Living room
- Level: Second
Heating
- Baseboard, Hot Water, Zoned, Other
Cooling
- None
Appliances
- Included: Dishwasher, Dryer, Microwave, Electric Range, Refrigerator, Washer
- Laundry: Built-Ins
Features
- Bathtub, Escalator-Stair, In-Law Floorplan, Shower, Storage, Walk-In Closet(s), Primary Bedroom w/Bath
- Flooring: Carpet, Laminate, Vinyl, Wood
- Basement: Interior Entry,Walk-Out Access,Full,Unfinished
- Has fireplace: No
Interior area
- Total structure area: 4,728
- Total interior livable area: 4,728 sqft
- Finished area above ground: 4,728
- Finished area below ground: 0
Video & virtual tour
Property
Parking
- Total spaces: 2
- Parking features: Gravel, 5 - 10 Spaces, On Site
- Attached garage spaces: 2
Features
- Patio & porch: Deck, Patio, Screened
- Has view: Yes
- View description: Scenic, Trees/Woods
Lot
- Size: 3.7 Acres
- Features: Interior Lot, Near Shopping, Near Town, Neighborhood, Rural, Cul-De-Sac, Level, Open Lot, Rolling Slope, Landscaped, Wooded
Details
- Additional structures: Outbuilding, Shed(s)
- Parcel number: BARHM221L078
- Zoning: Town Hill Res&SHRres
- Other equipment: Generator, Internet Access Available
Construction
Type & style
- Home type: SingleFamily
- Architectural style: Cape Cod,Colonial,Other
- Property subtype: Single Family Residence
Materials
- Wood Frame, Vinyl Siding
- Foundation: Slab, Poured Concrete
- Roof: Shingle
Condition
- Year built: 2001
Utilities & green energy
- Electric: Circuit Breakers
- Sewer: Private Sewer, Septic Tank
- Water: Private, Well
Community & HOA
Location
- Region: Bar Harbor
Financial & listing details
- Price per square foot: $243/sqft
- Tax assessed value: $805,100
- Annual tax amount: $8,083
- Date on market: 6/20/2026
- Road surface type: Gravel
Estimated market value
$1,075,200
$1.02M - $1.13M
$5,719/mo
Price history
| Date | Event | Price |
|---|---|---|
| 9/4/2026 | Contingent | $1,150,000$243/sqft |
Source:  Maine Listings #1666720 Report a problem Maine Listings #1666720 Report a problem | ||
| 7/17/2026 | Price change | $1,150,000-11.5%$243/sqft |
Source: Maine Listings #1666720 Report a problem | ||
| 6/20/2026 | Listed for sale | $1,299,000+140.6%$275/sqft |
Source: Maine Listings #1666720 Report a problem | ||
| 12/5/2015 | Listing removed | $540,000$114/sqft |
Source: Legacy Properties Sotheby's International Realty #1224564 Report a problem | ||
| 6/23/2015 | Listed for sale | $540,000-8.5%$114/sqft |
Source: Legacy Properties Sotheby's International Realty #1224564 Report a problem | ||
| 3/27/2015 | Listing removed | $589,900$125/sqft |
Source: The Swan Agency Sotheby's International Realty #1126708 Report a problem | ||
| 8/2/2014 | Price change | $589,900-7.1%$125/sqft |
Source: The Swan Agency Sotheby's International Realty #1126708 Report a problem | ||
| 3/27/2014 | Listed for sale | $634,900+1615.9%$134/sqft |
Source: The Swan Agency Sotheby's International Realty #1126708 Report a problem | ||
| 5/10/2000 | Sold | $37,000$8/sqft |
Source: Agent Provided Report a problem | ||
Public tax history
| Year | Property taxes | Tax assessment |
|---|---|---|
| 2024 | $8,083 +15.7% | $805,100 |
| 2023 | $6,988 +10.1% | $805,100 +18.2% |
| 2022 | $6,349 +5.3% | $681,200 +10% |
| 2021 | $6,032 | $619,300 |
| 2020 | $6,032 -1.3% | $619,300 +20.1% |
| 2019 | $6,110 +2.5% | $515,600 |
| 2018 | $5,960 +5.5% | $515,600 |
| 2017 | $5,651 +2.2% | $515,600 |
| 2016 | $5,532 +1.3% | $515,600 |
| 2015 | $5,460 +7.6% | $515,600 |
| 2012 | $5,074 +2.5% | $515,600 |
| 2011 | $4,950 +6.8% | $515,600 -1.2% |
| 2009 | $4,635 | $522,000 |
| 2008 | $4,635 | $522,000 |
| 2006 | -- | $522,000 |
Find assessor info on the county website
Monthly payment
Est. payment
Payment breakdown
Explore the cost of this home by adjusting the details. Changes won't be saved.Climate risks
Neighborhood: 04609
Similar homes
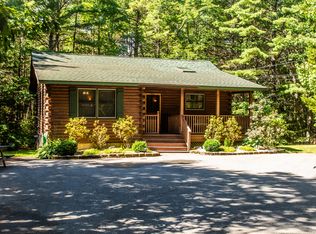
- $729,0004 bd4 ba3.2k sqft2 Ocean Mist, Bar Harbor, ME 04609Active
 MLS ID #1666940, Acadia Cornerstone Real Estate, LLC. Maine Listings
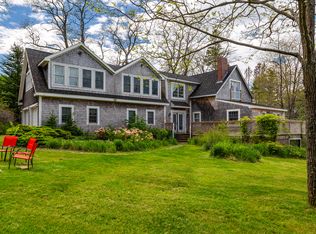
 - $1,150,0003 bd2 ba2.4k sqft18 Stanley Mountain Road, Mount Desert, ME 04660Active
 MLS ID #1669896, Portside Real Estate Group. Maine Listings
 - $1,295,0005 bd3 ba2.5k sqft14-16 High Street, Bar Harbor, ME 04609Active
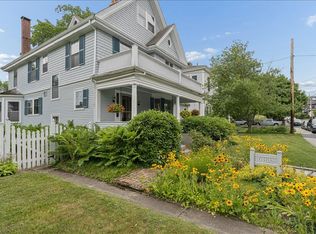 MLS ID #1663460, Portside Real Estate Group. Maine Listings
 - $1,200,0003 bd2 ba2.3k sqft77 Gator Way, Ellsworth, ME 04605Active
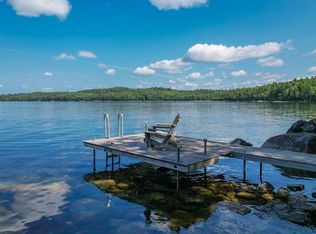 MLS ID #1674615, Better Homes & Gardens Real Estate/The Masiello Group. Maine Listings
 - $759,0004 bd3 ba2.7k sqft102 Asa's Lane, Lamoine, ME 04605ActiveMLS ID #1675881, Portside Real Estate Group. Maine Listings
- $1,290,0008 bd7 ba2.4k sqft443 Cranberry Road, Cranberry Isles, ME 04625ActiveMLS ID #1673868, Better Homes & Gardens Real Estate/The Masiello Group. Maine Listings
- $1,337,5006 bd4 ba3.4k sqft791 Lamoine Beach Road, Lamoine, ME 04605ActiveMLS ID #1644417, Portside Real Estate Group. Maine Listings
- $1,200,0005 bd4 ba2.5k sqft36 Viking Trail Lane, Surry, ME 04684ActiveMLS ID #1669680, Maine Real Estate Co. Maine Listings
- $895,0004 bd2 ba4k sqft953 Bar Harbor Road, Trenton, ME 04605ActiveMLS ID #1679479, Portside Real Estate Group. Maine Listings
- $849,0004 bd5 ba3.7k sqft14 Westwood Drive, Ellsworth, ME 04605ActiveMLS ID #1634751, Sargent Real Estate. Maine Listings
- $1,100,0005 bd5 ba5.5k sqft62 Spring Street, Ellsworth, ME 04605ActiveMLS ID #1653122, Realty of Maine. Maine Listings
- $619,9005 bd3 ba2.5k sqft10 Lupine Lane, Trenton, ME 04605ActiveMLS ID #1673541, Better Homes & Gardens Real Estate/The Masiello Group. Maine Listings
- $998,5006 bd4 ba2.8k sqft614-618 Gouldsboro Point -3 properties Shore, Gouldsboro, ME 04607ActiveMLS ID #1640316, The Christopher Group, LLC. Maine Listings
- $1,379,0003 bd4 ba2.9k sqft48 Sheltons Road, Trenton, ME 04605ActiveMLS ID #1661371, Acadia Cornerstone Real Estate, LLC. Maine Listings
- $899,9995 bd5 ba5.9k sqft80 State Street, Ellsworth, ME 04605ActiveMLS ID #1631791, Sargent Real Estate. Maine Listings
- $639,0003 bd3 ba4.2k sqft280 Grant Street, Ellsworth, ME 04605ActiveMLS ID #1660434, Sargent Real Estate. Maine Listings
- $875,0005 bd3 ba3.1k sqft72 Harbor View Drive, Sullivan, ME 04664ActiveMLS ID #1662626, Legacy Properties Sotheby's International Realty. Maine Listings
- $625,0004 bd4 ba3.6k sqft619 Morgan Bay Road, Surry, ME 04684ActiveMLS ID #1663511, The Knowles Company. Maine Listings
- $1,000,0003 bd3 ba2.6k sqft5 Main Street, Sorrento, ME 04677ActiveMLS ID #1681135, NextHome Experience. Maine Listings
- $1,678,0003 bd3 ba3k sqft191 Woods Point Road, Blue Hill, ME 04614ActiveMLS ID #1679740, Harcourts Waterfront & Fine Properties. Maine Listings
