Discover the space, elegance, and versatility of this expansive center hall Colonial in the sought-after Wayside section of Ocean Township. Offering approximately 4,886 square feet of living space, this impressive residence combines timeless architectural details with a flexible floor plan designed for comfortable living and grand-scale entertaining. A dramatic two-story foyer with a sweeping circular staircase creates a striking first impression, while a secondary rear staircase adds convenience. The oversized eat-in kitchen overlooks the inviting family room with fireplace, creating a natural gathering space. The first floor also features a bedroom, full bath, and substantial bonus room, offering exceptional flexibility for multi-generational living, guests, or private work and recreation spaces. Upstairs, generously proportioned bedrooms include a spacious primary suite with walk-in closet and en-suite bath featuring a whirlpool tub and separate shower. Additional amenities include a full unfinished basement with abundant potential, attached three-car garage, three-zone heating and air conditioning, and security system. A rare opportunity to enjoy substantial living space, classic Colonial appeal, and remarkable versatility in a desirable Wayside location.
For sale
$1,425,000
40 Northwoods Road, Ocean Twp, NJ 07712
5beds
4,886sqft
Single Family Residence
Built in 2003
0.52 Acres Lot
$1,435,700 Zestimate®
$292/sqft
$-- HOA
What's special
Timeless architectural detailsSecondary rear staircaseOversized eat-in kitchenAttached three-car garage
- 8 days
- 822
- 33
Zillow last checked:
Listing updated:
Listed by:
Fern Pagano 732-687-8611,
Berkshire Hathaway HomeServices Fox & Roach - Red Bank,
Graeme W Atkinson 732-687-8259,
Berkshire Hathaway HomeServices Fox & Roach - Red Bank
Source: MoreMLS,MLS#: 22633568
Facts & features
Interior
Bedrooms & bathrooms
- Bedrooms: 5
- Bathrooms: 4
- Full bathrooms: 3
- 1/2 bathrooms: 1
Rooms
- Room types: Bonus Room
Bedroom
- Description: Maids quarter or Multi-generational living.
- Area: 256
- Dimensions: 16.0 x 16.0
Bedroom
- Area: 252
- Dimensions: 18.0 x 14.0
Bedroom
- Area: 252
- Dimensions: 18.0 x 14.0
Bedroom
- Area: 255
- Dimensions: 17.0 x 15.0
Other
- Area: 510
- Dimensions: 30.0 x 17.0
Other
- Description: Whirlpool tub, separate shower.
- Area: 224
- Dimensions: 16.0 x 14.0
Basement
- Description: Full unfinished, poured concrete walls.
Dining room
- Area: 208
- Dimensions: 16.0 x 13.0
Family room
- Description: Fireplace
- Area: 360
- Dimensions: 30.0 x 12.0
Foyer
- Description: Two story, motorized chandelier.
- Area: 384
- Dimensions: 24.0 x 16.0
Great room
- Area: 720
- Dimensions: 30.0 x 24.0
Kitchen
- Description: Eat in kitchen
- Area: 416
- Dimensions: 26.0 x 16.0
Living room
- Area: 180
- Dimensions: 15.0 x 12.0
Heating
- Natural Gas, Forced Air, 3+ Zoned Heat
Cooling
- 3+ Zoned AC
Features
- Center Hall, Recessed Lighting
- Flooring: Ceramic Tile, Laminate, Wood
- Basement: Full,Heated
- Attic: Pull Down Stairs
- Number of fireplaces: 1
Interior area
- Total structure area: 4,886
- Total interior livable area: 4,886 sqft
Property
Parking
- Total spaces: 3
- Parking features: Paved, Asphalt, Driveway
- Attached garage spaces: 3
- Has uncovered spaces: Yes
Features
- Stories: 2
Lot
- Size: 0.52 Acres
- Dimensions: 150 x 150
- Features: Back to Woods
- Topography: Level, Sloped
Details
- Parcel number: 3700035000000086
- Zoning description: Residential, Single Family
Construction
Type & style
- Home type: SingleFamily
- Architectural style: Colonial
- Property subtype: Single Family Residence
Materials
- Brick
Condition
- New construction: No
- Year built: 2003
Utilities & green energy
- Sewer: Public Sewer
Community & HOA
Community
- Security: Security System
- Subdivision: Wayside Hills
HOA
- Has HOA: No
Location
- Region: Asbury Park
Financial & listing details
- Price per square foot: $292/sqft
- Tax assessed value: $1,271,000
- Annual tax amount: $16,089
- Date on market: 10/23/2026
- Inclusions: Outdoor Lighting, Washer, Wall Oven, Window Treatments, Timer Thermostat, Ceiling Fan(s), Counter Top Range, Dishwasher, Central Vacuum, Dryer, Double Oven, Light Fixtures, Microwave, Security System, Refrigerator, Attic Fan, Garage Door Opener
- Exclusions: Dining room chandelier and back staircase chandelier.
Estimated market value
$1,435,700
$1.36M - $1.51M
$6,540/mo
Price history
| Date | Event | Price |
|---|---|---|
| 10/23/2026 | Listed for sale | $1,425,000$292/sqft |
Source:  MoreMLS #22633568 Report a problem | ||
Public tax history
Tax history is unavailable.
Monthly payment
Est. payment
Payment breakdown
Explore the cost of this home by adjusting the details. Changes won't be saved.Climate risks
Neighborhood: Cold Indian Springs

Similar homes
- $1,395,0005 bd4 ba3.7k sqft7 Pilgrim Hollow Road, Ocean Twp, NJ 07712For Sale

 MLS ID #22625136, Kim L Spector, Coldwell Banker Realty. MoreMLS
- $1,300,0004 bd3 ba2.5k sqft20 Mahoras Drive, Ocean Twp, NJ 07712For Sale
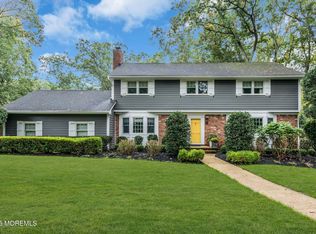 MLS ID #22633393, Eric Bosniak, Coldwell Banker Realty. MoreMLS
- $1,249,0005 bd4 ba5.3k sqft224 Cold Indian Springs Road, Ocean Twp, NJ 07712For Sale
 MLS ID #22626377, Chris Katz, Douglas Elliman of NJ LLC. MoreMLS
- $1,395,0006 bd3 ba3.3k sqft11 Carlton Drive, Tinton Falls, NJ 07724For Sale
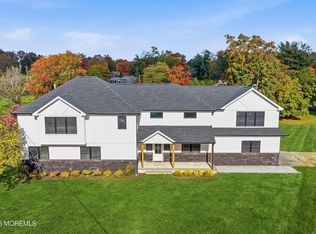 MLS ID #22634303, Kim L Spector, Coldwell Banker Realty. MoreMLS
- $1,290,0005 bd4 ba3.6k sqft34 Dune Road, Ocean Twp, NJ 07712For SaleMLS ID #22613658, Andrew Borland, Heritage House Sotheby's International Realty. MoreMLS
- $999,0004 bd3 ba2.5k sqft17 Horicon Drive, Ocean Twp, NJ 07712For SaleMLS ID #22633394, Eric Bosniak, Coldwell Banker Realty. MoreMLS
- $1,199,9005 bd4 ba3.5k sqft15 Oxford Drive, Ocean Twp, NJ 07712For SaleMLS ID #22624626, Eric Bosniak, Coldwell Banker Realty. MoreMLS
- $1,099,9994 bd4 ba2.9k sqft6 Oak Tree Lane, Ocean Twp, NJ 07712For SaleMLS ID #22632648, Lisa M Smith, Resources Real Estate. MoreMLS
- $1,500,0004 bd4 ba2.5k sqft514 Deal Road, Oakhurst, NJ 07755For SaleMLS ID #22528470, Catherine Ades, Cathy Ades Real Estate LLC. MoreMLS
- $1,349,0004 bd4 ba3.2k sqft115 Phalanx Road, Colts Neck, NJ 07722For SaleMLS ID #22634201, Melina Bradley, Keller Williams Realty West Monmouth. MoreMLS
- $1,389,0005 bd5 ba4.1k sqft1604 Westfield Street, Oakhurst, NJ 07755New ConstructionMLS ID #22624403, Avraham Benhamou, Avenue Realty NJ. MoreMLS
- $1,350,0005 bd3 ba3.8k sqft1 Waltham Drive, Tinton Falls, NJ 07724For SaleMLS ID #22629943, Jennifer Klein, Keller Williams Realty West Monmouth. MoreMLS
- $1,349,9004 bd4 ba5.5k sqft1616 Martin Road, Wall, NJ 07753For SaleMLS ID #22632549, Kerry Ascione, EXIT Realty East Coast Shirvanian. MoreMLS
- $1,450,0004 bd4 ba4.5k sqft11 Raven Road, Colts Neck, NJ 07722For SaleMLS ID #22629044, Susan Berbrick, Heritage House Sotheby's International Realty. MoreMLS
- $1,450,0005 bd3 ba3.1k sqft14 Winhar Place, Oceanport, NJ 07757For SaleMLS ID #22631517, Lauren Corso, Kalian Real Estate , LLC. MoreMLS
- $1,750,0004 bd4 ba3.7k sqft48 Hedge Drive, Oceanport, NJ 07757For SaleMLS ID #22633215, Jacalyn Grieco, Compass New Jersey LLC. MoreMLS
