Offering over 4,500 square feet of living space, this beautifully maintained home offers spacious interiors and exceptional versatility. The expansive first-floor open layout is ideal for everyday living and entertaining and opens to a rear deck with covered porch, pergola, Trex decking and open views. The second level features a private library and spacious office/bonus room. A flexible floor plan offers potential for extended family living with a separate entrance. Enjoy lush, mature landscaping, green space and wonderful privacy. Additional highlights include a whole-house generator, two EV charging stations, newer windows with a lifetime warranty, newer driveway and full basement for storage.
For sale
$1,625,000
11 Raven Road, Colts Neck, NJ 07722
4beds
4,573sqft
Single Family Residence
Built in 1982
1.39 Acres Lot
$1,614,000 Zestimate®
$355/sqft
$-- HOA
What's special
- 21 days
- 1,792
- 85
Zillow last checked:
Listing updated:
Listed by:
Susan Berbrick 732-299-0223,
Heritage House Sotheby's International Realty
Source: MoreMLS,MLS#: 22629044
Facts & features
Interior
Bedrooms & bathrooms
- Bedrooms: 4
- Bathrooms: 4
- Full bathrooms: 3
- 1/2 bathrooms: 1
Rooms
- Room types: Bonus Room
Bedroom
- Area: 98.8
- Dimensions: 9.5 x 10.4
Bedroom
- Area: 208.6
- Dimensions: 14.9 x 14.0
Bedroom
- Area: 189.06
- Dimensions: 18.7 x 10.11
Bathroom
- Description: Full Bath
Bathroom
- Description: Half Bath
Bathroom
- Description: Full Bath
Other
- Area: 235.3
- Dimensions: 13.0 x 18.1
Breakfast
- Area: 304.5
- Dimensions: 17.4 x 17.5
Den
- Description: In-Law Suite/Guest Room
- Area: 307.7
- Dimensions: 19.1 x 16.11
Dining room
- Area: 158.63
- Dimensions: 12.1 x 13.11
Laundry
- Area: 132.54
- Dimensions: 14.1 x 9.4
Library
- Area: 234.5
- Dimensions: 13.4 x 17.5
Living room
- Area: 211.22
- Dimensions: 17.9 x 11.8
Office
- Area: 563.5
- Dimensions: 24.5 x 23.0
Other
- Area: 259.76
- Dimensions: 19.1 x 13.6
Heating
- Forced Air, 2 Zoned Heat
Cooling
- 2 Zoned AC
Features
- Center Hall, Dec Molding, Recessed Lighting
- Flooring: Ceramic Tile, Wood
- Basement: Crawl Space,Full,Partially Finished
- Attic: Pull Down Stairs
Interior area
- Total structure area: 4,573
- Total interior livable area: 4,573 sqft
Video & virtual tour
Property
Parking
- Total spaces: 2
- Parking features: Paved, Driveway, On Street
- Attached garage spaces: 2
- Has uncovered spaces: Yes
Features
- Stories: 2
- Exterior features: Storage, Lighting
Lot
- Size: 1.39 Acres
- Dimensions: 200 x 304
- Features: Oversized
- Topography: Level
Details
- Parcel number: 100003400000000319
- Zoning description: Residential
Construction
Type & style
- Home type: SingleFamily
- Architectural style: Colonial
- Property subtype: Single Family Residence
Materials
- Roof: Flat
Condition
- Year built: 1982
Utilities & green energy
- Water: Well
Community & HOA
Community
- Subdivision: None
HOA
- Has HOA: No
Location
- Region: Colts Neck
Financial & listing details
- Price per square foot: $355/sqft
- Tax assessed value: $1,150,700
- Annual tax amount: $16,041
- Date on market: 9/25/2026
- Inclusions: Outdoor Lighting, Washer, Track Lighting, Window Treatments, Blinds/Shades, Ceiling Fan(s), Dishwasher, Dryer, Light Fixtures, Stove, Stove Hood, Screens, Fireplace Equipment, Garbage Disposal, Garage Door Opener, Gas Cooking, Generator
- Exclusions: Kitchen refrigerator, laundry room freezer
Estimated market value
$1,614,000
$1.53M - $1.69M
$7,525/mo
Price history
| Date | Event | Price |
|---|---|---|
| 9/25/2026 | Listed for sale | $1,625,000$355/sqft |
Source:  MoreMLS #22629044 Report a problem MoreMLS #22629044 Report a problem | ||
Public tax history
| Year | Property taxes | Tax assessment |
|---|---|---|
| 2025 | $17,145 +13.1% | $1,150,700 +13.1% |
| 2024 | $15,162 +0.3% | $1,017,600 +4.8% |
| 2023 | $15,112 +2.6% | $971,200 +9.5% |
| 2022 | $14,726 -2% | $886,600 +3% |
| 2021 | $15,024 +2.3% | $860,500 +2.1% |
| 2020 | $14,690 +102.5% | $843,100 +1.1% |
| 2019 | $7,254 | $834,200 -4% |
| 2018 | $7,254 -54.5% | $869,000 -5.9% |
| 2017 | $15,930 -0.2% | $923,800 +0.4% |
| 2016 | $15,965 +2.8% | $920,300 +0% |
| 2015 | $15,529 +4.3% | $920,200 0% |
| 2014 | $14,894 +3.1% | $920,500 |
| 2013 | $14,452 +1.2% | $920,500 |
| 2012 | $14,277 +0.9% | $920,500 |
| 2011 | $14,148 -1.4% | $920,500 |
| 2010 | $14,354 +0.6% | $920,500 +106% |
| 2009 | $14,265 | $446,900 |
| 2008 | -- | $446,900 |
| 2007 | -- | $446,900 |
| 2006 | -- | $446,900 |
| 2005 | -- | $446,900 +9.2% |
| 2003 | -- | $409,400 |
| 2002 | -- | $409,400 |
| 2001 | -- | $409,400 |
Find assessor info on the county website
Monthly payment
Est. payment
Payment breakdown
Explore the cost of this home by adjusting the details. Changes won't be saved.Climate risks
Neighborhood: 07722
Nearby schools
Schools provided by the listing agent
- Elementary: Conover Road
- Middle: Cedar Drive
- High: Colts Neck
Source: MoreMLS. This data may not be complete. We recommend contacting the local school district to confirm school assignments for this home.
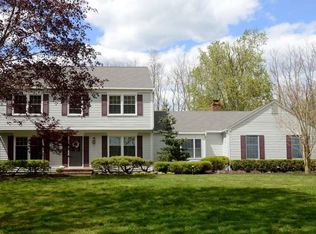
Similar homes
- $1,650,0004 bd5 ba4.6k sqft61 Laurelwood Drive, Colts Neck, NJ 07722For Sale

 MLS ID #22626458, Michelle C Gomez, Keller Williams Realty Central Monmouth. MoreMLS
 - $1,425,0004 bd5 ba3.3k sqft16 Westminster Drive, Colts Neck, NJ 07722For Sale
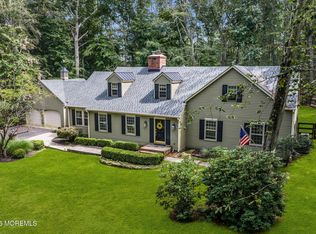 MLS ID #22629452, Pascale Coppola, Heritage House Sotheby's International Realty. MoreMLS
 - $1,500,0003 bd5 ba3.7k sqft6 Deep Wood Ln, Colts Neck, NJ 07722For Sale
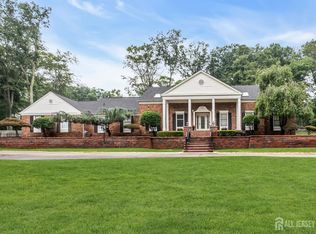
 MLS ID #2702943R, JOHN ORRICO. All Jersey MLS
 - $1,799,9005 bd5 ba5.6k sqft5 Ramapo Ct, Colts Neck, NJ 07722For Sale
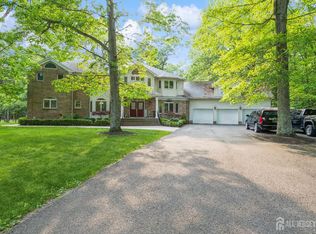 MLS ID #2700212R, RUPINDER SODHI. All Jersey MLS
 - $1,890,0005 bd3 ba3.1k sqft12 Nan Tone Court, Colts Neck, NJ 07722For SaleMLS ID #22629030, Rhonda L Beck-Edwards, Berkshire Hathaway HomeServices Fox & Roach - Holmdel. MoreMLS
- $1,895,0006 bd4 ba3.3k sqft9 Wellington Court, Colts Neck, NJ 07722For SaleMLS ID #22626878, Lucille C Buonocore, Mike Koen Realty. MoreMLS
- $1,750,0004 bd6 ba4.3k sqft10 Bermet Court, Tinton Falls, NJ 07724For SaleMLS ID #22621538, Michelle Arege-Coffenberg, Preferred Properties Real Estate. MoreMLS
- $1,699,9005 bd5 ba5.6k sqft292 Hockhockson Road, Tinton Falls, NJ 07724For SaleMLS ID #22631641, Melissa Brooks, Real Broker, LLC- Red Bank. MoreMLS
- $1,249,0004 bd3 ba2.5k sqft12 Joshua Huddy Drive, Colts Neck, NJ 07722For SaleMLS ID #22621236, Dominick Ali Jr., Goldstone Realty. MoreMLS
- $1,925,0005 bd5 ba3.6k sqft14 Barbera Drive, Holmdel, NJ 07733For SaleMLS ID #22631404, Suzanne Veninata, Douglas Elliman of NJ LLC. MoreMLS
- $1,400,0004 bd5 ba3.7k sqft2 Fox Hunt Road, Holmdel, NJ 07733For SaleMLS ID #22631029, Peter Maneri, Berkshire Hathaway HomeServices Fox & Roach - Holmdel. MoreMLS
- $1,650,0005 bd5 ba4.4k sqft211 Bennington Road, Freehold, NJ 07728For SaleMLS ID #22626145, Daniel Pevsner, C21/ Mack Morris Iris Lurie. MoreMLS
- $1,795,0006 bd3 ba5.9k sqft99 Cypress Neck Road, Lincroft, NJ 07738For SaleMLS ID #22630702, Aryana Oveissi, The Agency One Rock. MoreMLS
- $1,750,0005 bd6 ba4.7k sqft14 Diamond Hill Road, Marlboro, NJ 07746For SaleMLS ID #22630980, Anaita Tarapore, EXP Realty. MoreMLS
- $2,395,0005 bd7 ba6.7k sqft1 Parkwood Lane, Colts Neck, NJ 07722For SaleMLS ID #22625041, Anthony Nelson, Coldwell Banker Realty. MoreMLS
- $1,699,9996 bd6 ba4.9k sqft14 Black Walnut Way, Marlboro, NJ 07746For SaleMLS ID #22625929, Aleksandr Pritsker, EXP Realty. MoreMLS
- $1,950,0004 bd4 ba3.7k sqft48 Hedge Drive, Oceanport, NJ 07757For SaleMLS ID #22631175, Jacalyn Grieco, Compass New Jersey LLC. MoreMLS
- $1,680,0005 bd4 ba3.6k sqft8 Delwood Drive, Holmdel, NJ 07733For SaleMLS ID #22625729, Marc Cohen, Gillen Realty Inc.. MoreMLS
- $1,570,0005 bd4 ba3.4k sqft10 Sunrise Circle, Holmdel, NJ 07733For SaleMLS ID #22624191, Michael Harper, EXP Realty. MoreMLS
- $1,767,5005 bd6 ba6k sqft12 Black Walnut Way, Marlboro, NJ 07746For SaleMLS ID #22631042, Chris Ryan, Coldwell Banker Realty. MoreMLS
