Welcome to this charming ranch-style home located in the highly desirable Paseo neighborhood! Offering 1,690 square feet on the main level plus a partially finished basement, this home provides the space and flexibility today's buyers are looking for. The main floor features 3 generously sized bedrooms, while the basement includes an additional non-conforming bedroom, making it ideal for guests, a home office, hobby room, or extra living space. Two updated bathrooms, solid surface flooring throughout the main level, updated vinyl windows, and abundant built-in storage add comfort and convenience throughout the home. The oversized living room offers plenty of space for entertaining and can easily accommodate a formal dining area, while the eat-in kitchen provides the perfect spot for everyday meals. Step outside to an inviting outdoor living space featuring an open patio that's ready for entertaining, grilling, or simply relaxing with family and friends. The detached 2-car garage with convenient rear street access provides ample parking and additional storage. Central air conditioning and forced-air heating ensure year-round comfort, making this move-in ready home one you won't want to miss! **Some photos are Virtually Staged to help showcase the home's potential. Furnishings and dcor are not included.**
Active
Price cut: $5K (10/9)
$250,000
40 Paseo Pl, Lamar, CO 81052
4beds
1,906sqft
Single Family Residence
Built in 1953
7,318 Square Feet Lot
$-- Zestimate®
$131/sqft
$-- HOA
What's special
Partially finished basementAbundant built-in storageForced-air heatingInviting outdoor living spaceTwo updated bathroomsEat-in kitchenFormal dining area
- 92 days
- 333
- 17
Zillow last checked:
Listing updated:
Listed by:
Rebecca Schibbelhut 303-868-0820,
Coberley Realty
Source: PAR,MLS#: 241237
Facts & features
Interior
Bedrooms & bathrooms
- Bedrooms: 4
- Bathrooms: 2
- Full bathrooms: 2
- Main level bedrooms: 3
Primary bedroom
- Level: Main
- Area: 261.3
- Dimensions: 19.5 x 13.4
Bedroom 2
- Level: Main
- Area: 132
- Dimensions: 12 x 11
Bedroom 3
- Level: Main
- Area: 192
- Dimensions: 16 x 12
Bedroom 4
- Level: Basement
- Area: 132.61
- Dimensions: 14.9 x 8.9
Dining room
- Level: Main
- Area: 135.72
- Dimensions: 11.7 x 11.6
Kitchen
- Level: Main
- Area: 172
- Dimensions: 20 x 8.6
Living room
- Level: Main
- Area: 319.48
- Dimensions: 19.6 x 16.3
Features
- Flooring: Hardwood
- Basement: Partial,Partially Finished/Livable
- Has fireplace: No
Interior area
- Total structure area: 1,906
- Total interior livable area: 1,906 sqft
Video & virtual tour
Property
Parking
- Total spaces: 2
- Parking features: 2 Car Garage Detached
- Garage spaces: 2
Features
- Patio & porch: Porch-Covered-Front, Patio-Open-Rear
- Exterior features: Outdoor Lighting-Front, Outdoor Lighting-Rear
Lot
- Size: 7,318 Square Feet
- Dimensions: 52 x 140
- Features: Lawn-Front, Lawn-Rear, Trees-Front, Trees-Rear
Details
- Parcel number: 263001400
- Zoning: R-2
- Special conditions: Standard
Construction
Type & style
- Home type: SingleFamily
- Architectural style: Ranch
- Property subtype: Single Family Residence
Condition
- Year built: 1953
Community & HOA
Community
- Security: Smoke Detector/CO
- Subdivision: Lamar
Location
- Region: Lamar
Financial & listing details
- Price per square foot: $131/sqft
- Tax assessed value: $6,109
- Annual tax amount: $465
- Date on market: 7/17/2026
- Road surface type: Paved
Estimated market value
Not available
Estimated sales range
Not available
Not available
Price history
| Date | Event | Price |
|---|---|---|
| 10/9/2026 | Price change | $250,000-2%$131/sqft |
Source:  PAR #241237 Report a problem PAR #241237 Report a problem | ||
| 7/17/2026 | Listed for sale | $255,000+410%$134/sqft |
Source: PAR #241237 Report a problem | ||
| 10/7/2014 | Sold | $50,000$26/sqft |
Source: Public Record Report a problem | ||
Public tax history
| Year | Property taxes | Tax assessment |
|---|---|---|
| 2025 | $466 +283.2% | $6,109 +264.7% |
| 2024 | $122 | $1,675 |
| 2023 | -- | -- |
| 2022 | -- | -- |
| 2021 | -- | -- |
| 2020 | -- | -- |
| 2019 | $307 +0.6% | $4,439 +25.1% |
| 2018 | $306 +24.4% | $3,549 |
| 2017 | $246 +6.2% | $3,549 -30.6% |
| 2016 | $231 -30.5% | $5,115 |
| 2015 | $333 +16% | $5,115 +16.2% |
| 2014 | $287 -8.8% | $4,402 |
| 2013 | $315 -9.9% | $4,402 -10.7% |
| 2012 | $350 | $4,931 |
| 2011 | -- | $4,931 -1.2% |
| 2010 | -- | $4,991 |
Find assessor info on the county website
Monthly payment
Est. payment
Payment breakdown
Explore the cost of this home by adjusting the details. Changes won't be saved.Climate risks
Neighborhood: 81052
Nearby schools
Schools provided by the listing agent
- District: RE-2
Source: PAR. This data may not be complete. We recommend contacting the local school district to confirm school assignments for this home.

Similar homes
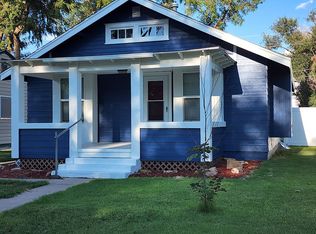
- $185,0003 bd2 ba1.5k sqft523 E Parmenter St, Lamar, CO 81052For Sale
 MLS ID #241238, Rebecca Schibbelhut, Coberley Realty. PAR
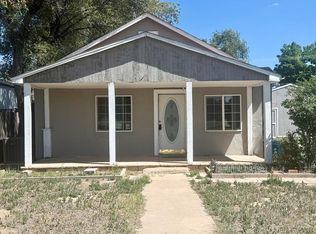
 - $290,0002 bd2 ba2.3k sqft701 E Oak St, Lamar, CO 81052For Sale
 MLS ID #241516, Sharon Wilson, Wilson Realty. PAR
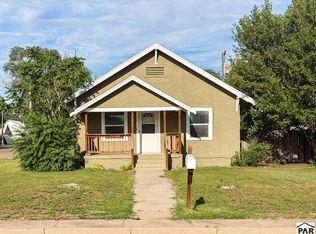
 - $210,0002 bd2 ba1.4k sqft502 S 8th St, Lamar, CO 81052For Sale By Owner

- $199,0003 bd2 ba1.8k sqft910 S 7th St, Lamar, CO 81052For Sale
 MLS ID #242183, Amanda Spitz, Cruikshank Realty, Inc. PAR
