Skip main navigation
Off market
  • Price Unknown

    40 Peggy Ave, South West Oxford, ON N0J 1N0

    4beds
    2,812sqft
    SingleFamily
    Built in 2021
    -- sqft lot
    $-- Zestimate®
    C$--/sqft
    C$3,410 Estimated rent

    Home value

    Not available

    Estimated sales range

    Not available

    Not available

    Loading
    Loading...

    Owner options

    List your home for rent

    C$3,410/mo

    Rent Zestimate®

    Find your next renter with Zillow Rental Manager. Plus, with online applications, you can quickly screen prospective tenants – for free.

    Learn more

    C$3,410/mo

    Rent Zestimate®

    Refinance and save

    Refinancing to a lower rate could help reduce your monthly payments and save thousands over the life of the loan.

    See today's rates

    Explore your selling options

    Work with a Zillow partner agent

    Leverage their expertise and Zillow's premium Showcase listings to get your home seen by more buyers.

    Get started

    List with your own agent

    Get your home in front of millions of buyers by listing it on Zillow.

    Learn how to do it

    Sell it yourself

    Take full control of how buyers see your home on Zillow by listing For Sale by Owner (FSBO).

    List your home

    What's special

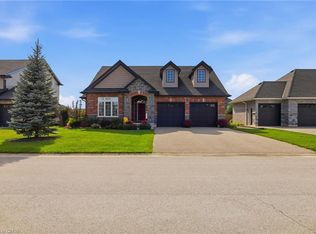
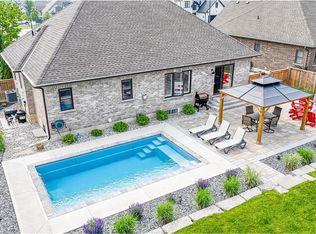
    Welcome to 40 Peggy Ave in Mt.Elgin! This beautiful Elgin model by Scott Stewart Construction is now completed and ready for a quick occupancy. Total square footage finished of 2812 with 3+1 bedrooms and 3+1 bathrooms. Lower level is finished including a large rec room with gas fireplace, a 4th bedroom and 4th bathroom. Main floor has engineered hardwood, a feature wall with electric fireplace, mud room with storage cubes and huge bright kitchen with walk in pantry, large dark island, back splash and all with quartz counter tops. Patio doors lead from a spacious eating area to a 16 x 16 wood deck. There is a 2nd floor laundry, 2 kids bedrooms, main bath and spacious master with en-suite including tiled shower and double sinks and make up area. This model includes a 3 car insulated garage with auto openers. You will have a difficult time finding another new home on the market today, with this quality finishes and same fantastic features. With the links you are able to view video, review floor plans and perform virtual walk through!

    This property is not currently displayed as for sale or rent on Zillow. This may be different from what's on other websites or public sources.

    Facts & features

    Interior

    Bedrooms & bathrooms
    • Bedrooms: 4
    • Bathrooms: 3
    • Full bathrooms: 2
    • 1/2 bathrooms: 1
    Appliances
    • Laundry: Upper Level, Laundry Room
    Features
    • Central Vacuum Roughed-in, Air Exchanger
    • Basement: Development Potential
    • Fireplace features: Fireplace Insert, Natural Gas, Electric
    Interior area
    • Total interior livable area: 2,812 sqft

    Construction

    Type & style
    • Home type: SingleFamily
    • Architectural style: 2 Storey
    Condition
    • Year built: 2021

    Utilities & green energy

    • Sewer: Sewer (Municipal)

    Community & HOA

    Community
    • Security: Smoke Detector(s)
    Location
    • Region: South West Oxford

    Price history

    Price history is unavailable.

    Public tax history

    Tax history is unavailable.

    Neighborhood: N0J

    Nearby schools

    GreatSchools rating

    No schools nearby

    We couldn't find any schools near this home.