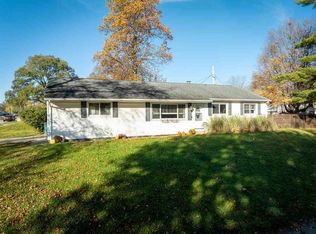
The original 1955 construction details this three-bedroom, one-bathroom home situated in a cul-de-sac. A sense of history and careful ownership defines the property, which has been well maintained by its original owner. Inside, the living area spans 1225 square feet across one story. The main bedroom features new carpet. Practical additions include a walk-in shower and an electric gas heater. Essential appliances remain with the home, including a gas range, refrigerator, washer, and dryer. Recent updates to the property and structure include a new pressure tank, new front porch covering, new back gutters, new soffit and the driveway has been recently seal coated. An attached one-car garage provides vehicle storage along with an additional workspace area. This home is situated on a 0.22-acre lot and is being sold as is.
For sale
$169,900
40 Shady Ln, New Paris, OH 45347
3beds
1,225sqft
Single Family Residence
Built in 1955
9,583 Square Feet Lot
$167,200 Zestimate®
$139/sqft
$-- HOA
What's special
New front porch coveringGas rangeWalk-in showerElectric gas heaterNew back guttersNew soffit
- 50 days
- 304
- 27
Likely to sell faster than
Zillow last checked:
Listing updated:
Listed by:
Angela Powell 937-733-0746,
Howard Hanna Real Estate Serv
Source: DABR MLS,MLS#: 969434 Originating MLS: Dayton Area Board of REALTORS
Facts & features
Interior
Bedrooms & bathrooms
- Bedrooms: 3
- Bathrooms: 1
- Full bathrooms: 1
- Main level bathrooms: 1
Primary bedroom
- Level: Main
- Dimensions: 20 x 12
Bedroom
- Level: Main
- Dimensions: 12 x 12
Bedroom
- Level: Main
- Dimensions: 12 x 11
Dining room
- Level: Main
- Dimensions: 12 x 12
Kitchen
- Level: Main
- Dimensions: 15 x 12
Laundry
- Level: Main
- Dimensions: 12 x 5
Living room
- Level: Main
- Dimensions: 16 x 12
Heating
- Forced Air, Natural Gas
Cooling
- Central Air
Interior area
- Total structure area: 1,225
- Total interior livable area: 1,225 sqft
Property
Parking
- Total spaces: 1
- Parking features: Garage, One Car Garage
- Garage spaces: 1
Features
- Levels: One
- Stories: 1
Lot
- Size: 9,583 Square Feet
- Dimensions: .22
Details
- Parcel number: G23001402900040000
- Zoning: Residential
- Zoning description: Residential
Construction
Type & style
- Home type: SingleFamily
- Property subtype: Single Family Residence
Materials
- Aluminum Siding, Frame
- Foundation: Slab
Condition
- Year built: 1955
Community & HOA
Community
- Subdivision: Cadet Heights
HOA
- Has HOA: No
Location
- Region: New Paris
Financial & listing details
- Price per square foot: $139/sqft
- Date on market: 9/22/2026
Estimated market value
$167,200
$159,000 - $176,000
$1,480/mo
Price history
| Date | Event | Price |
|---|---|---|
| 9/22/2026 | Listed for sale | $169,900$139/sqft |
Source:  DABR MLS #969434 Report a problem | ||
Public tax history
Tax history is unavailable.
Monthly payment
Est. payment
Payment breakdown
Explore the cost of this home by adjusting the details. Changes won't be saved.Climate risks
Neighborhood: 45347
Nearby schools
Schools provided by the listing agent
- District: National Trail
Source: DABR MLS. This data may not be complete. We recommend contacting the local school district to confirm school assignments for this home.
Similar homes
- $174,0003 bd2 ba1.2k sqft38 N 29th St, Richmond, IN 47374For Sale By Owner

- $169,0003 bd1 ba1k sqft1804 Valley Dr, Richmond, IN 47374For Sale
 MLS ID #10054761, Chandra Falcone. RLMS
- $169,0004 bd2 ba1.3k sqft211 Pearl St, New Paris, OH 45347For Sale
 MLS ID #969854, Kathy Clapp, Coldwell Banker College Real E. DABR MLS
- $199,9003 bd1 ba1k sqft5836 Turner Rd, Richmond, IN 47374For Sale
 MLS ID #10054727, Kim Claypoole. RLMS
- $139,9002 bd1 ba1.2k sqft207 E Main St, New Paris, OH 45347For SaleMLS ID #966279, Garrett Denlinger, Irongate, Inc.. DABR MLS
- $196,9002 bd2 ba1.1k sqft119 Anderson St, New Madison, OH 45346For SaleMLS ID #972859, Shaun M Hayes, BHHS Professional Realty. DABR MLS
- $164,9003 bd1 ba1.2k sqft1310 Park Ave, Eaton, OH 45320For SaleMLS ID #969772, William L Maggard, Country Mile REALTORS. DABR MLS
- $139,5004 bd1 ba1.2k sqft1028 Howard Ct, West Alexandria, OH 45381For SaleMLS ID #972920, Boyd Warner, eXp Realty. DABR MLS
- $195,0003 bd2 ba1.1k sqft10028 127th #Us, West Manchester, OH 45382For SaleMLS ID #972414, Kathi L Petelle, Irongate, Inc.. DABR MLS
