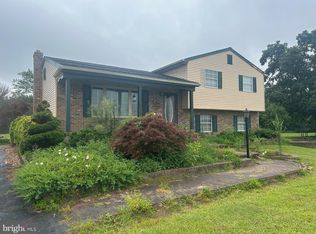
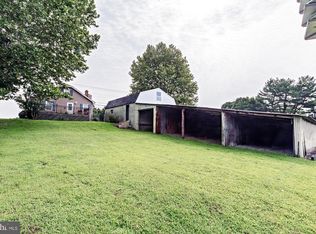
>>>UNDER CONTRACT--OPEN HOUSE CANCELLED<<<Welcome to this charming and well-loved 50-year-old home situated on a large lot in desirable Quinton Township, Salem County. Offering 3 bedrooms and 1 bathroom, this inviting residence features a cozy wood-burning stove in the living room, a big country kitchen with a dedicated dining area, and a functional laundry/mud room. Cover Front Porch and expansive rear deck. Additional features include a full unfinished basement with both interior and exterior access, a walk-up unfinished attic providing vast storage or expansion potential, a 1-car attached garage, and a rear storage shed. Key mechanicals and updates include central air, oil heat, and a 5-year-old roof, deck resurfaced in 2022, windows replaced in 2017. Sold As-Is however the Seller will provide a passing water test and is installing a new septic. Please note the pole barn is NOT part of this property.
Pending
$339,000
40 Sickler St, Salem, NJ 08079
3beds
1,468sqft
Single Family Residence
Built in 1976
0.78 Acres Lot
$-- Zestimate®
$231/sqft
$-- HOA
What's special
Big country kitchenDedicated dining areaLarge lotRear storage shedExpansive rear deck
- 30 days
- 327
- 30
Zillow last checked:
Listing updated:
Listed by:
Nancy Casey 609-560-7517,
BHHS Fox & Roach-Mullica Hill South
Source: Bright MLS,MLS#: NJSA2020092
Facts & features
Interior
Bedrooms & bathrooms
- Bedrooms: 3
- Bathrooms: 1
- Full bathrooms: 1
- Main level bathrooms: 1
- Main level bedrooms: 3
Basement
- Area: 1468
Heating
- Forced Air, Oil
Cooling
- Central Air, Electric
Appliances
- Included: Microwave, Dishwasher, Dryer, Oven, Refrigerator, Cooktop, Washer, Water Conditioner - Owned, Freezer, Extra Refrigerator/Freezer, Water Treat System, Electric Water Heater
- Laundry: Main Level
Features
- Attic, Breakfast Area, Entry Level Bedroom, Floor Plan - Traditional, Eat-in Kitchen, Kitchen - Country
- Windows: Double Pane Windows, Replacement, Vinyl Clad
- Basement: Full,Interior Entry,Exterior Entry
- Number of fireplaces: 1
- Fireplace features: Brick, Wood Burning, Wood Burning Stove
Interior area
- Total structure area: 2,936
- Total interior livable area: 1,468 sqft
- Finished area above ground: 1,468
Property
Parking
- Total spaces: 9
- Parking features: Garage Faces Rear, Asphalt, Attached, Driveway
- Attached garage spaces: 1
- Uncovered spaces: 8
Accessibility
- Accessibility features: None
Features
- Levels: One
- Stories: 1
- Patio & porch: Deck, Porch
- Pool features: None
Lot
- Size: 0.78 Acres
- Features: Open Lot, Rural
Details
- Additional structures: Above Grade
- Parcel number: 120002800004 03
- Zoning: RES
- Special conditions: Standard
Construction
Type & style
- Home type: SingleFamily
- Architectural style: Ranch/Rambler
- Property subtype: Single Family Residence
Materials
- Aluminum Siding
- Foundation: Block
- Roof: Architectural Shingle
Condition
- Good
- New construction: No
- Year built: 1976
Utilities & green energy
- Sewer: On Site Septic
- Water: Well
Community & HOA
Community
- Subdivision: None Available
HOA
- Has HOA: No
Location
- Region: Salem
- Municipality: QUINTON TWP
Financial & listing details
- Price per square foot: $231/sqft
- Tax assessed value: $175,000
- Annual tax amount: $6,721
- Date on market: 9/12/2026
- Listing agreement: Exclusive Right To Sell
- Listing terms: Cash,Conventional,FHA,USDA Loan,VA Loan
- Inclusions: Range, Dishwasher, Microwave, Washer, Dryer, Refrigerator, Garage Door Opener, Shed All In As-is Condition.
- Ownership: Fee Simple
Estimated market value
Not available
Estimated sales range
Not available
Not available
Price history
| Date | Event | Price |
|---|---|---|
| 9/16/2026 | Pending sale | $339,000$231/sqft |
Source:  Bright MLS #NJSA2020092 Report a problem Bright MLS #NJSA2020092 Report a problem | ||
| 9/12/2026 | Listed for sale | $339,000+175.6%$231/sqft |
Source: Bright MLS #NJSA2020092 Report a problem | ||
| 4/29/2002 | Sold | $123,000$84/sqft |
Source: Public Record Report a problem | ||
Public tax history
| Year | Property taxes | Tax assessment |
|---|---|---|
| 2026 | $6,722 +1.2% | $175,000 |
| 2025 | $6,641 | $175,000 |
| 2024 | $6,641 +7.6% | $175,000 |
| 2023 | $6,171 +11.5% | $175,000 |
| 2022 | $5,534 +2.4% | $175,000 |
| 2021 | $5,406 +4.6% | $175,000 |
| 2020 | $5,167 +1% | $175,000 -3.4% |
| 2019 | $5,114 | $181,100 |
| 2018 | $5,114 +1.6% | $181,100 |
| 2017 | $5,035 +5.7% | $181,100 |
| 2016 | $4,763 +2.7% | $181,100 |
| 2015 | $4,638 +3.2% | $181,100 |
| 2014 | $4,493 | $181,100 |
Find assessor info on the county website
Monthly payment
Est. payment
Payment breakdown
Explore the cost of this home by adjusting the details. Changes won't be saved.Climate risks
Neighborhood: 08079
Similar homes
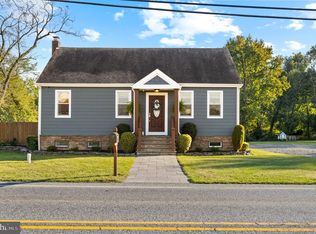
- $375,0002 bd1 ba1.1k sqft921 Main St, Salem, NJ 08079For Sale
 MLS ID #NJSA2019866, Jana Zimkouski, EXP Realty, LLC. Bright MLS
 - $354,9003 bd2 ba1.6k sqft4 Sparks Pl, Pennsville, NJ 08070For Sale
 MLS ID #NJSA2020016, Rosalie Hadulias, Keller Williams Realty - Atlantic Shore. Bright MLS
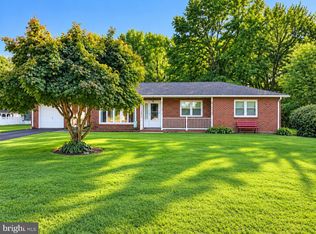
 - $369,9003 bd2 ba1.1k sqft1077 Almond Rd, Pittsgrove, NJ 08318For Sale
 MLS ID #NJSA2020234, Jeanne D'Ottavi, BHHS Fox & Roach-Mullica Hill South. Bright MLS
 - $319,0004 bd1 ba1.7k sqft312 Highland Ave, Carneys Pt, NJ 08069For Sale
 MLS ID #NJSA2020212, David Huber, HomeSmart First Advantage Realty. Bright MLS
 - $359,9993 bd2 ba1.5k sqft32 Tiverton Cir, Newark, DE 19702For SaleMLS ID #DENC2112096, Rj Levchuk, Iron Valley Real Estate Premier. Bright MLS
- $315,0003 bd1 ba1.6k sqft499 Eldridges Hill Rd, Pilesgrove, NJ 08098For SaleMLS ID #NJSA2019696, Kim Foster, Weichert Realtors-Turnersville. Bright MLS
- $310,0004 bd2 ba1.5k sqft35 Eaton Rd, Pennsville, NJ 08070For SaleMLS ID #NJSA2020178, Andrea Maines, EXP Realty, LLC. Bright MLS
- $315,0003 bd2 ba2k sqft132 Dartmouth Rd, Pennsville, NJ 08070For SaleMLS ID #NJSA2019328, Carol Smith, Mahoney Realty Pennsville, LLC. Bright MLS
- $315,0003 bd2 ba1.4k sqft16 Eaton Rd, Pennsville, NJ 08070For SaleMLS ID #NJSA2019980, Carol Smith, Mahoney Realty Pennsville, LLC. Bright MLS
- $380,0003 bd2 ba1.7k sqft46 Christian Dr, Pittsgrove, NJ 08318For SaleMLS ID #NJSA2020026, Amanda Harrell, Pro Agent Realty LLC. Bright MLS
- $370,0003 bd2 ba1.1k sqft219 Gordy Pl, New Castle, DE 19720For SaleMLS ID #DENC2112048, Mercedes Cuff, Epique Realty. Bright MLS
- $465,0003 bd3 ba1.3k sqft36 E Canal St, Alloway, NJ 08001For SaleMLS ID #NJSA2020252, Alex Robinson, Real Broker, LLC. Bright MLS
- $375,0003 bd2 ba1.6k sqft252 Bridgeton Fairton Rd, Bridgeton, NJ 08302For SaleMLS ID #NJCB2031538, Carlo Drogo SR., EXP Realty, LLC. Bright MLS
- $345,0003 bd2 ba1.3k sqft11 S Independence Blvd, New Castle, DE 19720For SaleMLS ID #DENC2110198, Bob Gerkin, KW Empower. Bright MLS
- $435,0003 bd2 ba1.8k sqft76 Broad St, Elmer, NJ 08318For SaleMLS ID #NJSA2020404, Susan Rumpp, Fathom Realty NJ, LLC. Bright MLS
- $375,0003 bd2 ba1.3k sqft57 Pindale Dr, Bridgeton, NJ 08302For SaleMLS ID #NJCB2032554, Joseph Lam, Real Broker, LLC. Bright MLS
- $450,0003 bd2 ba1.5k sqft85 Cedar Ln, Elmer, NJ 08318For SaleMLS ID #NJSA2020210, Andrew Ware, Real Broker, LLC. Bright MLS
- $300,0003 bd2 ba1.7k sqft161 River Drive Ave, Pennsville, NJ 08070For SaleMLS ID #NJSA2019848, Christina Kaplun, RE/MAX First Realty. Bright MLS
- $389,9004 bd2 ba1.8k sqft8 Paterson Ave, Pennsville, NJ 08070For SaleMLS ID #NJSA2019868, Danielle Khairzada, Century 21 Town & Country Realty - Woodstown. Bright MLS
- $345,0003 bd2 ba1.9k sqft195 Us Route 130, Pedricktown, NJ 08067For SaleMLS ID #NJSA2016730, Maureen Fusco, Keller Williams Hometown. Bright MLS
