Welcome to 40 Vernon Drive, a well-maintained home offering comfort, charm, and functional living in the heart of Cheektowaga.
Inside, you’ll find a warm and inviting layout featuring hardwood floors and tile throughout the home, creating a timeless feel and easy maintenance throughout the living spaces. The spacious living room is highlighted by a beautiful wood burning fireplace, creating the perfect centerpiece for cozy nights at home and adding character rarely found at this price point.
One of the home’s standout features is the bright 3-season room located at the rear of the house, offering additional living space ideal for relaxing mornings, entertaining guests, or enjoying peaceful views of the backyard throughout much of the year.
Step outside into the fully fenced backyard designed for both privacy and enjoyment. Whether hosting summer gatherings around the fire pit, enjoying evenings outdoors, or simply relaxing in your own private outdoor space, the backyard offers the perfect balance of functionality and charm.
Additional updates include central air installed in 2025, providing added comfort and peace of mind for the next owner.
Conveniently located near shopping, restaurants, parks, schools, and major thruways, 40 Vernon Drive combines comfort, character, and practicality in one desirable package.
Showings begin Wednesday, May 27, 2026. Seller reserves the right to set an offer deadline.
Pending
$199,000
40 Vernon Dr, Cheektowaga, NY 14225
2beds
885sqft
Single Family Residence
Built in 1940
6,534 Square Feet Lot
$-- Zestimate®
$225/sqft
$-- HOA
What's special
Beautiful wood burning fireplaceCentral airFire pitTile throughout the homeHardwood floorsFully fenced backyard
- 66 days |
- 54 |
- 0 |
Zillow last checked:
Listing updated:
Listed by:
WNY Metro Roberts Realty 716-662-0449,
Lucas Fabianski 716-662-0449
Source: NYSAMLSs,MLS#: B1684061 Originating MLS: Buffalo
Originating MLS: BuffaloFacts & features
Interior
Bedrooms & bathrooms
- Bedrooms: 2
- Bathrooms: 1
- Full bathrooms: 1
- Main level bathrooms: 1
- Main level bedrooms: 1
Heating
- Gas, Forced Air
Cooling
- Central Air
Appliances
- Included: Dryer, Dishwasher, Gas Oven, Gas Range, Gas Water Heater, Microwave, Refrigerator, Washer
Features
- Eat-in Kitchen, Other, See Remarks
- Flooring: Hardwood, Tile, Varies
- Basement: Full
- Number of fireplaces: 1
Interior area
- Total structure area: 885
- Total interior livable area: 885 sqft
Property
Parking
- Total spaces: 1
- Parking features: Attached, Garage
- Attached garage spaces: 1
Features
- Exterior features: Concrete Driveway
Lot
- Size: 6,534 Square Feet
- Dimensions: 46 x 140
- Features: Rectangular, Rectangular Lot
Details
- Parcel number: 1430890801800006002000
- Special conditions: Standard
Construction
Type & style
- Home type: SingleFamily
- Architectural style: Cape Cod
- Property subtype: Single Family Residence
Materials
- Attic/Crawl Hatchway(s) Insulated, Brick
- Foundation: Block
- Roof: Asphalt
Condition
- Resale
- Year built: 1940
Utilities & green energy
- Sewer: Connected
- Water: Connected, Public
- Utilities for property: Sewer Connected, Water Connected
Community & HOA
Community
- Subdivision: Ravenswood Sub
Location
- Region: Cheektowaga
Financial & listing details
- Price per square foot: $225/sqft
- Tax assessed value: $148,000
- Annual tax amount: $5,307
- Date on market: 5/26/2026
- Cumulative days on market: 67 days
- Listing terms: Cash,Conventional,FHA
Estimated market value
Not available
Estimated sales range
Not available
$1,590/mo
Price history
| Date | Event | Price |
|---|---|---|
| 5/29/2026 | Pending sale | $199,000$225/sqft |
Source:  NYSAMLSs #B1684061 Report a problem NYSAMLSs #B1684061 Report a problem | ||
| 5/26/2026 | Listed for sale | $199,000$225/sqft |
Source: NYSAMLSs #B1684061 Report a problem | ||
| 1/6/2025 | Sold | $199,000+2.3%$225/sqft |
Source: NYSAMLSs #B1573901 Report a problem | ||
| 11/4/2024 | Pending sale | $194,500$220/sqft |
Source: NYSAMLSs #B1573901 Report a problem | ||
| 10/29/2024 | Listed for sale | $194,500+113.7%$220/sqft |
Source: NYSAMLSs #B1573901 Report a problem | ||
| 8/21/2013 | Sold | $91,000-6.1%$103/sqft |
Source: NYSAMLSs #B429413 Report a problem | ||
| 5/10/2013 | Listed for sale | $96,900+32.4%$109/sqft |
Source: HUNT Real Estate ERA #B429413 Report a problem | ||
| 8/27/2003 | Sold | $73,196+7.6%$83/sqft |
Source: Public Record Report a problem | ||
| 12/21/1998 | Sold | $68,000$77/sqft |
Source: Public Record Report a problem | ||
Public tax history
| Year | Property taxes | Tax assessment |
|---|---|---|
| 2025 | -- | $148,000 |
| 2024 | -- | $148,000 |
| 2023 | -- | $148,000 |
| 2022 | -- | $148,000 +14.7% |
| 2021 | -- | $129,000 +73.4% |
| 2020 | -- | $74,400 |
| 2019 | -- | $74,400 |
| 2018 | -- | $74,400 |
| 2017 | $3,784 +78.2% | $74,400 -18.2% |
| 2016 | $2,124 | $91,000 |
| 2015 | -- | $91,000 +18.3% |
| 2014 | -- | $76,900 +61.2% |
| 2013 | -- | $47,700 |
| 2012 | -- | $47,700 +3.2% |
| 2011 | -- | $46,200 |
| 2010 | -- | $46,200 |
| 2009 | -- | $46,200 |
| 2008 | -- | $46,200 |
| 2007 | -- | $46,200 |
| 2006 | -- | $46,200 |
| 2005 | -- | $46,200 -2.9% |
| 2004 | -- | $47,600 +7.7% |
| 2003 | -- | $44,200 +4.5% |
| 2002 | -- | $42,300 |
| 2001 | -- | $42,300 |
| 2000 | -- | $42,300 |
Find assessor info on the county website
Monthly payment
Climate risks
Neighborhood: 14225
Nearby schools
GreatSchools rating
- 5/10Cleveland Hill Elementary SchoolGrades: PK-5Distance: 0.7 mi
- 4/10Cleveland Hill Middle SchoolGrades: 6-8Distance: 0.7 mi
- 8/10Cleveland Hill High SchoolGrades: 9-12Distance: 0.7 mi
Schools provided by the listing agent
- Elementary: Cleveland Hill Elementary
- Middle: Cleveland Middle
- High: Cleveland Hill High
- District: Cleveland Hill
Source: NYSAMLSs. This data may not be complete. We recommend contacting the local school district to confirm school assignments for this home.
- $222,4002 bd1 ba1k sqft38 Vernon Dr, Cheektowaga, NY 14225Off Market

- $234,8003 bd1 ba1k sqft42 Vernon Dr, Cheektowaga, NY 14225Off Market
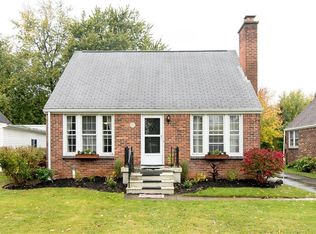
- $100-- bd-- ba-- sqft42 Vernon Dr, Cheektowaga, NY 14225Off Market
- $202,9002 bd1 ba901 sqft44 Vernon Dr, Buffalo, NY 14225Off Market
- $243,8002 bd1 ba1.5k sqft36 Vernon Dr, Cheektowaga, NY 14225Off Market
- $237,1003 bd1 ba1k sqft46 Vernon Dr, Buffalo, NY 14225Sold
- $291,3003 bd2 ba1.6k sqft402 Lamarck Dr, Cheektowaga, NY 14225Off Market
- $227,6002 bd1 ba1k sqft34 Vernon Dr, Cheektowaga, NY 14225Off Market
A local agent can set up tours, give advice and negotiate with sellers.
Similar homes
- $219,9002 bd1 ba968 sqft102 Hemenway Rd, Cheektowaga, NY 14225For Sale

 MLS ID #B1702422, Sarah Kieffer, Listing by: HUNT Real Estate ERA. NYSAMLSs
 - $189,9003 bd1 ba1.1k sqft34 Clover Pl, Cheektowaga, NY 14225For Sale
 MLS ID #B1695816, Samantha Ajroud, Listing by: Berkshire Hathaway Homeservices Zambito Realtors. NYSAMLSs
 - $229,9004 bd2 ba1.1k sqft169 Maryvale Dr, Cheektowaga, NY 14225For Sale
 MLS ID #B1700887, Joseph L Rosenhahn, Listing by: Howard Hanna WNY Inc.. NYSAMLSs
 - $189,9002 bd2 ba1.1k sqft924 Delaware Rd, Buffalo, NY 14223For Sale
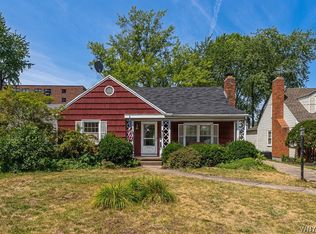 MLS ID #B1701166, Sharon L Ciminelli, Listing by: MJ Peterson Real Estate Inc.. NYSAMLSs
 - $224,0003 bd2 ba1.1k sqft5 Greenleaf Ln, Buffalo, NY 14225For SaleMLS ID #B1692243, Labib Sirajee, Listing by: Towne Housing Real Estate. NYSAMLSs
- $249,9003 bd2 ba1.3k sqft74 S Huxley Dr, Cheektowaga, NY 14225For SaleMLS ID #B1699288, MD Alamgir, Listing by: HUNT Real Estate ERA. NYSAMLSs
- $194,9002 bd1 ba1.1k sqft294 North Ave, Buffalo, NY 14224For SaleMLS ID #B1700112, Brandon Rothenberg, Listing by: WNY Metro Roberts Realty. NYSAMLSs
- $195,0002 bd1 ba886 sqft406 Callodine Ave, Amherst, NY 14226For SaleMLS ID #B1694042, Amit Rai, Listing by: Keller Williams Realty WNY. NYSAMLSs
- $199,0002 bd1 ba858 sqft1904 Union Rd, West Seneca, NY 14224For SaleMLS ID #B1695781, Chaylee Faulkner, Listing by: Howard Hanna WNY Inc.. NYSAMLSs
- $209,0002 bd2 ba1k sqft4785 Chestnut Ridge Rd APT 6, Amherst, NY 14228For SaleMLS ID #B1702900, Adele L Cloutier, Listing by: Danahy Real Estate. NYSAMLSs
- $195,0003 bd1 ba1.1k sqft120 Leonard Post Dr, Buffalo, NY 14211For SaleMLS ID #B1674824, Charisse Vaughn, Listing by: Symphony Real Estate LLC. NYSAMLSs
- $250,0003 bd2 ba1.2k sqft232 Highland Dr, Williamsville, NY 14221For SaleMLS ID #B1703465, Susan Gatewood, Listing by: HUNT Real Estate ERA. NYSAMLSs
- $219,9003 bd2 ba977 sqft15 Sandy Ln, Cheektowaga, NY 14227For SaleMLS ID #B1687196, Amit Rai, Listing by: Keller Williams Realty WNY. NYSAMLSs
- $224,9004 bd2 ba1.2k sqft368 Grover Cleveland Hwy, Buffalo, NY 14226For SaleMLS ID #B1698327, Susan L Mecca, Listing by: WNY Metro Roberts Realty. NYSAMLSs
- $264,9003 bd2 ba1.2k sqft74 Lucy Ln, Cheektowaga, NY 14225For SaleMLS ID #B1700903, Nicole Leistner, Listing by: Howard Hanna WNY Inc.. NYSAMLSs
- $179,9004 bd2 ba1.1k sqft163 Davidson Ave, Buffalo, NY 14215For SaleMLS ID #B1689360, Cassonya R Dancy, Listing by: Rose Gold Realty of WNY Inc. NYSAMLSs
- $189,9003 bd2 ba1.3k sqft12 Leonard Post Dr, Buffalo, NY 14211For SaleMLS ID #B1665095, Charisse Vaughn, Listing by: Symphony Real Estate LLC. NYSAMLSs
- $169,9003 bd1 ba1.2k sqft131 Willowlawn Pkwy, Cheektowaga, NY 14206For SaleMLS ID #B1698581, Faith Hill Kutter, Listing by: Century 21 North East. NYSAMLSs
- $257,0004 bd2 ba1.1k sqft138 McNaughton Ave, Cheektowaga, NY 14225For SaleMLS ID #B1688226, Lori Mauro, Listing by: HUNT Real Estate ERA. NYSAMLSs
- $239,9003 bd2 ba1.1k sqft15 Hillcrest Dr, Amherst, NY 14226For SaleMLS ID #B1687634, Michael Graziano, Listing by: HUNT Real Estate ERA. NYSAMLSs
