Skip main navigation
Sold for $255,000
  • $255,000

    40 W 4th Street #213, Patchogue, NY 11772

    1beds
    800sqft
    Stock Cooperative, Residential
    Built in 1975
    -- sqft lot
    $259,800 Zestimate®
    $319/sqft
    $2,219 Estimated rent

    Home value

    $259,800

    $234,000 - $288,000

    $2,219/mo

    Zestimate® history
    Loading
    Loading...

    Owner options

    List your home for rent

    $2,219/mo

    Rent Zestimate®

    Find your next renter with Zillow Rental Manager. Plus, with online applications, you can quickly screen prospective tenants – for free.

    Learn more

    $2,219/mo

    Rent Zestimate®

    Refinance and save

    $1,352/mo

    Est. payment

    Refinancing to a lower rate could help reduce your monthly payments and save thousands over the life of the loan.

    See today's rates

    $1,352/mo

    Est. payment

    Explore your selling options

    Work with a Zillow partner agent

    Leverage their expertise and Zillow's premium Showcase listings to get your home seen by more buyers.

    Get started

    List with your own agent

    Get your home in front of millions of buyers by listing it on Zillow.

    Learn how to do it

    Sell it yourself

    Take full control of how buyers see your home on Zillow by listing For Sale by Owner (FSBO).

    List your home

    What's special

    Natural lightWarm wood tonesCommunity poolSpacious bedroomTwo walk-in closetsStainless steel appliancesSleek tile backsplash
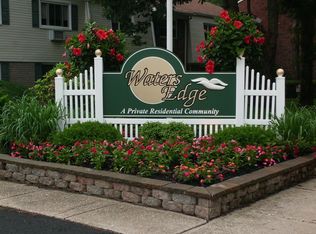
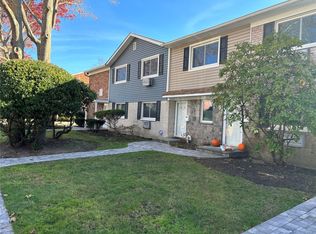
    Bright, updated, and effortlessly stylish, this move-in-ready home brings all the perks with none of the hassle. Step outside to enjoy a community pool, clubhouse, and playground—perfect for instant fun or easy relaxation. Inside, natural light and warm wood tones set a welcoming vibe. The refreshed kitchen delivers on every detail with granite counters, stainless steel appliances, and a sleek tile backsplash, offering plenty of space to cook, dine, and entertain with ease. The spacious bedroom feels calm and comfortable, featuring two walk-in closets plus an extra bonus closet for effortless organization. Laundry is conveniently close by, and the location is hard to beat—tucked in a quiet setting yet just minutes from shopping, dining, and highway access. Modern style. Great amenities. Truly effortless living.

    Zillow last checked:

    Listing updated:

    Listed by:

    Jacqueline Murphy 631-697-9971,

    Signature Premier Properties 631-585-8400,

    Christine Camarco 631-278-4444,

    Signature Premier Properties

    Bought with:

    Dame Cascone CBR, 10301224543

    Century 21 AA Realty

    Source: OneKey® MLS as distributed by MLS GRID,MLS#: 938790MLS Logo

    Facts & features

    Interior

    Bedrooms & bathrooms
    • Bedrooms: 1
    • Bathrooms: 1
    • Full bathrooms: 1
    Heating
    • Electric
    Cooling
    • Wall/Window Unit(s)
    Appliances
    • Included: Stainless Steel Appliance(s)
    • Laundry: Common Area
    Features
    • First Floor Bedroom
    • Common walls with other units/homes: 2+ Common Walls
    Interior area
    • Total structure area: 800
    • Total interior livable area: 800 sqft

    Property

    Parking
    • Total spaces: 1
    • Parking features: Assigned
    • Garage spaces: 1
    Details
    • Parcel number: 0204004000600017001
    • Special conditions: None

    Construction

    Type & style
    • Home type: Cooperative
    • Architectural style: Garden
    • Property subtype: Stock Cooperative, Residential
    • Attached to another structure: Yes
    Materials
    • Unknown
    Condition
    • Year built: 1975

    Utilities & green energy

    • Sewer: Public Sewer
    • Water: Other
    • Utilities for property: Cable Available, Natural Gas Available

    Community & HOA

    HOA
    • Has HOA: No
    • Services included: Common Area Maintenance, Maintenance Grounds, Pool Service, Snow Removal, Trash
    Location
    • Region: Patchogue

    Financial & listing details

    • Price per square foot: $319/sqft
    • Date on market: 11/24/2025
    • Cumulative days on market: 21 days
    • Listing agreement: Exclusive Right To Sell
    • Electric utility on property: Yes

    Price history

    DateEventPrice
    3/13/2026Sold$255,000+8.5%$319/sqft
    Source: OneKey® MLS as distributed by MLS GRID #938790 Report a problem
    12/29/2025Pending sale$235,000$294/sqft
    Source: OneKey® MLS as distributed by MLS GRID #938790 Report a problem
    12/2/2025Listing removed$235,000$294/sqft
    Source: OneKey® MLS as distributed by MLS GRID #938790 Report a problem
    11/25/2025Listed for sale$235,000+7.3%$294/sqft
    Source: OneKey® MLS as distributed by MLS GRID #938790 Report a problem
    10/21/2025Listing removed$219,000$274/sqft
    Source: OneKey® MLS as distributed by MLS GRID #921305 Report a problem
    10/8/2025Listed for sale$219,000$274/sqft
    Source: OneKey® MLS as distributed by MLS GRID #921305 Report a problem

    Public tax history

    Tax history is unavailable.

    Neighborhood: 11772

    Nearby schools

    GreatSchools rating
    Schools provided by the listing agent
    • Elementary: River Elementary School
    • Middle: Saxton Middle School
    • High: Patchogue-Medford High School

    Source: OneKey® MLS as distributed by MLS GRID. This data may not be complete. We recommend contacting the local school district to confirm school assignments for this home.