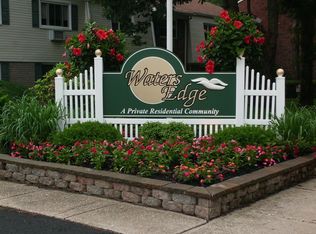
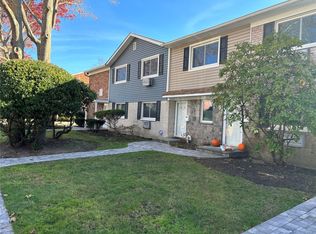
This lovely first-floor updated co-op offers a spacious and functional layout with 2 bedrooms and 1 full bathroom, all conveniently situated on one level. In an amazing location, this co-op offers beautiful scenic lake views and bright open living area. Fully gut renovated in the last several years featuring new flooring, new electric throughout, crown molding, high-hat lighting, new walls/ceilings and more.
The updated eat-in kitchen is designed with wood cabinetry, granite countertops, tile flooring, and charming details including a tile backsplash and ceiling. With an electric stove, microwave, refrigerator and freezer, and breakfast nook.The generously sized primary bedroom features luxury hardwood flooring, a walk-in closet, and oversized window and lighting,. The second bedroom offers hardwood flooring, its own walk-in closet, and a day bed. The bathroom includes tile flooring, a tiled tub/shower surround, and updated vanity, toilet, and fixtures.
Ideally located near community laundry facilities, clubhouse, pool, and playground.
This unit also offers easy access to a vibrant downtown area filled with shops, restaurants, and waterfront attractions. Conveniently situated near bus lines, the LIRR, and ferry transportation. Maintenance fees include property taxes, which may be tax deductible.
Sold for $360,000
Zillow last checked:
Listing updated:
Bought with:
Non Member-MLS
Buyer Representation Office
Source: OneKey® MLS as distributed by MLS GRID,MLS#: 992616
Price history
| Date | Event | Price |
|---|---|---|
| 10/14/2026 | Sold | $360,000-2.7%$387/sqft |
Source:  OneKey® MLS as distributed by MLS GRID #992616 Report a problem OneKey® MLS as distributed by MLS GRID #992616 Report a problem | ||
| 9/22/2026 | Pending sale | $370,000$398/sqft |
Source: OneKey® MLS as distributed by MLS GRID #992616 Report a problem | ||
| 9/22/2026 | Listed for sale | $370,000$398/sqft |
Source: OneKey® MLS as distributed by MLS GRID #992616 Report a problem | ||
| 6/24/2026 | Pending sale | $370,000$398/sqft |
Source: OneKey® MLS as distributed by MLS GRID #992616 Report a problem | ||
| 5/1/2026 | Listed for sale | $370,000$398/sqft |
Source: OneKey® MLS as distributed by MLS GRID #992616 Report a problem | ||