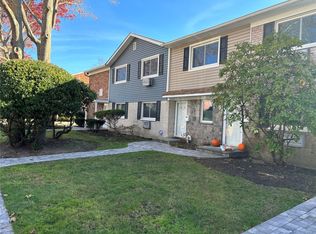
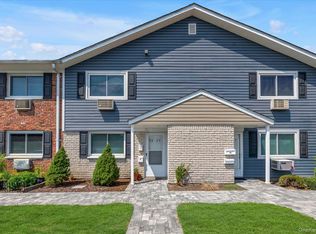
Bright and inviting home offering a perfect blend of comfort, convenience, and value. This well-maintained unit features a spacious layout with abundant natural light, generously sized rooms, and ample closet space throughout. The updated kitchen and bath add a modern touch, while classic details create a warm, welcoming feel.
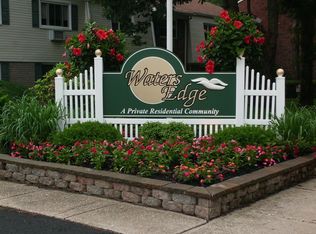
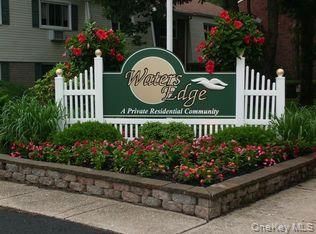
Situated in a well-kept building with laundry on-site and close by, parking, pool and more! This home is ideally located in the Water's Edge Community, close to shopping, dining, public transportation, and major roadways, making everyday living effortless. Whether you're looking for your first home or downsizing, this move-in ready unit presents an excellent opportunity to own in a desirable community. Don’t miss it!
Pending
$250,000
40 W 4th St #103, Patchogue, NY 11772
1beds
800sqft
Stock Cooperative, Residential
Built in 1972
-- sqft lot
$-- Zestimate®
$313/sqft
$726/mo HOA
What's special
Abundant natural lightBright and inviting homeAmple closet space throughoutGenerously sized roomsWell-kept buildingUpdated kitchenSpacious layout
- 138 days
- 145
- 0
Zillow last checked:
Listing updated:
Listed by:
Real Broker NY LLC 631-317-1226,
Rachael E. Tinari 347-574-5812
Source: OneKey® MLS as distributed by MLS GRID,MLS#: 986564
Facts & features
Interior
Bedrooms & bathrooms
- Bedrooms: 1
- Bathrooms: 1
- Full bathrooms: 1
Primary bedroom
- Description: Generously sized main bedroom featuring double closets for ample storage and a comfortable, well-designed layout that easily accommodates a full bedroom set. Bright and inviting, this space offers both functionality and a relaxing retreat.
- Level: First
Primary bathroom
- Description: Updated bathroom featuring modern finishes and a clean, contemporary design. Thoughtfully renovated with stylish fixtures, a refreshed vanity, and updated tilework, this space offers both comfort and functionality with a crisp, move-in ready feel.
- Level: First
Kitchen
- Description: Spacious eat-in kitchen featuring updated granite countertops and stainless steel appliances, seamlessly opening to the dining and living areas—perfect for both everyday living and effortless entertaining.
- Level: First
Living room
- Description: Bright living room with an open-concept layout, seamlessly flowing into the dining/flex area and kitchen—creating an ideal space for both relaxing and entertaining. A large window fills the room with natural light, enhancing the warm and inviting atmosphere.
- Level: First
Heating
- Electric
Cooling
- Wall/Window Unit(s)
Appliances
- Included: Dishwasher, Electric Oven, Microwave, Refrigerator, Stainless Steel Appliance(s)
- Laundry: Outside
Features
- First Floor Bedroom, First Floor Full Bath, Breakfast Bar, Crown Molding, Granite Counters, Open Floorplan
- Common walls with other units/homes: 1 Common Wall
Interior area
- Total structure area: 800
- Total interior livable area: 800 sqft
Video & virtual tour
Property
Parking
- Total spaces: 1
- Parking features: Assigned
Features
- Levels: One
Details
- Special conditions: None
Construction
Type & style
- Home type: Cooperative
- Architectural style: Other
- Property subtype: Stock Cooperative, Residential
- Attached to another structure: Yes
Materials
- Brick, Vinyl Siding
Condition
- Year built: 1972
Utilities & green energy
- Sewer: Cesspool
- Water: Public
- Utilities for property: Trash Collection Private
Community & HOA
HOA
- Has HOA: Yes
- Services included: Common Area Maintenance, Maintenance Structure, Maintenance Grounds, Pool Service, Snow Removal, Trash, Water
- HOA fee: $726 monthly
Location
- Region: Patchogue
Financial & listing details
- Price per square foot: $313/sqft
- Date on market: 4/16/2026
- Cumulative days on market: 133 days
- Listing agreement: Exclusive Right To Sell
Estimated market value
Not available
Estimated sales range
Not available
Not available
Price history
| Date | Event | Price |
|---|---|---|
| 6/24/2026 | Pending sale | $250,000$313/sqft |
Source:  OneKey® MLS as distributed by MLS GRID #986564 Report a problem OneKey® MLS as distributed by MLS GRID #986564 Report a problem | ||
| 4/16/2026 | Listed for sale | $250,000$313/sqft |
Source: OneKey® MLS as distributed by MLS GRID #986564 Report a problem | ||
Public tax history
Tax history is unavailable.
Monthly payment
Climate risks
Neighborhood: 11772
Nearby schools
Schools provided by the listing agent
- Elementary: River Elementary School
- Middle: South Ocean Middle School
- High: Patchogue-Medford High School
Source: OneKey® MLS as distributed by MLS GRID. This data may not be complete. We recommend contacting the local school district to confirm school assignments for this home.
Similar homes
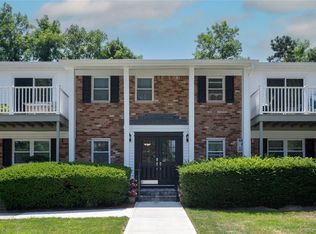
- $255,0001 bd1 ba800 sqft260 Waverly Avenue #67, Patchogue, NY 11772For Sale
 MLS ID #1043367, Paul M. Perrone, Listing by: BH&G R E Realty Connect. OneKey® MLS as distributed by MLS GRID
 - $239,9001 bd1 ba800 sqft40 W 4th Street #46, Patchogue, NY 11772For Sale
 MLS ID #1034272, Paulina Minelli, Listing by: Signature Premier Properties. OneKey® MLS as distributed by MLS GRID
 - $280,0001 bd1 ba750 sqft40 W 4th Street #60, Patchogue, NY 11772For Sale
 MLS ID #1037064, Jason M. Kaiser, Listing by: Fortune Realty of LI Inc. OneKey® MLS as distributed by MLS GRID
 - $250,0001 bd1 ba750 sqft25 Glen Hollow Drive #H 37, Holtsville, NY 11742For Sale
 MLS ID #1012776, Rory Sherman, Listing by: Charles Rutenberg Realty Inc. OneKey® MLS as distributed by MLS GRID
 - $279,0001 bd1 ba675 sqft147 Fairharbor Drive #147, Patchogue, NY 11772For SaleMLS ID #1016879, Glenn Lombardo, Listing by: Signature Premier Properties. OneKey® MLS as distributed by MLS GRID
- $239,9992 bd1 ba1k sqft1137 Unit 124 Lincoln Avenue, Holbrook, NY 11741For SaleMLS ID #1013905, Andrew Gillies, Listing by: Howard Hanna Coach. OneKey® MLS as distributed by MLS GRID
- $315,0002 bd2 ba1k sqft51 Fairharbor Drive #51, Patchogue, NY 11772For SaleMLS ID #1039508, William Champlin, Listing by: Shine Realty Group. OneKey® MLS as distributed by MLS GRID
- $249,9992 bd1 ba906 sqft460 Old Town Road #24-O, Port Jefferson Station, NY 11776For SaleMLS ID #1025691, Michael J. Ragosta, Listing by: Coldwell Banker M&D Good Life. OneKey® MLS as distributed by MLS GRID
- $219,9981 bd1 ba700 sqft4715 Wilshire Lane #K15, Oakdale, NY 11769For SaleMLS ID #1043826, Giovanny Flores, Listing by: Compass Greater NY LLC. OneKey® MLS as distributed by MLS GRID
- $349,9901 bd1 ba874 sqft263 River Avenue #16AU, Patchogue, NY 11772For SaleMLS ID #956928, Rob J. Scarito, Listing by: Douglas Elliman Real Estate. OneKey® MLS as distributed by MLS GRID
- $259,0002 bd1 ba800 sqft61 Rocky Point Yaphank Road #61, Rocky Point, NY 11778For SaleMLS ID #992638, Jeanine Jones CBR SRES, Listing by: Coldwell Banker American Homes. OneKey® MLS as distributed by MLS GRID
- $219,0002 bd1 ba720 sqft33 Valley Forge Drive, Bohemia, NY 11716For SaleMLS ID #1042885, Joseph Sciulla, Listing by: Signature Premier Properties. OneKey® MLS as distributed by MLS GRID
- $244,0001 bd1 ba824 sqft18 Cedar Court #18, Selden, NY 11784For SaleMLS ID #1033338, DonnaMarie Kontje RSPS, Listing by: Signature Premier Properties. OneKey® MLS as distributed by MLS GRID
- $275,0001 bd1 ba826 sqft159 Cambridge Drive, Port Jefferson Station, NY 11776For SaleMLS ID #1039091, Margaret Tsoukaris, Listing by: BH&G R E Realty Connect. OneKey® MLS as distributed by MLS GRID
- $250,0001 bd1 ba836 sqft280 Artist Lake Drive, Middle Island, NY 11953For SaleMLS ID #956957, Rob J. Scarito, Listing by: Douglas Elliman Real Estate. OneKey® MLS as distributed by MLS GRID
- $299,9901 bd1 ba750 sqft15 Forge Lane, Coram, NY 11727For SaleMLS ID #1021143, Lina Lopes, Listing by: Douglas Elliman Real Estate. OneKey® MLS as distributed by MLS GRID
- $250,0002 bd1 ba889 sqft271 Lake Pointe Circle #271, Middle Island, NY 11953For SaleMLS ID #987652, Katelyn A. Montrony, Listing by: EXP Realty. OneKey® MLS as distributed by MLS GRID
- $219,0002 bd1 ba900 sqft58 Betsy Ross Drive, Bohemia, NY 11716For SaleMLS ID #1014148, Ryan Braswell SFR E-PRO GRI PSA C2, Listing by: Local Realty. OneKey® MLS as distributed by MLS GRID
- $239,9992 bd1 ba940 sqft2453 Union #20B, Islip, NY 11751For SaleMLS ID #1041518, Michelle Bechhoff, Listing by: Douglas Elliman Real Estate. OneKey® MLS as distributed by MLS GRID
