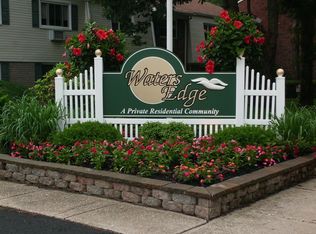
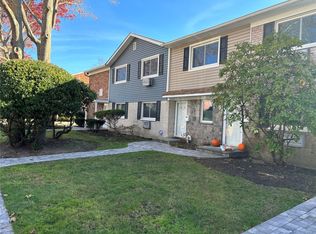
Desirable Upper End Unit in Waters Edge! Bright and spacious 1-bedroom, 1-bath residence offering exceptional privacy, abundant natural light, and the convenience of low-maintenance living in one of Patchogue's most desirable cooperative communities. This sought-after upper-end unit features windows on two sides, creating a wonderful cross breeze while filling the home with natural light throughout the day. The abundance of natural light, additional windows, and private end-unit setting create an inviting place to relax and enjoy every season. The spacious floor plan offers a welcoming living room, eat-in kitchen, generous closet space, and a new electric water heater (2020) for added peace of mind.
The desirable end-unit location provides the privacy of no neighbors above, a private garden area just outside your home, and convenient parking without having to drive over speed bumps. The oversized living room offers excellent flexibility for furniture placement and entertaining, while convenient laundry facilities are located just across the courtyard.
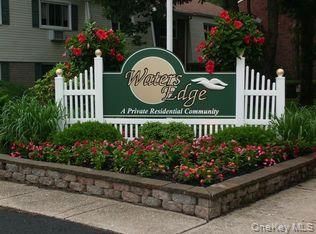
Enjoy a carefree lifestyle with beautifully maintained grounds and outstanding community amenities including an in-ground swimming pool, clubhouse, playground, and annual community BBQs. Monthly maintenance includes exterior maintenance, common area maintenance, grounds care, snow removal, water, sewer, trash collection, and pool maintenance, making homeownership simple and convenient.
Perfectly situated just minutes from Patchogue Village, Sunrise Highway, Montauk Highway, the Long Island Rail Road, shopping, restaurants, South Shore beaches, and the Fire Island ferries, this home offers the ideal combination of convenience, recreation, and coastal living.
Whether you're purchasing your first home, downsizing, or simply looking for an easy, low-maintenance lifestyle in a beautifully maintained community, this exceptional home is ready for you to make it your own.
Don't miss this opportunity to own one of Waters Edge's desirable upper-end units!
Pending
$249,990
40 4th Street W #54, Patchogue, NY 11772
1beds
800sqft
Stock Cooperative, Residential
Built in 1975
-- sqft lot
$-- Zestimate®
$312/sqft
$-- HOA
What's special
Abundant natural lightConvenient parkingSpacious floor planIn-ground swimming poolWindows on two sidesGenerous closet spaceBeautifully maintained grounds
- 25 days
- 1,266
- 80
Likely to sell faster than
Zillow last checked:
Listing updated:
Listed by:
Homeside Realty 631-289-5151,
Frank Profeta 631-289-5151
Source: OneKey® MLS as distributed by MLS GRID,MLS#: 1049040
Facts & features
Interior
Bedrooms & bathrooms
- Bedrooms: 1
- Bathrooms: 1
- Full bathrooms: 1
Other
- Description: EIK, LR, BATH, BEDROOM
- Level: Second
Heating
- Electric
Cooling
- Wall/Window Unit(s)
Appliances
- Included: Dishwasher, Electric Range, Refrigerator
Features
- Eat-in Kitchen, Open Floorplan
- Common walls with other units/homes: End Unit,2+ Common Walls
Interior area
- Total structure area: 800
- Total interior livable area: 800 sqft
Property
Parking
- Total spaces: 1
- Parking features: Assigned, Parking Lot
Features
- Pool features: Community, In Ground
Details
- Special conditions: None
Construction
Type & style
- Home type: Cooperative
- Architectural style: Garden
- Property subtype: Stock Cooperative, Residential
- Attached to another structure: Yes
Materials
- Brick
Condition
- Updated/Remodeled
- Year built: 1975
Utilities & green energy
- Sewer: Public Sewer
- Water: Public
- Utilities for property: Cable Available, Electricity Connected
Community & HOA
HOA
- Has HOA: No
- Services included: Common Area Maintenance, Maintenance Structure, Maintenance Grounds, Pool Service, Sewer, Snow Removal, Trash, Water
Location
- Region: Patchogue
Financial & listing details
- Price per square foot: $312/sqft
- Date on market: 9/10/2026
- Cumulative days on market: 25 days
- Listing agreement: Exclusive Right To Sell
- Electric utility on property: Yes
Estimated market value
Not available
Estimated sales range
Not available
Not available
Price history
| Date | Event | Price |
|---|---|---|
| 10/2/2026 | Pending sale | $249,990$312/sqft |
Source:  OneKey® MLS as distributed by MLS GRID #1049040 Report a problem OneKey® MLS as distributed by MLS GRID #1049040 Report a problem | ||
| 9/10/2026 | Listed for sale | $249,990$312/sqft |
Source: OneKey® MLS as distributed by MLS GRID #1049040 Report a problem | ||
Public tax history
Tax history is unavailable.
Monthly payment
Climate risks
Neighborhood: 11772
Nearby schools
Schools provided by the listing agent
- Elementary: River Elementary School
- Middle: South Ocean Middle School
- High: Patchogue-Medford High School
Source: OneKey® MLS as distributed by MLS GRID. This data may not be complete. We recommend contacting the local school district to confirm school assignments for this home.
Similar homes
- $265,0001 bd1 ba675 sqft147 Fairharbor Drive #147, Patchogue, NY 11772For Sale

 MLS ID #1016879, Glenn Lombardo, Listing by: Signature Premier Properties. OneKey® MLS as distributed by MLS GRID
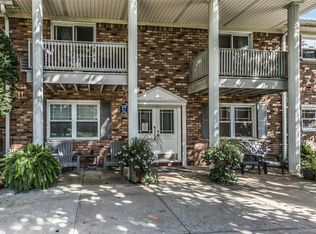
 - $199,9991 bd1 ba500 sqft246 Fairharbor #246, Patchogue, NY 11772For Sale
 MLS ID #1052386, Renee M. Milani CBR, Listing by: Douglas Elliman Real Estate. OneKey® MLS as distributed by MLS GRID
 - $224,9992 bd1 ba1k sqft1137 Unit 124 Lincoln Avenue, Holbrook, NY 11741For Sale
 MLS ID #1013905, Andrew Gillies, Listing by: Howard Hanna Coach. OneKey® MLS as distributed by MLS GRID
 - $250,0001 bd1 ba824 sqft11 Juniper Court #11, Selden, NY 11784For Sale
 MLS ID #1052283, Susan Catik, Listing by: Howard Hanna Coach. OneKey® MLS as distributed by MLS GRID
 - $349,9901 bd1 ba874 sqft263 River Avenue #16AU, Patchogue, NY 11772For SaleMLS ID #956928, Rob J. Scarito, Listing by: Douglas Elliman Real Estate. OneKey® MLS as distributed by MLS GRID
- $259,0001 bd1 ba684 sqft167 Ventry Court #D, Ridge, NY 11961For SaleMLS ID #1051722, Michael Steinhoff, Listing by: Coldwell Banker M&D Good Life. OneKey® MLS as distributed by MLS GRID
- $250,0001 bd1 ba836 sqft280 Artist Lake Drive, Middle Island, NY 11953For SaleMLS ID #956957, Rob J. Scarito, Listing by: Douglas Elliman Real Estate. OneKey® MLS as distributed by MLS GRID
- $275,0002 bd1 ba953 sqft460 Old Town Road #3-O, Port Jefferson Station, NY 11776For SaleMLS ID #1046898, Janet Germano, Listing by: BH&G R E Realty Connect. OneKey® MLS as distributed by MLS GRID
- $269,9991 bd1 ba836 sqft194 Artist Lake Drive #194, Middle Island, NY 11953For SaleMLS ID #1044397, Angelina Fernandez, Listing by: Signature Premier Properties. OneKey® MLS as distributed by MLS GRID
- $239,0001 bd1 ba824 sqft18 Cedar Court #18, Selden, NY 11784For SaleMLS ID #1033338, DonnaMarie Kontje RSPS, Listing by: Signature Premier Properties. OneKey® MLS as distributed by MLS GRID
- $250,0002 bd2 ba1k sqft201 Village Circle W, Manorville, NY 11949For SaleMLS ID #1050162, Vivian M. DeBlasi CBR WCR, Listing by: Gateway to The Hamptons R E. OneKey® MLS as distributed by MLS GRID
- $269,0002 bd2 ba720 sqft60 Valley Forge, Bohemia, NY 11716New ConstructionMLS ID #1023948, Cynthia Compierchio, Listing by: Exit Realty Island Elite. OneKey® MLS as distributed by MLS GRID
- $210,0002 bd1 ba720 sqft33 Valley Forge Drive, Bohemia, NY 11716For SaleMLS ID #1042885, Joseph Sciulla, Listing by: Signature Premier Properties. OneKey® MLS as distributed by MLS GRID
- $299,9901 bd1 ba831 sqft221 Sagamore Hills Drive #221, Port Jefferson Station, NY 11776For SaleMLS ID #1039776, Manon P. Compitello, Listing by: Douglas Elliman Real Estate. OneKey® MLS as distributed by MLS GRID
- $239,9901 bd1 ba850 sqft2449 Union Blvd #21A, Islip, NY 11751For SaleMLS ID #1052821, Michael J. Watts, Listing by: Michael J Watts & Assoc Inc. OneKey® MLS as distributed by MLS GRID
- $228,8002 bd2 ba1.1k sqft53 Village Circle E #E053, Manorville, NY 11949For SaleMLS ID #1040329, Cassandra Leggio CBR ABR PSA SRS C, Listing by: Howard Hanna Coach. OneKey® MLS as distributed by MLS GRID
- $250,0002 bd1 ba925 sqft2397 union blvd #8a, Islip, NY 11751For SaleMLS ID #1010355, Miles Pollak, Listing by: Migrate Realty LLC. OneKey® MLS as distributed by MLS GRID
- $235,0001 bd1 ba933 sqft175 Main Avenue #156, Wheatley Heights, NY 11798For SaleMLS ID #985294, Gary Giustiniano, Listing by: Keystone Realty USA Corp. OneKey® MLS as distributed by MLS GRID
- $189,9001 bd1 ba750 sqft30 Pueblo Court #30, Coram, NY 11727For SaleMLS ID #1057006, Kerrilynn Prokop, Listing by: Signature Premier Properties. OneKey® MLS as distributed by MLS GRID
