If you missed this... Don't miss your second chance.. It's Availble !! A small piece of coastal paradise over looking the Patchogue River. Enjoy a front row view of the annual holiday boat parade and summer boating traffic. This beautiful one bed one bath completely renovated condo features new windows and window treatments, sliding glass door, new interior 6 panel doors, new crown molding and baseboards. Spa like bathroom featuring glass doors and custom tile work. Modern touches throughout the home including new mirrored closet doors, recessed lighting, pendent light fixtures, new kitchen appliances, backsplash tile and counter tops as well as 2 new a/c units and new carpeting in bedroom.
Savor your beverage of choice while overlooking the tranquil water, making life's most simple moments the most indulgent.
Conveniently located in close proximity to Patchogue LIRR, Downtown Patchogue and an array of fine waterfront dinning. Boat slips are privately owned by owners, owners may rent to other home owners that is handled privately.
For sale
$379,999
263 River Avenue #52, Patchogue, NY 11772
1beds
780sqft
Condominium, Residential
Built in 1972
-- sqft lot
$-- Zestimate®
$487/sqft
$499/mo HOA
What's special
Completely renovated condoNew carpeting in bedroomRecessed lightingOverlooking the tranquil waterNew mirrored closet doorsPendent light fixturesSliding glass door
- 110 days
- 1,078
- 59
Zillow last checked:
Listing updated:
Listed by:
Compass Greater NY LLC 631-491-2926,
Heather L. Keohan 631-605-6083,
Catherine Potabi 631-767-1637,
Compass Greater NY LLC
Source: OneKey® MLS as distributed by MLS GRID,MLS#: 1023448
Facts & features
Interior
Bedrooms & bathrooms
- Bedrooms: 1
- Bathrooms: 1
- Full bathrooms: 1
Heating
- Natural Gas
Cooling
- Wall/Window Unit(s)
Appliances
- Included: Dishwasher, Electric Cooktop, Electric Oven, Electric Range, Oven, Refrigerator, Stainless Steel Appliance(s)
- Laundry: Common Area
Features
- Ceiling Fan(s), Crown Molding, Galley Type Kitchen, Natural Woodwork, Open Floorplan, Quartz/Quartzite Counters, Recessed Lighting, Storage, Walk Through Kitchen
- Flooring: Carpet, Vinyl
- Windows: Blinds, Double Pane Windows, Insulated Windows, New Windows
- Attic: Storage
- Has fireplace: No
- Common walls with other units/homes: 2+ Common Walls
Interior area
- Total structure area: 780
- Total interior livable area: 780 sqft
Video & virtual tour
Property
Parking
- Parking features: Parking Lot
Features
- Patio & porch: Deck
- Exterior features: Balcony, Dock, Lighting, Mailbox, Private Entrance
- Fencing: None
- Has view: Yes
- View description: Water
- Has water view: Yes
- Water view: Water
- Waterfront features: Waterfront
Details
- Additional structures: None
- Parcel number: 0204016.1002.00026.000
- Special conditions: None
- Other equipment: None
Construction
Type & style
- Home type: Condo
- Architectural style: Garden
- Property subtype: Condominium, Residential
- Attached to another structure: Yes
Materials
- Advanced Framing Technique, Brick, Frame
Condition
- Year built: 1972
- Major remodel year: 1972
Utilities & green energy
- Sewer: Public Sewer
- Water: Public
- Utilities for property: Cable Connected, Electricity Connected, Natural Gas Connected, Sewer Connected, Trash Collection Public
Community & HOA
Community
- Features: Powered Boats Allowed, Sidewalks
- Security: Smoke Detector(s)
- Subdivision: The Landings
HOA
- Has HOA: Yes
- Amenities included: Boat Dock
- Services included: Common Area Maintenance, Maintenance Structure, Gas, Heat, Hot Water, Snow Removal, Water
- HOA fee: $499 monthly
- HOA name: LIMS
Location
- Region: Patchogue
Financial & listing details
- Price per square foot: $487/sqft
- Annual tax amount: $4,516
- Date on market: 7/14/2026
- Cumulative days on market: 59 days
- Listing agreement: Exclusive Right To Sell
- Electric utility on property: Yes
Estimated market value
Not available
Estimated sales range
Not available
Not available
Price history
| Date | Event | Price |
|---|---|---|
| 9/20/2026 | Listed for sale | $379,999$487/sqft |
Source:  OneKey® MLS as distributed by MLS GRID #1023448 Report a problem OneKey® MLS as distributed by MLS GRID #1023448 Report a problem | ||
| 8/6/2026 | Pending sale | $379,999$487/sqft |
Source: OneKey® MLS as distributed by MLS GRID #1023448 Report a problem | ||
| 7/14/2026 | Listed for sale | $379,999+8.6%$487/sqft |
Source: OneKey® MLS as distributed by MLS GRID #1023448 Report a problem | ||
| 9/16/2025 | Sold | $350,000+2.9%$449/sqft |
Source: OneKey® MLS as distributed by MLS GRID #866678 Report a problem | ||
| 6/25/2025 | Pending sale | $339,999$436/sqft |
Source: OneKey® MLS as distributed by MLS GRID #866678 Report a problem | ||
| 5/24/2025 | Listed for sale | $339,999+172%$436/sqft |
Source: OneKey® MLS as distributed by MLS GRID #866678 Report a problem | ||
| 4/28/2014 | Sold | $125,000$160/sqft |
Source: OneKey® MLS as distributed by MLS GRID #L2529430 Report a problem | ||
Public tax history
Tax history is unavailable.
Monthly payment
Climate risks
Neighborhood: 11772
Nearby schools
Schools provided by the listing agent
- Elementary: River Elementary School
- Middle: South Ocean Middle School
- High: Patchogue-Medford High School
Source: OneKey® MLS as distributed by MLS GRID. This data may not be complete. We recommend contacting the local school district to confirm school assignments for this home.

Similar homes
- $430,0002 bd1 ba890 sqft109 Storm Drive, Holtsville, NY 11742For Sale
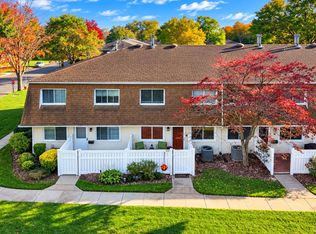
 MLS ID #1065091, Ryan Dunne, Listing by: HomeSmart Premier Living Rlty. OneKey® MLS as distributed by MLS GRID
 - $375,0002 bd2 ba1k sqft236 skyline Drive, Coram, NY 11727For Sale
 MLS ID #1066312, Debra Hoffer, Listing by: Century 21 Princeton Prop. OneKey® MLS as distributed by MLS GRID
 - $249,0001 bd1 ba675 sqft147 Fairharbor Drive #147, Patchogue, NY 11772For Sale
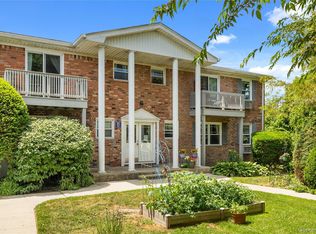 MLS ID #1016879, Glenn Lombardo, Listing by: Signature Premier Properties. OneKey® MLS as distributed by MLS GRID
 - $389,9993 bd1 ba800 sqft710 Bourdois Avenue, Bellport, NY 11713For Sale
 MLS ID #1063297, Megan Morillo Torres, Listing by: Keller Williams Realty Greater. OneKey® MLS as distributed by MLS GRID
 - $400,0002 bd2 ba1.1k sqft794 Blue Ridge Drive, Medford, NY 11763For SaleMLS ID #1011298, Nicholas Mazziotti, Listing by: Signature Premier Properties. OneKey® MLS as distributed by MLS GRID
- $389,0002 bd2 ba888 sqft126 Cardinal Lane #126, Islip, NY 11751For SaleMLS ID #1063543, Sarah Fox, Listing by: Signature Premier Properties. OneKey® MLS as distributed by MLS GRID
- $449,9992 bd1 ba883 sqft36 Richmond Boulevard #1A, Ronkonkoma, NY 11779For SaleMLS ID #1064585, Varun V. Suchdeve, Listing by: Bird & Swing LLC. OneKey® MLS as distributed by MLS GRID
- $429,9992 bd2 ba1.1k sqft46 Forge Lane, Coram, NY 11727For SaleMLS ID #1066184, Teresa Mennona, Listing by: Signature Premier Properties. OneKey® MLS as distributed by MLS GRID
- $499,9992 bd1 ba846 sqft39 Cleveland Street, Patchogue, NY 11772For SaleMLS ID #1050827, Tami L. Wright, Listing by: Shine Realty Group. OneKey® MLS as distributed by MLS GRID
- $399,0002 bd1 ba854 sqft45 Richmond Boulevard #2B, Ronkonkoma, NY 11779For SaleMLS ID #1032606, Kelley J. Taylor, Listing by: Douglas Elliman Real Estate. OneKey® MLS as distributed by MLS GRID
- $329,0001 bd1 ba808 sqft644 W End Drive, Medford, NY 11763For SaleMLS ID #1059375, Wendy Corvi, Listing by: Signature Premier Properties. OneKey® MLS as distributed by MLS GRID
- $234,9901 bd1 ba800 sqft260 Waverly Avenue #72, Patchogue, NY 11772For SaleMLS ID #1050793, Ginger D. Sicurella, Listing by: Signature Premier Properties. OneKey® MLS as distributed by MLS GRID
- $419,0002 bd2 ba1.1k sqft72 Birchwood Road #72, Medford, NY 11763For SaleMLS ID #1051230, James D. Szollosi, Listing by: Signature Premier Properties. OneKey® MLS as distributed by MLS GRID
- $399,0002 bd1 ba855 sqft346 Edmunton Drive #L17, North Babylon, NY 11703For SaleMLS ID #1045624, Heather A. Dwyer, Listing by: Signature Premier Properties. OneKey® MLS as distributed by MLS GRID
- $419,0002 bd1 ba883 sqft36 Richmond Boulevard #4A, Ronkonkoma, NY 11779For SaleMLS ID #1042248, Kathleen A. Evangelista, Listing by: Douglas Elliman Real Estate. OneKey® MLS as distributed by MLS GRID
- $439,0002 bd1 ba890 sqft107 Storm Drive, Holtsville, NY 11742For SaleMLS ID #975350, Marilyn Vincennie-Winer, Listing by: Compass Greater NY LLC. OneKey® MLS as distributed by MLS GRID
- $399,9992 bd1 ba1.1k sqft4426 Wilshire Lane #4426, Oakdale, NY 11769For SaleMLS ID #1055382, Diane L. Mueller CBR, Listing by: Douglas Elliman Real Estate. OneKey® MLS as distributed by MLS GRID
- $425,0001 bd1 ba920 sqft487 Mastic Road, Mastic Beach, NY 11951For SaleMLS ID #1065026, Marie Schulz PSA SRS CBR, Listing by: Signature Premier Properties. OneKey® MLS as distributed by MLS GRID
- $424,9992 bd2 ba1.1k sqft188 Birchwood Road, Coram, NY 11727For SaleMLS ID #1046369, Julie Fontanella, Listing by: Signature Premier Properties. OneKey® MLS as distributed by MLS GRID
