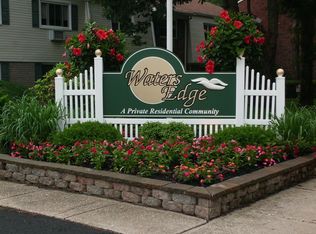
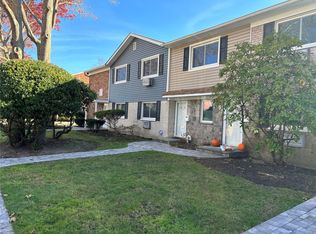
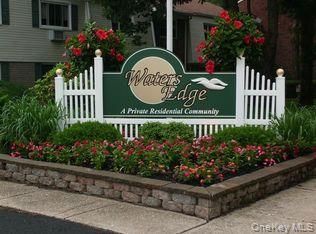
Ultra clean, light and bright ground level Waters Edge community home. This unit is very well maintained and boasts a spacious bedroom and tiled bath. Eat in Kitchen with newer stainless steel Refrigerator, microwave and stove/oven. The flooring is carpet and laminate that has been replaced less than a year ago. Two new efficient Friedrich air conditioners cool the whole home. Hot water heater is less than 1 year old. Newer windows and paver walkway to the front door. Ample closet space throughout. Friendly community with clean common areas and ample parking. Relax and let others shovel the snow, remove the leaves and maintain the lawn and take care of the exterior. Perfect for people just starting out or downsizing. Laundry center is well within walking distance, as is the clubhouse and pool for summer enjoyment. This location is perfect to enjoy a night out in downtown Patchogue for dinner or a show. Closely located to major roads and highways. Pet policy 1 dog or 2 cats or 1 of each, breed restriction and 35 lb limit. New owner will need a min 700 FICO score and income minimum. No subleasing. Well worth it with stores, shopping only minutes away. Ferries to Fire Island also close. Don't miss out on this ground level opportunity!
For sale
$249,990
40 W 4th Street #95, Patchogue, NY 11772
1beds
750sqft
Stock Cooperative, Residential
Built in 1973
-- sqft lot
$-- Zestimate®
$333/sqft
$734/mo HOA
What's special
Spacious bedroomTiled bathAmple closet space throughoutNewer windowsEat in kitchen
- 19 days
- 838
- 48
Likely to sell faster than
Zillow last checked:
Listing updated:
Listed by:
Douglas Elliman Real Estate 631-758-2552,
Kenneth Bianco 631-374-3036
Source: OneKey® MLS as distributed by MLS GRID,MLS#: 1059472
Facts & features
Interior
Bedrooms & bathrooms
- Bedrooms: 1
- Bathrooms: 1
- Full bathrooms: 1
Bedroom 1
- Description: Large bedroom with spacious double size closet
- Level: First
Bathroom 1
- Description: Light and bright tiled full size bathroom
- Level: First
Kitchen
- Description: Updated Eat in Kitchen Newer stainless steel refrigerator and stove/oven
- Level: First
Living room
- Description: Walk in to a spacious Living Room
- Level: First
Heating
- Baseboard, Electric
Cooling
- Wall/Window Unit(s)
Appliances
- Included: Convection Oven, Electric Cooktop, Electric Water Heater, Microwave, Stainless Steel Appliance(s), Gas Water Heater
Features
- First Floor Bedroom, First Floor Full Bath, Eat-in Kitchen, Open Kitchen, Primary Bathroom, Storage
- Flooring: Carpet, Laminate
- Windows: Blinds
- Has fireplace: No
- Common walls with other units/homes: 2+ Common Walls
Interior area
- Total structure area: 750
- Total interior livable area: 750 sqft
Property
Parking
- Parking features: Assigned, Parking Lot
Features
- Pool features: Community, Fenced, In Ground, Outdoor Pool
Details
- Special conditions: None
Construction
Type & style
- Home type: Cooperative
- Architectural style: Garden
- Property subtype: Stock Cooperative, Residential
- Attached to another structure: Yes
Materials
- Block
Condition
- Updated/Remodeled
- Year built: 1973
Utilities & green energy
- Sewer: Shared Septic
- Water: Public
- Utilities for property: Cable Available, Electricity Connected, Phone Available, Sewer Connected, Trash Collection Public, Underground Utilities, Water Connected
Community & HOA
Community
- Features: Clubhouse, Curbs, Playground, Pool, Sidewalks
HOA
- Has HOA: Yes
- Amenities included: Clubhouse, Landscaping, Maintenance, Maintenance Grounds, Parking, Playground, Pool, Snow Removal, Trash
- Services included: Common Area Maintenance, Maintenance Structure, Maintenance Grounds, Pool Service, Sewer, Snow Removal, Trash, Water
- HOA fee: $734 monthly
- HOA phone: 631-374-3036
Location
- Region: Patchogue
Financial & listing details
- Price per square foot: $333/sqft
- Date on market: 10/7/2026
- Cumulative days on market: 20 days
- Listing agreement: Exclusive Right To Sell
- Electric utility on property: Yes
Estimated market value
Not available
Estimated sales range
Not available
Not available
Price history
| Date | Event | Price |
|---|---|---|
| 10/7/2026 | Listed for sale | $249,990$333/sqft |
Source:  OneKey® MLS as distributed by MLS GRID #1059472 Report a problem | ||
Public tax history
Tax history is unavailable.
Monthly payment
Climate risks
Neighborhood: 11772
Nearby schools
Schools provided by the listing agent
- Elementary: River Elementary School
- Middle: South Ocean Middle School
- High: Patchogue-Medford High School
Source: OneKey® MLS as distributed by MLS GRID. This data may not be complete. We recommend contacting the local school district to confirm school assignments for this home.
Similar homes
- $239,9001 bd1 ba800 sqft40 W 4th Street #49, Patchogue, NY 11772For Sale

 MLS ID #1062415, Margaret Tsoukaris, Listing by: BH&G R E Realty Connect. OneKey® MLS as distributed by MLS GRID
- $234,9901 bd1 ba800 sqft260 Waverly Avenue #72, Patchogue, NY 11772For Sale
 MLS ID #1050793, Ginger D. Sicurella, Listing by: Signature Premier Properties. OneKey® MLS as distributed by MLS GRID
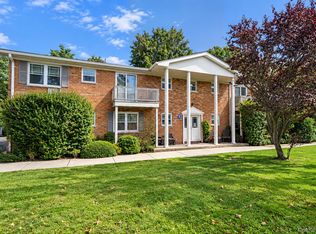
- $249,9991 bd1 ba980 sqft219 Fairharbor Drive #219, Patchogue, NY 11772For Sale
 MLS ID #1062599, Stephen King, Listing by: BH&G R E Realty Connect. OneKey® MLS as distributed by MLS GRID
- $299,9991 bd1 ba874 sqft263 River Avenue #19, Patchogue, NY 11772For Sale
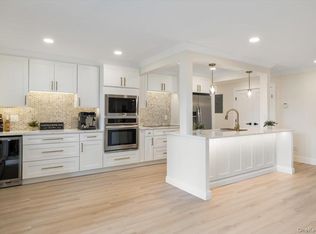 MLS ID #1057258, Anthony Mantovani, Listing by: Exit Realty Achieve. OneKey® MLS as distributed by MLS GRID
- $249,0001 bd1 ba675 sqft147 Fairharbor Drive #147, Patchogue, NY 11772For SaleMLS ID #1016879, Glenn Lombardo, Listing by: Signature Premier Properties. OneKey® MLS as distributed by MLS GRID
- $249,9901 bd1 ba831 sqft221 Sagamore Hills Drive #221, Port Jefferson Station, NY 11776For SaleMLS ID #1039776, Manon P. Compitello, Listing by: Douglas Elliman Real Estate. OneKey® MLS as distributed by MLS GRID
- $315,0001 bd1 ba863 sqft425 Clubhouse Court #389, Coram, NY 11727For SaleMLS ID #1066860, Brian A. Fleming, Listing by: BH&G R E Realty Connect. OneKey® MLS as distributed by MLS GRID
- $224,9992 bd1 ba1k sqft1137 Unit 124 Lincoln Avenue, Holbrook, NY 11741For SaleMLS ID #1013905, Andrew Gillies, Listing by: Howard Hanna Coach. OneKey® MLS as distributed by MLS GRID
- $275,0001 bd1 ba745 sqft61 Adams #2A, Central Islip, NY 11722For SaleMLS ID #1056836, Mary Devlin, Listing by: BH&G R E Realty Connect. OneKey® MLS as distributed by MLS GRID
- $349,9901 bd1 ba874 sqft263 River Avenue #16AU, Patchogue, NY 11772For SaleMLS ID #956928, Rob J. Scarito, Listing by: Douglas Elliman Real Estate. OneKey® MLS as distributed by MLS GRID
- $235,0001 bd1 ba830 sqft43 Artist Lake Drive, Middle Island, NY 11953For SaleMLS ID #1060601, Reginald Toomer, Listing by: Here 2 Serve Realty Inc. OneKey® MLS as distributed by MLS GRID
- $279,9991 bd1 ba712 sqft42 Richmond Boulevard #1B, Ronkonkoma, NY 11779For SaleMLS ID #998977, Suleyma L. Hernandez CBR, Listing by: EVP Realty Inc. OneKey® MLS as distributed by MLS GRID
- $266,9902 bd1 ba1k sqft186 Lake Point Circle cir #186, Middle Island, NY 11953For SaleMLS ID #1064962, Lisa M. Ortiz, Listing by: Kelly Real Estate Inc. OneKey® MLS as distributed by MLS GRID
- $279,9992 bd1 ba900 sqft4 Balsam Court #4, Selden, NY 11784For SaleMLS ID #1057551, Monique Hasemann, Listing by: Signature Premier Properties. OneKey® MLS as distributed by MLS GRID
- $269,0002 bd2 ba720 sqft60 Valley Forge, Bohemia, NY 11716New ConstructionMLS ID #1023948, Cynthia Compierchio, Listing by: Exit Realty Island Elite. OneKey® MLS as distributed by MLS GRID
- $250,0001 bd1 ba836 sqft280 Artist Lake Drive, Middle Island, NY 11953For SaleMLS ID #956957, Rob J. Scarito, Listing by: Douglas Elliman Real Estate. OneKey® MLS as distributed by MLS GRID
- $239,0001 bd1 ba824 sqft18 Cedar Court #18, Selden, NY 11784For SaleMLS ID #1033338, DonnaMarie Kontje RSPS, Listing by: Signature Premier Properties. OneKey® MLS as distributed by MLS GRID
- $269,9991 bd1 ba836 sqft194 Artist Lake Drive #194, Middle Island, NY 11953For SaleMLS ID #1044397, Angelina Fernandez, Listing by: Signature Premier Properties. OneKey® MLS as distributed by MLS GRID
