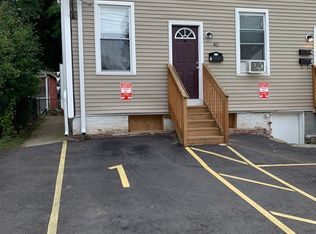
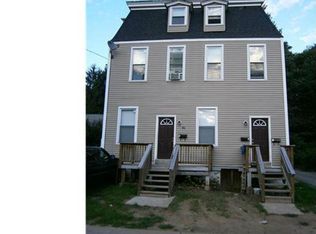
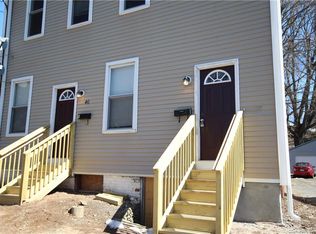
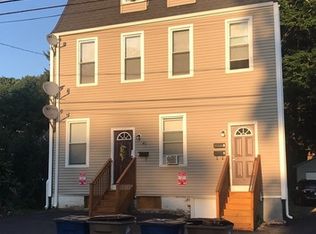
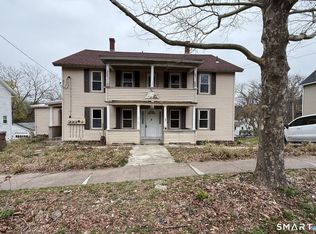
Build your investment portfolio with this three-family property in Vernon's Rockville section, offering excellent cash-flow and practical features tenants appreciate. With one apartment on each floor, the property offers approximately 3,060 square feet and nine bedrooms in total. The main-level apartment features a bright, spacious living room, an eat-in kitchen and three bedrooms, with tall ceilings adding to its open feel. Separate gas heating systems and tenant-paid heat and electricity help keep operating expenses manageable, while separate tenant electrical panels and an additional owner's panel provide a practical setup. Each unit has its own secure basement laundry/storage area, and one off-street parking space. The roof is approximately three years old, and the main-level electric water heater was replaced two years ago. Recent painting and power washing freshen the exterior presentation, and the rear yard offers space to enjoy the outdoors. Convenient to Rockville's shops and restaurants, local parks and commuter routes, this property combines rental appeal with everyday convenience. An outstanding opportunity for investors right now, with owner-occupant potential in the near future. ***Seller has received multiple offers and is asking for highest and best by the end of Friday, 10/2. Seller reserves right to accept an offer at any time.***
Under contract
$399,900
40 Ward Street, Vernon, CT 06066
9beds
3,060sqft
Multi Family
Built in 1900
-- sqft lot
$-- Zestimate®
$131/sqft
$-- HOA
What's special
- 16 days
- 1,202
- 158
Zillow last checked:
Listing updated:
Listed by:
Chad M. Glucksman (860)368-7257,
eXp Realty 866-828-3951
Source: Smart MLS,MLS#: 24208536
Facts & features
Interior
Bedrooms & bathrooms
- Bedrooms: 9
- Bathrooms: 3
- Full bathrooms: 3
Heating
- Hot Water, Natural Gas
Cooling
- Window Unit(s)
Appliances
- Included: Electric Water Heater, Water Heater
- Laundry: In Basement
Features
- Basement: Full,Unfinished,Shared Basement,Storage Space,Interior Entry,Concrete
- Attic: None
- Has fireplace: No
Interior area
- Total structure area: 3,060
- Total interior livable area: 3,060 sqft
- Finished area above ground: 3,060
Video & virtual tour
Property
Parking
- Total spaces: 2
- Parking features: Paved, Off Street, Assigned
Features
- Patio & porch: Deck
- Exterior features: Sidewalk, Rain Gutters
Lot
- Size: 3,920 Square Feet
- Features: Level
Details
- Parcel number: 1659059
- Zoning: Commer
Construction
Type & style
- Home type: MultiFamily
- Architectural style: 3updown - Unit(s) per Floor
- Property subtype: Multi Family
- Attached to another structure: Yes
Materials
- Vinyl Siding
- Foundation: Masonry, Stone
- Roof: Asphalt
Condition
- New construction: No
- Year built: 1900
Utilities & green energy
- Sewer: Public Sewer
- Water: Public
Community & HOA
Community
- Subdivision: Rockville
HOA
- Has HOA: No
Location
- Region: Vernon
Financial & listing details
- Price per square foot: $131/sqft
- Tax assessed value: $163,040
- Annual tax amount: $5,884
- Date on market: 9/21/2026
Estimated market value
Not available
Estimated sales range
Not available
Not available
Price history
| Date | Event | Price |
|---|---|---|
| 10/2/2026 | Contingent | $399,900$131/sqft |
Source: eXp Realty #24208536 Report a problem | ||
| 10/2/2026 | Pending sale | $399,900$131/sqft |
Source:  Smart MLS #24208536 Report a problem Smart MLS #24208536 Report a problem | ||
| 9/28/2026 | Listed for sale | $399,900+266.9%$131/sqft |
Source: Smart MLS #24208536 Report a problem | ||
| 10/6/2017 | Sold | $109,000-49.7%$36/sqft |
Source: Smart MLS #G10195453 Report a problem | ||
| 3/19/2010 | Sold | $216,500+441.2%$71/sqft |
Source: Smart MLS #G544327 Report a problem | ||
| 11/26/2007 | Sold | $40,000-33.3%$13/sqft |
Source: Smart MLS #G477159 Report a problem | ||
| 12/21/2006 | Sold | $60,000-7.7%$20/sqft |
Source: Public Record Report a problem | ||
| 5/5/2005 | Sold | $65,000+85.7%$21/sqft |
Source: Public Record Report a problem | ||
| 1/14/2004 | Sold | $35,000+41.1%$11/sqft |
Source: Public Record Report a problem | ||
| 1/22/1996 | Sold | $24,800$8/sqft |
Source: Public Record Report a problem | ||
Public tax history
| Year | Property taxes | Tax assessment |
|---|---|---|
| 2025 | $5,884 +2.8% | $163,040 |
| 2024 | $5,721 +5.1% | $163,040 |
| 2023 | $5,444 | $163,040 |
| 2022 | $5,444 +17.2% | $163,040 +39.1% |
| 2021 | $4,644 | $117,190 |
| 2020 | $4,644 | $117,190 |
| 2019 | $4,644 | $117,190 |
| 2018 | $4,644 +2.4% | $117,190 |
| 2017 | $4,536 +0.9% | $117,190 -0.9% |
| 2016 | $4,496 +3% | $118,210 |
| 2015 | $4,363 +2.2% | $118,210 |
| 2014 | $4,269 +2% | $118,210 |
| 2013 | $4,185 +5.3% | $118,210 |
| 2012 | $3,975 +3.3% | $118,210 -8.2% |
| 2011 | $3,849 -0.4% | $128,730 |
| 2010 | $3,864 +5.6% | $128,730 |
| 2009 | $3,659 +173.9% | $128,730 +191.8% |
| 2008 | $1,336 -8% | $44,120 |
| 2007 | $1,452 +61.9% | $44,120 +80.6% |
| 2006 | $897 +2.6% | $24,430 |
| 2005 | $874 +1.3% | $24,430 |
| 2004 | $863 +5.4% | $24,430 |
| 2003 | $819 | $24,430 |
Find assessor info on the county website
Monthly payment
Est. payment
Payment breakdown
Explore the cost of this home by adjusting the details. Changes won't be saved.Climate risks
Neighborhood: Rockville
Nearby schools
Schools provided by the listing agent
- Elementary: Maple Street
- Middle: Vernon Center
- High: Rockville
Source: Smart MLS. This data may not be complete. We recommend contacting the local school district to confirm school assignments for this home.
Similar homes
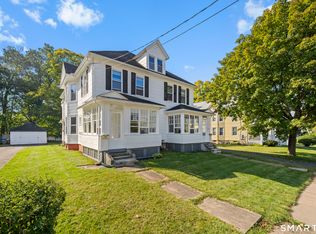
- $239,9009 bd4 ba2.9k sqft66 Village Street, Vernon, CT 06066For Sale
 MLS ID #24208662, Michael Monteiro, Ascend Realty LLC. Smart MLS
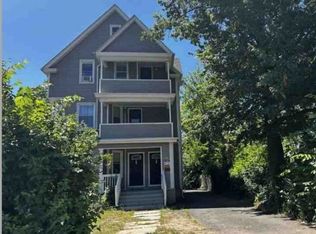
 - $439,9006 bd4 ba2.5k sqft52 Russell Street, Manchester, CT 06040For Sale
 MLS ID #24212294, Jeffrey A. Rothman, eXp Realty. Smart MLS
 - $--9 bd3 ba3.8k sqft395-397 Woodland St, Hartford, CT 06112Auction
 Xome
Xome - $--6 bd3 ba3k sqft46-48 Summer St, Manchester, CT 06040Auction
 Xome
Xome - $374,9008 bd3 ba2.5k sqft27 Center Street, Stafford, CT 06076For SaleMLS ID #24205743, Dyllon E Wolf, List N Show LLC. Smart MLS
- $414,9006 bd2 ba2.9k sqft118 Cornwall Street, Hartford, CT 06112For SaleMLS ID #24207305, Kervin D. Figaro, Five Stars Realty. Smart MLS
- $449,0009 bd3 ba3.3k sqft172 Bond Street, Hartford, CT 06114For SaleMLS ID #24200406, Connor T. Wenchell, VC Property Group, LLC. Smart MLS
- $299,0007 bd3 ba3.1k sqft47-49 Barnard Street, Hartford, CT 06114For SaleMLS ID #24212134, Vin Bish, Bish Company Realtors LLC. Smart MLS
