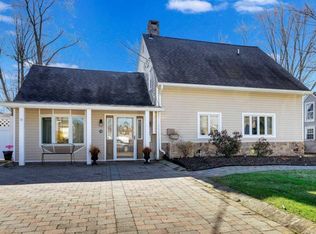
Welcome to this Immaculately Kept Split-Level Home! This beautifully maintained home offers a spacious and versatile layout with newly installed hardwood flooring throughout, numerous updates, and wonderful indoor and outdoor entertaining spaces. The inviting entry features an updated front door, foyer with closet, and hardwood flooring that flows into the nice-size formal dining room, complete with a pellet fireplace. The 17' x 16' eat-in kitchen is the heart of the home, featuring a center island, stainless steel appliances, a convenient coffee bar, and an open pass-through to the dining room with seating for casual dining or entertaining. Just off the kitchen is the laundry room with washer and dryer included, a brand-new half bath, access to the garage, and a large pantry/storage closet. Sliders lead to a spectacular paver patio and outdoor entertaining area, featuring a beautifully landscaped rock-formed circle, new mulch, and a fire pit—perfect for relaxing or entertaining on cool evenings. A storage shed provides additional convenience. The sellers are also leaving the wrought-iron table and chairs with cushions surrounding the fire pit. The second level features a spacious 12' x 17' formal living room and bedroom with double closets. Continue to the hallway level with a convenient walk-in storage closet, then up to the third level where hardwood floors continue throughout the bedrooms. The main bath offers a new laminate wood floor, tub/shower, double sinks, and pull-down attic stairs for additional storage. The impressive primary suite measures approximately 22' x 23' and features a huge walk-in closet, hardwood floors, and all blinds are included. Additional features include a newer Bosch high-efficiency heat pump and central air, updated windows, vinyl siding, a one-car garage with opener, and a two-car-wide driveway. The front exterior offers a paver walkway and a charming sitting area perfect for a welcoming bench. Located on a quiet street with only one way in and one way out, yet conveniently close to public transportation. This move-in-ready home has been lovingly maintained and offers exceptional space, storage, and entertaining areas both inside and out.
Pending
$699,900
40 Weldon Road, Matawan, NJ 07747
4beds
2,224sqft
Single Family Residence
Built in 1948
6,534 Square Feet Lot
$740,100 Zestimate®
$315/sqft
$-- HOA
What's special
Pellet fireplaceTwo-car-wide drivewayNew mulchBrand-new half bathDouble sinksBedroom with double closetsAll blinds are included
- 16 days
- 3,033
- 260
Likely to sell faster than
Zillow last checked:
Listing updated:
Listed by:
Donna Tennaro 732-740-1268,
Keller Williams Realty West Monmouth
Source: MoreMLS,MLS#: 22630408
Facts & features
Interior
Bedrooms & bathrooms
- Bedrooms: 4
- Bathrooms: 3
- Full bathrooms: 2
- 1/2 bathrooms: 1
Bedroom
- Area: 144
- Dimensions: 12.0 x 12.0
Bedroom
- Area: 120
- Dimensions: 12.0 x 10.0
Other
- Area: 506
- Dimensions: 22.0 x 23.0
Dining room
- Area: 240
- Dimensions: 16.0 x 15.0
Kitchen
- Area: 272
- Dimensions: 17.0 x 16.0
Laundry
- Area: 20
- Dimensions: 5.0 x 4.0
Living room
- Area: 216
- Dimensions: 18.0 x 12.0
Heating
- Electric
Cooling
- Heat Pump, Central Air
Features
- Flooring: Wood
- Basement: Crawl Space
- Attic: Attic
- Number of fireplaces: 1
Interior area
- Total structure area: 2,224
- Total interior livable area: 2,224 sqft
Property
Parking
- Total spaces: 1
- Parking features: Asphalt, Driveway, On Street
- Attached garage spaces: 1
- Has uncovered spaces: Yes
Features
- Levels: Split Level
- Stories: 2
Lot
- Size: 6,534 Square Feet
- Dimensions: 62 x 105
- Features: See Remarks, Dead End Street
Details
- Parcel number: 3100117000000011
- Zoning description: Residential
Construction
Type & style
- Home type: SingleFamily
- Property subtype: Single Family Residence
Condition
- Year built: 1948
Utilities & green energy
- Sewer: Public Sewer
Community & HOA
Community
- Subdivision: Freneau
HOA
- Has HOA: No
Location
- Region: Matawan
Financial & listing details
- Price per square foot: $315/sqft
- Tax assessed value: $726,200
- Annual tax amount: $14,590
- Date on market: 9/25/2026
- Inclusions: Washer, Blinds/Shades, Ceiling Fan(s), Dishwasher, Dryer, Electric Cooking, Light Fixtures, Microwave, Stove, Refrigerator
- Exclusions: Beige outside wicker furniture
Estimated market value
$740,100
$703,000 - $777,000
$4,544/mo
Price history
| Date | Event | Price |
|---|---|---|
| 10/6/2026 | Pending sale | $699,900$315/sqft |
Source:  MoreMLS #22630408 Report a problem MoreMLS #22630408 Report a problem | ||
| 9/25/2026 | Listed for sale | $699,900+432.2%$315/sqft |
Source: MoreMLS #22630408 Report a problem | ||
| 10/29/1998 | Sold | $131,500$59/sqft |
Source: Public Record Report a problem | ||
Public tax history
| Year | Property taxes | Tax assessment |
|---|---|---|
| 2025 | $15,261 +20.8% | $699,100 +20.8% |
| 2024 | $12,633 +2.7% | $578,700 +2.3% |
| 2023 | $12,300 -5.2% | $565,800 +8.8% |
| 2022 | $12,979 +7% | $520,000 +16.5% |
| 2021 | $12,126 +8.3% | $446,300 +3% |
| 2020 | $11,193 +2.9% | $433,400 +5.7% |
| 2019 | $10,878 | $410,000 +4.6% |
| 2018 | $10,878 +4% | $392,000 +2.5% |
| 2017 | $10,462 +4.6% | $382,600 +0.8% |
| 2016 | $10,005 +1.1% | $379,600 +3.8% |
| 2015 | $9,897 -4% | $365,800 +0.7% |
| 2014 | $10,313 +1.1% | $363,200 -12.1% |
| 2013 | $10,198 +8.2% | $413,200 |
| 2012 | $9,422 +1.1% | $413,200 |
| 2011 | $9,321 +2.7% | $413,200 |
| 2010 | $9,080 +1.7% | $413,200 |
| 2009 | $8,932 | $413,200 |
| 2008 | -- | $413,200 +265% |
| 2007 | -- | $113,200 |
| 2006 | -- | $113,200 |
| 2003 | -- | $113,200 |
| 2002 | -- | $113,200 |
| 2001 | -- | $113,200 |
Find assessor info on the county website
Monthly payment
Est. payment
Payment breakdown
Explore the cost of this home by adjusting the details. Changes won't be saved.Climate risks
Neighborhood: 07747
Nearby schools
Schools provided by the listing agent
- Elementary: Ravine Drive
- Middle: Matawan Avenue
- High: Matawan Reg
Source: MoreMLS. This data may not be complete. We recommend contacting the local school district to confirm school assignments for this home.
Similar homes
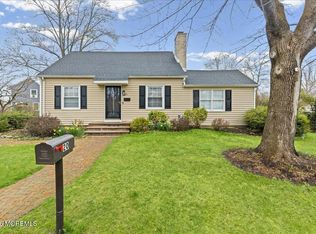
- $659,9004 bd2 ba1.7k sqft20 Weldon Road, Matawan, NJ 07747For Sale
 MLS ID #22629796, Zechao Weng, Legacy Landmark 2 LLC. MoreMLS
 - $719,0004 bd3 ba1.7k sqft12 Ned Drive, Matawan, NJ 07747For Sale
 MLS ID #22630538, Alexandra Baio, Real Broker, LLC- Red Bank. MoreMLS
 - $--4 bd3 ba1.9k sqft562 Lloyd Rd, Aberdeen, NJ 07747Auction
 Auction.com 2
 - $--4 bd3 ba3.1k sqft29 Crescent Pl, Matawan, NJ 07747Auction
 Auction.com 2
 - $769,9004 bd3 ba2.2k sqft2 Lakeland Drive, Matawan, NJ 07747For SaleMLS ID #22623391, Donna Bruno, EXP Realty. MoreMLS
- $714,5003 bd3 ba2.3k sqft8 Avalon Lane, Aberdeen, NJ 07747For SaleMLS ID #22630756, Judith Serhus, Diane Turton, Realtors-Wall. MoreMLS
- $650,0004 bd2 ba1.8k sqft14 Wyckoff Street, Matawan, NJ 07747For SaleMLS ID #22631030, Lori Bocchieri-Bennett, RE/MAX Central. MoreMLS
- $799,9994 bd3 ba2.2k sqft1 Cherry Creek Dr, Matawan, NJ 07747For Sale
 MLS ID #2703784R, REYNALDO CASTANEDA. All Jersey MLS
 - $689,0003 bd3 ba2k sqft524 Lloyd Rd, Matawan, NJ 07747For SaleMLS ID #2702828R, AZHAR JAVED. All Jersey MLS
- $649,9994 bd2 ba2.3k sqft4 June Place, Matawan, NJ 07747For SaleMLS ID #22622388, Chris Katz, Douglas Elliman of NJ LLC. MoreMLS
- $699,0003 bd2 ba1.2k sqft125 Higgins Rd, Matawan, NJ 07747For SaleMLS ID #2701898R, NANCY COVIELLO. All Jersey MLS
- $699,0003 bd2 ba1.3k sqft25 Woodbrook Drive, Matawan, NJ 07747For SaleMLS ID #22630307, Viviana Mejia, Keller Williams Realty East Monmouth. MoreMLS
- $799,0004 bd3 ba2.4k sqft102 Fawn Dr, Matawan, NJ 07747For SaleMLS ID #2703200R, LYNN SCHALLER. All Jersey MLS
- $700,0003 bd2 ba1.4k sqft8 Johnson Avenue, Matawan, NJ 07747For SaleMLS ID #22619632, Donna Bruno, EXP Realty. MoreMLS
- $820,0005 bd3 ba2.1k sqft23 Merritt Ter, Matawan, NJ 07747For SaleMLS ID #2705516R, LORI BOCCHIERI BENNETT. All Jersey MLS
- $699,9994 bd3 ba2.1k sqft15 Carlow Way, Hazlet, NJ 07730For SaleMLS ID #2705609R, ROBERT DEKANSKI. All Jersey MLS
- $539,9003 bd3 ba1.8k sqft145 Lexington Cir, Matawan, NJ 07747For SaleMLS ID #2704862R, TARA L. DALY. All Jersey MLS
- $749,0004 bd4 ba1.9k sqft43 Pemberton Dr, Matawan, NJ 07747For SaleMLS ID #2607486R. All Jersey MLS
- $799,0004 bd3 ba2.2k sqft174 Cottrell Rd, Matawan, NJ 07747For SaleMLS ID #2703010R, WALTER ARWAY. All Jersey MLS
