Skip main navigation
Active
  • $194,900

    400 17th St NW #1281, Atlanta, GA 30363

    1beds
    800sqft
    : 
    Loading
    Get pre-qualified
    Condominium, Residential
    Built in 2004
    -- sqft lot
    $187,100 Zestimate®
    $244/sqft
    $-- HOA

    What's special

    Lake viewsWalking pathsPet walkFitness centerOutdoor grilling stationsGenerous greenspace
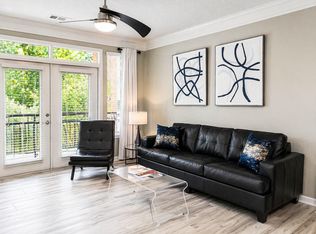
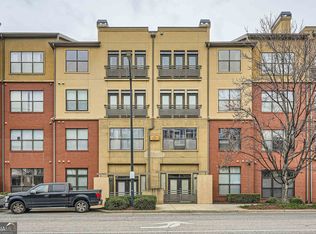
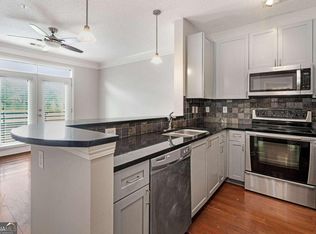
    This is the rare unit where the location, the finishes, and the lifestyle all show up in the same place at the same time. This condo offers a lifestyle that perfectly blends the convenience of city living with resort-style amenities, and inside you will immediately notice a level of finish and upkeep not often found in similar units. This 1-bedroom, 1-bathroom condo is situated in Midtown, one of Atlanta's most connected neighborhoods, and gives you effortless access to major highways (I-75 and I-85), Buckhead, Downtown, and Georgia Tech in just minutes. The Art Foundry amenities and Atlantic Station nearby further enhance your lifestyle. The pool and fitness center are well maintained, and the spa includes an onsite masseuse and sauna. The parking garage has dedicated EV charging stations and a car wash area. An Amazon package room, conference room, and business center handle the practical side of modern living. The building is gated with 24-hour security and on-site management, outdoor grilling stations, assigned parking, and guest parking. Right outside the building itself you will find generous greenspace, a pet walk, lake views, and walking paths, and being steps from Atlantic Station puts Target, dozens of restaurants, retail, and entertainment within easy reach. Whether you are grabbing coffee, catching a movie, or enjoying a night out, everything you need is right outside your door. Inside, the foyer leads you into the open living, kitchen, and dining layout, with a wall of windows that becomes an immediate focal point. The space is generous enough to accommodate a full living room arrangement and a dedicated dining area, a combination not often found in comparable units, without feeling crowded. Wide plank floors throughout the main living areas add warmth and continuity from one end of the space to the other. The kitchen sits just off the dining area with a peninsula that creates a natural boundary between cooking and living without closing anything off. The peninsula adds significant countertop and cabinet space, making the kitchen highly functional day to day. White shaker upper cabinets pair with slate green lowers, and crisp white countertops provide a clean foundation for the subway tile backsplash, grounding the kitchen and making it a space you will actually want to cook in. Past the kitchen, a built-in desk nook tucks into a recessed alcove, a practical detail that adds genuine everyday utility. The bedroom is quiet and spacious enough for a king bed with nightstands on both sides, and a wide window brings in natural light. A laundry closet with a side-by-side washer and dryer adds one more layer of convenience to an already well-considered unit. The location is unmatched, the finishes are on point, and the lifestyle is ready for you on day one. NOTE: Taxes do not reflect homestead exemption
    78 days
    |
    344
    |
    31
    |

    Zillow last checked:

    Listing updated:

    Listed by:

    Tristain Yankosky O'Donnell,

    Engel & Volkers Atlanta 404-845-7724

    Source: FMLS GA,MLS#: 7751676MLS Logo

    Loading...

      Facts & features

      Interior

      Bedrooms & bathrooms
      • Bedrooms: 1
      • Bathrooms: 1
      • Full bathrooms: 1
      • Main level bathrooms: 1
      • Main level bedrooms: 1
      Rooms
      • Room types: Other
      Primary bedroom
      • Features: Other
      • Level: Other
      Bedroom
      • Features: Other
      Primary bathroom
      • Features: Tub/Shower Combo
      Dining room
      • Features: Open Concept
      Kitchen
      • Features: Breakfast Bar, Cabinets Other, Other Surface Counters, View to Family Room
      Heating
      • Central
      Cooling
      • Ceiling Fan(s), Central Air
      Appliances
      • Included: Dishwasher, Dryer, Electric Cooktop, Electric Oven, Microwave, Refrigerator, Washer
      • Laundry: Laundry Closet
      Features
      • Entrance Foyer, Walk-In Closet(s)
      • Flooring: Carpet, Laminate
      • Windows: None
      • Basement: None
      • Has fireplace: No
      • Fireplace features: None
      • Common walls with other units/homes: 2+ Common Walls
      Interior area
      • Total structure area: 800
      • Total interior livable area: 800 sqft
      • Finished area above ground: 800
      Video & virtual tour

      Property

      Parking
      • Total spaces: 1
      • Parking features: Assigned, Garage, Electric Vehicle Charging Station(s)
      • Garage spaces: 1
      Accessibility
      • Accessibility features: None
      Features
      • Levels: One
      • Stories: 1
      • Patio & porch: None
      • Exterior features: Courtyard, Lighting, No Dock
      • Pool features: In Ground
      • Spa features: None
      • Fencing: None
      • Has view: Yes
      • View description: Other
      • Waterfront features: None
      • Body of water: None
      Lot
      • Size: 801 Square Feet
      • Features: Other
      Details
      • Additional structures: None
      • Parcel number: 17 0148 LL1121
      • Other equipment: None
      • Horse amenities: None

      Construction

      Type & style
      • Home type: Condo
      • Property subtype: Condominium, Residential
      • Attached to another structure: Yes
      Materials
      • Other
      • Foundation: Slab
      • Roof: Other
      Condition
      • Resale
      • New construction: No
      • Year built: 2004

      Utilities & green energy

      • Electric: 220 Volts in Garage, Other
      • Sewer: Public Sewer
      • Water: Public
      • Utilities for property: Cable Available, Electricity Available, Natural Gas Available, Phone Available, Sewer Available, Underground Utilities, Water Available
      Green energy
      • Energy efficient items: None
      • Energy generation: None

      Community & HOA

      Community
      • Features: Barbecue, Business Center, Clubhouse, Concierge, Dog Park, Fitness Center, Gated, Homeowners Assoc, Near Shopping, Restaurant, Sauna, Sidewalks
      • Security: Smoke Detector(s)
      • Subdivision: Art Foundry
      HOA
      • Has HOA: Yes
      • Services included: Maintenance Grounds, Maintenance Structure, Pest Control, Receptionist, Reserve Fund, Security, Swim, Termite, Trash
      Location
      • Region: Atlanta

      Financial & listing details

      • Price per square foot: $244/sqft
      • Annual tax amount: $3,597
      • Date on market: 4/27/2026
      • Cumulative days on market: 78 days
      • Ownership: Condominium
      • Electric utility on property: Yes
      • Road surface type: Other

        Estimated market value

        $187,100

        $178,000 - $196,000

        $1,894/mo

        Price history

        DateEventPrice
        5/19/2026Listed for rent$1,800$2/sqft
        Source: FMLS GA #7769821 Report a problem
        4/27/2026Listed for sale$194,900$244/sqft
        Source: FMLS GA #7751676 Report a problem

        Public tax history

        Tax history is unavailable.

        Monthly payment

        Est. payment

        Payment breakdown

        Explore the cost of this home by adjusting the details. Changes won't be saved.
        All calculations are estimates and provided by Zillow, Inc. for informational purposes only. Actual amounts may vary.
        HOA fees may include property taxes on listings classified as Co-Ops. Contact the listing agent and/or owner for fee details.
        Mortgage interest rates are dependent on a number of factors, including credit score, down payment, and repayment length. Interest rate data provided by Zillow Group Marketplace, Inc. as of 1/1/1970 from various mortgage lenders with which we have lead or other similar arrangements; the Estimated Payment is an average of those rates.
        See how much you could borrow to make a competitive offer.

        Climate risks

        Neighborhood: Atlantic Station

        Getting around

        87 / 100
        Very Walkable
        52 / 100
        Good Transit
        79 / 100
        Very Bikeable

        Nearby schools

        GreatSchools rating
        Schools provided by the listing agent
        • Elementary: Centennial Place
        • Middle: David T Howard
        • High: Midtown

        Source: FMLS GA. This data may not be complete. We recommend contacting the local school district to confirm school assignments for this home.

        A local agent can set up tours, give advice and negotiate with sellers.

        Browse local experts

        Similar homes