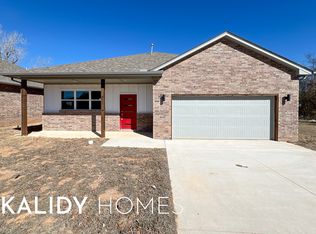
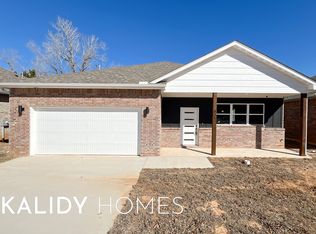
Quality new construction in Jones, just around the corner from Jones Elementary, with modern finishes throughout. This thoughtfully designed home offers 3 bedrooms, 2.5 baths and a bright, comfortable floor plan filled with natural light. The spacious living area connects seamlessly with the kitchen and adjoining dining area, creating an easy flow for everyday living and entertaining. The kitchen features quartz countertops, stainless steel appliances, a built-in microwave, a large island with breakfast bar seating and abundant cabinetry. Luxury vinyl plank flooring and recessed LED lighting add a clean, modern feel throughout the main living areas.
The spacious primary suite is located downstairs and features a private en-suite bath and two generous walk-in closets. A convenient half bath is also located on the main level. Upstairs you’ll find two additional bedrooms and a full hall bath. Both bedrooms are bright and open and feature ceiling fans.
Step outside to a covered patio, fenced yard and very large end lot offering extra space and added privacy. A two-car garage completes the home. Conveniently located with easy access to Oklahoma City, Choctaw, Midwest City and the Turnpike. Eligible buyers may qualify for 100% financing through the USDA loan program. Enjoy a quiet, tucked-away community with limited through traffic and a street that’s great for walks, bikes and outdoor play. Built by a builder who takes pride in quality and detail. Buyer to verify property taxes and USDA eligibility. Come check it out!
For sale
$259,900
400 Browning Ln, Jones, OK 73049
3beds
1,531sqft
Single Family Residence
Built in 2026
6,830 Square Feet Lot
$-- Zestimate®
$170/sqft
$-- HOA
What's special
Private en-suite bathModern finishes throughoutFenced yardTwo-car garageBuilt-in microwaveLuxury vinyl plank flooringQuartz countertops
- 7 hours
- 9
- 0
Zillow last checked:
Listing updated:
Listed by:
Timothy Rasmussen 405-476-4718,
Metro First Realty
Source: MLSOK/OKCMAR as distributed by MLS GRID,MLS#: 1248673
Facts & features
Interior
Bedrooms & bathrooms
- Bedrooms: 3
- Bathrooms: 3
- Full bathrooms: 2
- 1/2 bathrooms: 1
Heating
- Has Heating (Unspecified Type)
Cooling
- Has cooling: Yes
Appliances
- Included: Dishwasher, Disposal, Water Heater, Free-Standing Gas Oven, Free-Standing Gas Range
Features
- Paint Woodwork
- Flooring: Carpet, Laminate, Tile
- Has fireplace: No
- Fireplace features: None
Interior area
- Total structure area: 1,531
- Total interior livable area: 1,531 sqft
Property
Parking
- Total spaces: 2
- Parking features: Concrete
- Garage spaces: 2
Features
- Levels: Two
- Stories: 2
- Fencing: Wood
Lot
- Size: 6,830 Square Feet
- Features: Cul-De-Sac, Interior Lot
Details
- Parcel number: 400NONEBrowning73049
- Special conditions: None
Construction
Type & style
- Home type: SingleFamily
- Architectural style: Traditional
- Property subtype: Single Family Residence
Materials
- Brick, Brick & Frame
- Foundation: Slab
- Roof: Composition
Condition
- Year built: 2026
Details
- Builder name: Ripple Creek Homes
Utilities & green energy
- Utilities for property: Cable Available, Public
Community & HOA
Location
- Region: Jones
Financial & listing details
- Price per square foot: $170/sqft
- Annual tax amount: $40
- Date on market: 9/17/2026
- Listing terms: Cash,Conventional,Sell FHA or VA,Rural Housing Services,VA
- Electric utility on property: Yes
Estimated market value
Not available
Estimated sales range
Not available
Not available
Price history
| Date | Event | Price |
|---|---|---|
| 9/17/2026 | Listed for sale | $259,900$170/sqft |
Source:  MLSOK/OKCMAR as distributed by MLS GRID #1248673 Report a problem MLSOK/OKCMAR as distributed by MLS GRID #1248673 Report a problem | ||
Public tax history
Tax history is unavailable.
Monthly payment
Est. payment
Payment breakdown
Explore the cost of this home by adjusting the details. Changes won't be saved.Climate risks
Neighborhood: 73049
Nearby schools
Schools provided by the listing agent
- Elementary: Jones ES
- Middle: Jones MS
- High: Jones HS
Source: MLSOK/OKCMAR as distributed by MLS GRID. This data may not be complete. We recommend contacting the local school district to confirm school assignments for this home.

Similar homes
- $240,0003 bd2 ba1.4k sqft629 Remington Ave, Jones, OK 73049For Sale
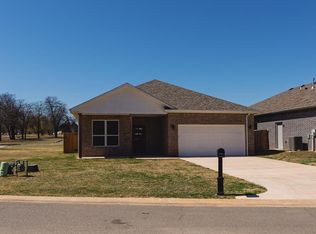 MLS ID #1249154, Janice Foust, LIME Realty. MLSOK/OKCMAR as distributed by MLS GRID
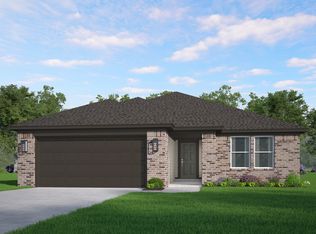
 - from $261,3963 bd2 ba1.3k sqftEdison Plan, The Woodlands, Harrah, OK 73045New Construction
 Ideal Homes
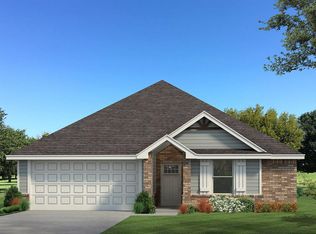
 - $292,4903 bd2 ba1.2k sqft713 Nimblewill Ln, Choctaw, OK 73020For Sale
 MLS ID #1241970, Zachary Holland, Premium Prop Llc. MLSOK/OKCMAR as distributed by MLS GRID
 - $269,9003 bd2 ba1.5k sqft20711 Brush Creek Blvd, Harrah, OK 73045New Construction
 MLSOK/OKCMAR as distributed by MLS GRID
