Welcome home to this stunning contemporary townhome built in 2024, designed with modern luxury in mind. High ceilings throughout create an open, airy feel, complemented by beautiful luxury vinyl plank flooring. The gourmet kitchen features high-end appliances, elegant shaker-style cabinetry, and sleek quartz countertops—great for everyday living and entertaining. The seller has added automatic window treatments across the main living level, offering effortless comfort and style. An oversized two-car garage provides exceptional storage and convenience. The spacious primary suite includes a dedicated office or sitting area and a large spa-inspired bathroom, great for starting and ending your day in comfort. Ideally located, you’re just minutes—five or less—from nearly everything Norfolk has to offer, including dining, shopping, entertainment, and military bases. Modern design, convenience, and low-maintenance living come together in one exceptional home.
For sale
$500,000
400 Carolina Ave, Norfolk, VA 23508
3beds
1,914sqft
:
Get pre-qualified$3,243/mo
Townhouse
Built in 2024
-- sqft lot
$497,800 Zestimate®
$261/sqft
$-- HOA
What's special
Elegant shaker-style cabinetryOversized two-car garageHigh ceilings throughoutSleek quartz countertopsOpen airy feelLuxury vinyl plank flooringHigh-end appliances
- 69 days |
- 279 |
- 11 |
Zillow last checked:
Listing updated:
Listed by:
Ryan Bielat,
Long & Foster Real Estate Inc. 757-428-4600
Source: REIN Inc.,MLS#: 10635641
Facts & features
Interior
Bedrooms & bathrooms
- Bedrooms: 3
- Bathrooms: 3
- Full bathrooms: 2
- 1/2 bathrooms: 1
Rooms
- Room types: Attic, Breakfast Area, PBR with Bath, Office/Study
Heating
- Heat Pump, Programmable Thermostat, Zoned
Cooling
- Central Air, Heat Pump
Appliances
- Included: Dishwasher, Disposal, Microwave, Electric Range, Refrigerator, Electric Water Heater
- Laundry: Dryer Hookup, Washer Hookup
Features
- Primary Sink-Double, Walk-In Closet(s), Ceiling Fan(s), Pantry
- Flooring: Ceramic Tile, Laminate/LVP
- Windows: Window Treatments
- Basement: Crawl Space
- Attic: Pull Down Stairs
- Number of fireplaces: 1
- Fireplace features: Electric
- Common walls with other units/homes: End Unit
Interior area
- Total interior livable area: 1,914 sqft
Property
Parking
- Total spaces: 2
- Parking features: Garage Att 2 Car, Oversized, Driveway, On Street, Garage Door Opener
- Attached garage spaces: 2
- Has uncovered spaces: Yes
Features
- Levels: Two
- Stories: 3
- Patio & porch: Porch
- Pool features: None
- Fencing: None
- Has view: Yes
- View description: City
- Waterfront features: Not Waterfront
Details
- Parcel number: 76756819
Construction
Type & style
- Home type: Townhouse
- Architectural style: Contemp
- Property subtype: Townhouse
- Attached to another structure: Yes
Materials
- Fiber Cement
- Roof: Asphalt Shingle
Condition
- New construction: No
- Year built: 2024
Utilities & green energy
- Sewer: City/County
- Water: City/County
- Utilities for property: Cable Hookup
Community & HOA
Community
- Security: Security System
- Subdivision: Colonial Place
HOA
- Has HOA: No
Location
- Region: Norfolk
Financial & listing details
- Price per square foot: $261/sqft
- Tax assessed value: $464,800
- Annual tax amount: $5,717
- Date on market: 5/19/2026
Estimated market value
$497,800
$473,000 - $523,000
$2,803/mo
Price history
Price history is unavailable.
Public tax history
| Year | Property taxes | Tax assessment |
|---|---|---|
| 2025 | $5,717 +8.2% | $464,800 +8.2% |
| 2024 | $5,283 +906.3% | $429,500 +922.6% |
| 2023 | $525 +5% | $42,000 +5% |
| 2022 | $500 | $40,000 |
| 2021 | $500 | $40,000 |
Find assessor info on the county website
Monthly payment
Est. payment
Payment breakdown
Explore the cost of this home by adjusting the details. Changes won't be saved.Climate risks
Neighborhood: Colonial Place
Nearby schools
GreatSchools rating
- 2/10Granby Elementary SchoolGrades: PK-5Distance: 1.9 mi
- 3/10Blair Middle SchoolGrades: 6-8Distance: 1 mi
- 3/10Maury High SchoolGrades: 9-12Distance: 1 mi
Schools provided by the listing agent
- Elementary: Granby Elementary
- Middle: Blair Middle
- High: Maury
Source: REIN Inc.. This data may not be complete. We recommend contacting the local school district to confirm school assignments for this home.
- $473,4003 bd3 ba1.9k sqft402 Carolina Ave, Norfolk, VA 23508Sold
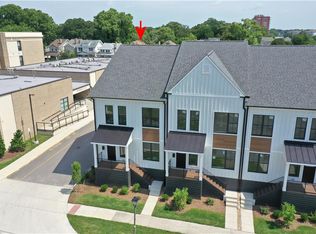
- $475,0003 bd3 ba1.9k sqft404 Carolina Ave, Norfolk, VA 23508Sold
- $484,8003 bd3 ba1.9k sqft406 Carolina Ave, Norfolk, VA 23508Sold

- $484,9003 bd3 ba1.9k sqft408 Carolina Ave, Norfolk, VA 23508Sold
- $489,6003 bd3 ba1.9k sqft410 Carolina Ave, Norfolk, VA 23508For Sale
- $474,9003 bd3 ba1.9k sqft412 Carolina Ave, Norfolk, VA 23508Sold
- $119,600-- bd-- ba-- sqft3719 Llewellyn Ave, Norfolk, VA 23504Off Market
- $299,5003 bd2 ba1.7k sqft316 West 38th Street, Norfolk, VA 23508Off Market
A local agent can set up tours, give advice and negotiate with sellers.
Similar homes
- $--5 bd3 ba2.1k sqft3516 Trant Ave, Norfolk, VA 23502Auction
 ServiceLink Auction
 - $435,0004 bd2 ba1.6k sqft6015 Hampton Blvd, Norfolk, VA 23508For Sale
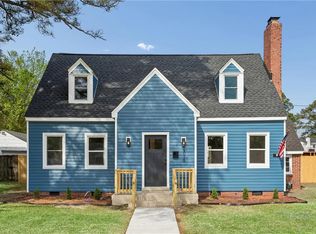 MLS ID #10642029, Aida Merrell. REIN Inc.
 - $510,0003 bd3 ba1.9k sqft1505 Lea View Ave, Norfolk, VA 23503For Sale
 MLS ID #10644665, Lisa Martin. REIN Inc.
 - $600,0004 bd3 ba2.3k sqft1114 Colonial Ave, Norfolk, VA 23507For Sale
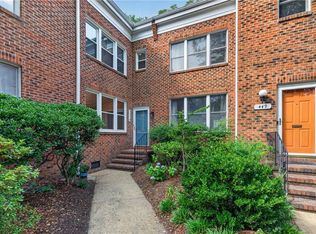 MLS ID #10641355, Kathryn Kramer. REIN Inc.
 - $589,9003 bd4 ba2.7k sqft1213 Botetourt Gdns, Norfolk, VA 23517For SaleMLS ID #10635097, Ryan Ryckman. REIN Inc.
- $490,0004 bd3 ba2.3k sqft1008 Paragon Way #D, Suffolk, VA 23435For SaleMLS ID #10643211, Anna Paduhovich. REIN Inc.
- $494,9504 bd3 ba2.3k sqft1011 Diamond Way #C, Suffolk, VA 23435For SaleMLS ID #10624126, Kimberly Edwards. REIN Inc.
- $545,0003 bd3 ba2.5k sqft128 Convention Dr, Virginia Beach, VA 23462For SaleMLS ID #10644012, David Allison. REIN Inc.
- $510,0005 bd3 ba2.2k sqft5520 Macguffie St, Virginia Beach, VA 23464For SaleMLS ID #10644469, Kyle Florio. REIN Inc.
- $400,0002 bd2 ba1.5k sqft388 Boush St Unit 406, Norfolk, VA 23510For SaleMLS ID #10644747, Kim Elliot. REIN Inc.
- $314,9003 bd3 ba1.4k sqft812 Johnson Ave, Norfolk, VA 23504For SaleMLS ID #10640318, Steven Crawford. REIN Inc.
- $399,0003 bd3 ba1.8k sqft5043 Hawkins Mill Way, Virginia Beach, VA 23455For SaleMLS ID #10634613, Amanda Brennan. REIN Inc.
- $294,9003 bd3 ba1.3k sqft724 C Ave, Norfolk, VA 23504For SaleMLS ID #10641011, Jamie Tate. REIN Inc.
- $574,9003 bd4 ba2.3k sqft2917 Pretty Lake Ave, Norfolk, VA 23518For SaleMLS ID #10622789, Maureen Montealegre. REIN Inc.
- $650,0004 bd3 ba2.6k sqft128 Blake Rd, Norfolk, VA 23505New ConstructionMLS ID #10637540, Andy Hubba. REIN Inc.
- $510,0004 bd3 ba2.1k sqft513 Simpson Ln, Chesapeake, VA 23323For SaleMLS ID #10643453, Skylar Barfield. REIN Inc.
- $410,0003 bd3 ba2k sqft504 Crystal Bay Cir, Suffolk, VA 23435For SaleMLS ID #10639409, Diane Rigsby. REIN Inc.
- $620,0004 bd2 ba1.6k sqft802 W Ocean View Ave, Norfolk, VA 23503For SaleMLS ID #10639887, Raechel Geiss. REIN Inc.
- $499,0004 bd3 ba2.1k sqft4000 Rumford Ln, Virginia Beach, VA 23452For SaleMLS ID #10641068, Gregory Andrassy. REIN Inc.
- $500,0003 bd3 ba2.1k sqft516 Clara Ln, Virginia Beach, VA 23451For SaleMLS ID #10640572, Nan Harbour. REIN Inc.
