Bring your renovation vision to this concrete-block home in Orange City’s Fox Run subdivision. Situated on approximately 0.39 acre, the home offers three bedrooms, 1.5 bathrooms, and approximately 1,636 square feet of living area. The property presents an opportunity to transform the existing spaces with your own design choices. A covered front porch and mature trees add character to the setting. Shopping and dining along U.S. 17-92 and Saxon Boulevard add everyday convenience, while nearby Blue Spring State Park offers trails and seasonal manatee viewing. Access to I-4 provides connections toward Orlando and Daytona Beach.
For sale
$200,000
400 DOGWOOD AVENUE, ORANGE CITY, FL 32763
3beds
1,636sqft
Single Family Residence
Built in 1983
0.4 Acres Lot
$-- Zestimate®
$122/sqft
$-- HOA
What's special
Three bedroomsMature treesCovered front porch
- 22 hours
- 217
- 14
Zillow last checked:
Listing updated:
Listed by:
Christopher Bessette 407-292-5400,
KELLER WILLIAMS CLASSIC 407-292-5400
Source: Stellar MLS,MLS#: O6456162 Originating MLS: Orlando Regional
Facts & features
Interior
Bedrooms & bathrooms
- Bedrooms: 3
- Bathrooms: 2
- Full bathrooms: 1
- 1/2 bathrooms: 1
Primary bedroom
- Features: Ceiling Fan(s), Built-in Closet
- Level: First
Bedroom 2
- Features: Ceiling Fan(s), Built-in Closet
- Level: First
Bedroom 3
- Features: Ceiling Fan(s), Built-in Closet
- Level: First
Primary bathroom
- Features: Tub With Shower
- Level: First
Bathroom 2
- Level: First
Kitchen
- Features: Tile Counters
- Level: First
Living room
- Features: Ceiling Fan(s)
- Level: First
Heating
- Electric
Cooling
- Central Air
Appliances
- Included: Dishwasher, Microwave
- Laundry: Electric Dryer Hookup, Washer Hookup
Features
- Ceiling Fan(s)
- Flooring: Tile
- Has fireplace: Yes
- Fireplace features: Living Room
Interior area
- Total structure area: 1,828
- Total interior livable area: 1,636 sqft
Video & virtual tour
Property
Parking
- Parking features: Driveway
- Has uncovered spaces: Yes
Features
- Levels: One
- Stories: 1
- Patio & porch: Enclosed, Front Porch
- Exterior features: Rain Gutters
Lot
- Size: 0.4 Acres
- Dimensions: 76 x 229
- Residential vegetation: Mature Landscaping
Details
- Parcel number: 15183013050010
- Zoning: R-4
- Special conditions: None
Construction
Type & style
- Home type: SingleFamily
- Property subtype: Single Family Residence
Materials
- Block, Concrete
- Foundation: Slab
- Roof: Shingle
Condition
- New construction: No
- Year built: 1983
Utilities & green energy
- Sewer: Septic Tank
- Water: Public
- Utilities for property: BB/HS Internet Available, Cable Available, Electricity Connected, Sewer Connected, Water Connected
Community & HOA
Community
- Pet fee: $0 monthly
- Subdivision: FOX RUN UNIT 02
HOA
- Has HOA: No
Location
- Region: Orange City
Financial & listing details
- Price per square foot: $122/sqft
- Tax assessed value: $268,305
- Annual tax amount: $5,512
- Date on market: 11/10/2026
- Cumulative days on market: 1 day
- Listing terms: Cash,Conventional,FHA,VA Loan
- Ownership: Fee Simple
- Total actual rent: 0
- Electric utility on property: Yes
- Road surface type: Asphalt
Estimated market value
Not available
Estimated sales range
Not available
Not available
Price history
| Date | Event | Price |
|---|---|---|
| 11/10/2026 | Listed for sale | $200,000+73.9%$122/sqft |
Source:  Stellar MLS #O6456162 Report a problem | ||
| 5/5/2008 | Sold | $115,000-16.1%$70/sqft |
Source: Public Record Report a problem | ||
| 3/9/2008 | Listed for sale | $137,000-25.7%$84/sqft |
Source: Keller Williams Realty Report a problem | ||
| 4/25/2006 | Sold | $184,500$113/sqft |
Source: Public Record Report a problem | ||
Public tax history
| Year | Property taxes | Tax assessment |
|---|---|---|
| 2025 | $5,513 +1.2% | $268,305 -1.3% |
| 2024 | $5,448 +312.7% | $271,976 +124.7% |
| 2023 | $1,320 +3% | $121,033 +3% |
| 2022 | $1,281 | $117,508 +3% |
| 2021 | -- | $114,085 +1.4% |
| 2020 | $1,236 | $112,510 +2.3% |
| 2019 | $1,236 +1.1% | $109,980 +1.9% |
| 2018 | $1,222 -30% | $107,929 +2.1% |
| 2017 | $1,747 -31.4% | $105,709 +23.3% |
| 2016 | $2,547 +16.8% | $85,710 +13.3% |
| 2015 | $2,180 +16.7% | $75,625 +9.8% |
| 2014 | $1,868 | $68,850 +0.7% |
| 2013 | -- | $68,353 +14% |
| 2012 | -- | $59,954 -19.5% |
| 2011 | -- | $74,462 -4.3% |
| 2010 | -- | $77,790 -22.6% |
| 2009 | -- | $100,521 -37.2% |
| 2007 | -- | $159,981 +19.6% |
| 2006 | -- | $133,815 +113.9% |
| 2005 | -- | $62,573 +3% |
| 2004 | -- | $60,750 +3.8% |
| 2003 | -- | $58,550 +2.4% |
| 2002 | -- | $57,178 +1.6% |
| 2001 | -- | $56,278 +16.9% |
| 2000 | -- | $48,131 |
Find assessor info on the county website
Monthly payment
Est. payment
Payment breakdown
Explore the cost of this home by adjusting the details. Changes won't be saved.Climate risks
Neighborhood: 32763
Nearby schools
Schools provided by the listing agent
- Elementary: Manatee Cove Elem
- Middle: River Springs Middle School
- High: University High School-VOL
Source: Stellar MLS. This data may not be complete. We recommend contacting the local school district to confirm school assignments for this home.
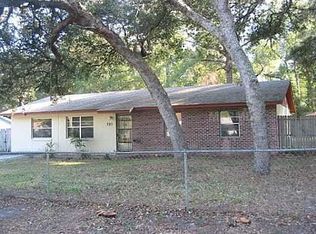
Similar homes
- $195,0003 bd2 ba1k sqft351 Dogwood Ave, Orange City, FL 32763For Sale
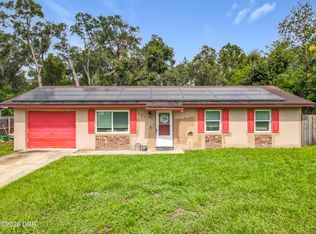
 MLS ID #1232022, Matthew Soltis, Jason Mitchell Real Estate Florida LLC. DBAMLS
- $199,9992 bd1 ba926 sqft152 W FRENCH AVENUE, ORANGE CITY, FL 32763For Sale
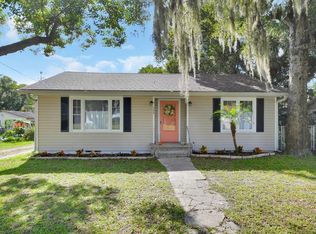
 MLS ID #V4952163, Tristina Hill, SOUTHERN EXCLUSIVE REALTY CORP. Stellar MLS
- $199,9002 bd2 ba1.1k sqft765 HIGHLAND DRIVE, ORANGE CITY, FL 32763For Sale
 MLS ID #O6410012, Kara Money, KARA MONEY LLC. Stellar MLS
- $--3 bd2 ba1.1k sqft1140 5th St, Orange City, FL 32763Auction
 Xome
- $289,5003 bd1 ba1.3k sqft521 LAKEVIEW AVENUE, ORANGE CITY, FL 32763For SaleMLS ID #TB8564425, Jonathan Minerick, HOMECOIN.COM. Stellar MLS
- $236,0003 bd1 ba1.3k sqft2230 SPRING HOLLOW DRIVE, ORANGE CITY, FL 32763For SaleMLS ID #O6423693, Christine Landrau, MARK SPAIN REAL ESTATE. Stellar MLS
- $225,0002 bd2 ba1k sqft624 W FRENCH AVENUE, ORANGE CITY, FL 32763For SaleMLS ID #O6433257, Vanessa Paul, MARK SPAIN REAL ESTATE. Stellar MLS
- $299,9003 bd2 ba1.2k sqft1695 SCHAUB AVENUE, ORANGE CITY, FL 32763For SaleMLS ID #V4952245, David Hill, FAMILY REALTY OF CENTRAL FLA. Stellar MLS
- $269,0003 bd2 ba1.4k sqft650 S CARPENTER AVENUE, ORANGE CITY, FL 32763For SaleMLS ID #O6441657, Kristy Kesterson, KELLER WILLIAMS ADVANTAGE REALTY. Stellar MLS
- $269,0003 bd2 ba1k sqft330 BROOKLYN AVENUE, ORANGE CITY, FL 32763For SaleMLS ID #V4951842, Tricia Daigle, CENTURY 21 MCBRIDE REALTY GROUP. Stellar MLS
- $189,9003 bd2 ba1.5k sqft217 PLUMOSA ROAD, DEBARY, FL 32713For SaleMLS ID #S5155463, Jesse Carriedo, REALTYCITY INC. Stellar MLS
- $260,0003 bd2 ba1k sqft393 WALNUT AVENUE, ORANGE CITY, FL 32763For SaleMLS ID #V4950936, Danielle Diana, WATSON REALTY CORP. Stellar MLS
- $285,0003 bd2 ba1.6k sqft712 SPRING CAVERN AVENUE, ORANGE CITY, FL 32763For SaleMLS ID #O6348809, John Ricciardo, MODERN WORLD REALTY LLC. Stellar MLS
- $256,0003 bd1 ba988 sqft976 LISKEARD AVENUE, ORANGE CITY, FL 32763For SaleMLS ID #O6436131, Karen Albright, OPENDOOR BROKERAGE LLC. Stellar MLS
- $255,0003 bd2 ba1.3k sqft1881 COTTONWOOD STREET, ORANGE CITY, FL 32763For SaleMLS ID #O6414652, Valery Dangerville, UNLOCK REALTY GROUP INC. Stellar MLS
- $289,9003 bd2 ba1.2k sqft1839 W Blue Springs Ave, Orange City, FL 32763For SaleMLS ID #1231237, Chad T Shultz, Adams, Cameron & Co., Realtors. DBAMLS
- $284,9003 bd2 ba1.2k sqft1714 20TH STREET, ORANGE CITY, FL 32763For SaleMLS ID #V4949538, Brenda McGough, DASH REAL ESTATE COMPANY. Stellar MLS
