Welcome to this stunning 2-Bedroom, 2-Bathroom co-op in the heart of Manhattan, located at 400 E 56th Street. Plaza 400! Nestled in an elegant, well desired and financially sound highrise building, this home offers an exceptional living spaces with eastern and northern exposures, bathing the rooms in natural light.
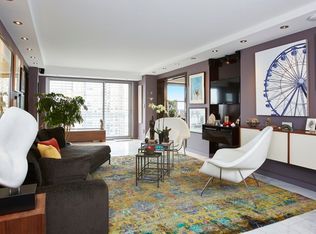
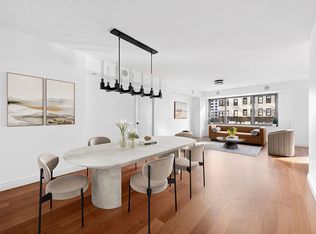
Enter through the welcoming foyer, which opens into a spacious floor plan featuring a separate, windowed formal dining room and a versatile library/den area. The living room is very spacious and it features a private balcony with open city views! The parquet floors throughout exude classic charm, while the renovated kitchen boasts sleek appliances for modern convenience: a Liebherr refrigerator, new Bosch range and a great pantry with loads of storage.
The tranquil primary suite includes a beautifully renovated ensuite bath and a walk-in closet. A windowed second bathroom adds to the home's thoughtful layout. Step out onto your private terrace to enjoy serene outdoor moments, or take advantage of building amenities like the common roof deck, pool, and resident’s lounge.
This building offers full-service convenience, including a full-time doorman, concierge and onsite resident manager and management company. Residents also enjoy a wealth of amenities, such as a fitness center, yoga studio, playroom, and a common media room. Additional features include a bike room, private storage, and on-site garage parking.
Relax and entertain effortlessly with this co-op’s combination of private outdoor space, luxurious amenities, and refined design. With recently updated elevators, central laundry room, this home is designed for practicality and comfort. Don't miss the opportunity to make this move-in-ready gem your own! Utilities INCLUDED in the monthly maintenance: central air and heat, water, electricity! Top Manhattan cooperative with strong financials!
In contract
$1,495,000
400 E 56th St APT 20L, New York, NY 10022
2beds
1,416sqft
Coop
Built in 1968
-- sqft lot
$-- Zestimate®
$1,056/sqft
$3,468/mo HOA
What's special
Beautifully renovated ensuite bathSleek appliancesCommon roof deckWindowed second bathroomSpacious floor planWelcoming foyerWalk-in closet
- 68 days |
- 19 |
- 0 |
Zillow last checked:
Listing updated:
Listed by:
Compass 917-623-8326,
Simona Stanica,
Harry Triantis
Source: StreetEasy,MLS#: S1829571
Facts & features
Interior
Bedrooms & bathrooms
- Bedrooms: 2
- Bathrooms: 2
- Full bathrooms: 2
Rooms
- Room types: Bike Room, Childrens Playroom, Media Room, Package Room, Recreation Room
Cooling
- Central Air
Appliances
- Included: Dishwasher
- Laundry: Inside
Features
- Flooring: Hardwood
Interior area
- Total structure area: 1,416
- Total interior livable area: 1,416 sqft
Property
Parking
- Parking features: Garage
- Has garage: Yes
Features
- Patio & porch: Other, Deck
- Exterior features: Balcony, Private Roof Deck
- Pool features: Swimming Pool
- Has view: Yes
- View description: City, Water
- Has water view: Yes
- Water view: Water
Details
- Parcel number: 01367000120L
- Special conditions: Resale
Construction
Type & style
- Home type: Cooperative
- Property subtype: Coop
Condition
- Year built: 1968
Community & HOA
Community
- Features: Doorman, Full Time Doorman
- Security: Doorman, Full-Time Doorman
- Subdivision: Sutton Place
HOA
- Has HOA: Yes
- Amenities included: Laundry, Fitness Center, Elevator(s), Concierge
- Services included: Maintenance
- HOA fee: $3,468 monthly
Location
- Region: New York
Financial & listing details
- Price per square foot: $1,056/sqft
- Tax assessed value: $210,526,000
- Annual tax amount: $11,401,602
- Date on market: 5/21/2026
Estimated market value
Not available
Estimated sales range
Not available
$6,399/mo
Price history
| Date | Event | Price |
|---|---|---|
| 6/20/2026 | Contingent | $1,495,000$1,056/sqft |
Source: StreetEasy #S1829571 Report a problem | ||
| 5/21/2026 | Listed for sale | $1,495,000+19.6%$1,056/sqft |
Source: StreetEasy #S1829571 Report a problem | ||
| 10/11/2022 | Sold | $1,250,000-5.7%$883/sqft |
Source: StreetEasy #S1591852 Report a problem | ||
| 6/1/2022 | Pending sale | $1,325,000$936/sqft |
Source: StreetEasy Report a problem | ||
| 3/29/2022 | Listed for sale | $1,325,000$936/sqft |
Source: StreetEasy Report a problem | ||
Public tax history
| Year | Property taxes | Tax assessment |
|---|---|---|
| 2019 | -- | -- |
| 2018 | $11,401,602 | $94,736,704 -3.2% |
| 2017 | -- | $97,913,696 |
Find assessor info on the county website
Monthly payment
Climate risks
Neighborhood: Sutton Place
Nearby schools
GreatSchools rating
- 8/10Ps 59 Beekman Hill InternationalGrades: PK-5Distance: 0.2 mi
- 8/10Jhs 104 Simon BaruchGrades: 6-8Distance: 1.7 mi
- 8/10Art and Design High SchoolGrades: 9-12Distance: 0.2 mi
- $254,132,0002 bd2 ba967k sqft400 E 56th St, New York, NY 10022Off Market
- $1,695,0003 bd4 ba3.2k sqft400 E 56th St OFC 1, New York, NY 10022For Sale

- $680,7001 bd-- ba-- sqft400 E 56th St OFFICE 2A, New York, NY 10022Off Market
- $1,375,0003 bd2 ba-- sqft400 E 56th St APT 3D, Manhattan, NY 10022Sold
- $753,900-- bd-- ba-- sqft400 E 56th St APT 3E, New York, NY 10022Off Market
- $500,000-- bd1 ba675 sqft400 E 56th St APT 3K, Manhattan, NY 10022Sold
- $518,0001 bd1 ba685 sqft400 E 56th St APT 3M, Manhattan, NY 10022Off Market
- $923,0001 bd1 ba-- sqft400 E 56th St APT 3O, New York, NY 10022Off Market
- $500,200-- bd1 ba600 sqft400 E 56th St APT 4A, Manhattan, NY 10022Off Market
A local agent can set up tours, give advice and negotiate with sellers.
Similar homes
- $1,595,0002 bd3 ba1.2k sqftThe St. James's Tower, New York, NY 10022Active
 MLS ID #S1835938, Eileen Foy, Listing by: Compass. StreetEasy
 - $1,345,0002 bd2 ba1.3k sqft411 E 53rd St APT 17L, New York, NY 10022Active
 MLS ID #S1817152, John Carapella, Listing by: The Agency. StreetEasy
 - $1,395,0002 bd1 ba1.1k sqftBlair House, New York, NY 10022Active
 MLS ID #S1833954, Carolina Germain, Listing by: Corcoran. StreetEasy
 - $1,595,0002 bd2 ba1.4k sqftPlaza 400, New York, NY 10022Active
 MLS ID #S1808688, Peter Grazioli, Listing by: Brown Harris Stevens. StreetEasy
 - $1,625,0002 bd2 ba1.5k sqft25 Sutton Place South, New York, NY 10022ActiveMLS ID #S1822069, Ann Marie Folan, Listing by: Douglas Elliman. StreetEasy
- $1,830,0002 bd2 ba1.4k sqftPlace 57, New York, NY 10022ActiveMLS ID #S1825960, Sachiko Goodman, Listing by: Douglas Elliman. StreetEasy
- $1,525,0002 bd2 ba1.2k sqftThe Saratoga, New York, NY 10021ActiveMLS ID #S1823758, Piers Portfolio, Listing by: Compass. StreetEasy
- $1,525,0002 bd2 ba1.3k sqftThe Churchill, New York, NY 10016ActiveMLS ID #S1826167, Jose Guevara, Listing by: SERHANT.. StreetEasy
- $1,850,0002 bd2 ba1.3k sqftGrand Beekman, New York, NY 10022ActiveMLS ID #S1816474, Gilda Shani, Listing by: Corcoran. StreetEasy
- $1,685,0003 bd2 ba1.2k sqftSt. Tropez, New York, NY 10065ActiveMLS ID #S1828946, Asher Alcobi, Listing by: Peter Ashe. StreetEasy
- $1,465,0001 bd1 ba940 sqft60 E 55th St APT 12D, New York, NY 10022ActiveMLS ID #S1820939, Nancy Kiyomi Yamada, Listing by: Classic Marketing. StreetEasy
- $1,450,0002 bd2 ba1k sqft445 5th Ave #16C, New York, NY 10016ActiveMLS ID #S1823845, Deanna Lloyd, Listing by: Brown Harris Stevens. StreetEasy
- $1,350,0002 bd2 ba1k sqftHorizon, New York, NY 10016ActiveMLS ID #S1835960, Nicole Hechter, Listing by: Corcoran. StreetEasy
- $1,649,0002 bd2 ba1.3k sqftThe Churchill, New York, NY 10016ActiveMLS ID #S1814132, David Glick, Listing by: Douglas Elliman. StreetEasy
- $1,650,0003 bd2 ba1.2k sqft155 E 34th St APT 6R, New York, NY 10016ActiveMLS ID #S1826538, Aimee Fink, Listing by: Howard Hanna NYC. StreetEasy
- $1,575,0002 bd2 ba1.2k sqftThe Charleston, New York, NY 10016ActiveMLS ID #S1822310, Boris Fabrikant, Listing by: Compass. StreetEasy
- $1,850,0002 bd2 ba1.4k sqft250 E 65th St APT 10C, New York, NY 10065ActiveMLS ID #S1833493, Mary Roth, Listing by: Compass. StreetEasy
- $1,695,0002 bd3 ba1.1k sqftWindsor Park, New York, NY 10019ActiveMLS ID #S1832566, Istvan Ritz, Listing by: Douglas Elliman. StreetEasy
- $1,650,0002 bd2 ba1.3k sqftOne Museum Mile, New York, NY 10029ActiveMLS ID #S1831260, Elana Schoppmann, Listing by: Compass. StreetEasy
- $1,699,0002 bd3 ba1.6k sqftLe Premier, New York, NY 10019ActiveMLS ID #S1815167, Ryan McErlean, Listing by: Corcoran. StreetEasy
