Perched on the 38th floor, this fully renovated oversized 2-bedroom, 2-bath beautifully designed apartment with sweeping North and East views of the city skyline and the East River. A private north-facing balcony provides the perfect setting to enjoy morning coffee or unwind above the city.
A gracious entry foyer opens into an expansive living room with a separate dining alcove, ideal for entertaining or flexible use as a home office or den. The renovated kitchen features full-size stainless steel appliances, generous cabinet space, and a thoughtful layout for everyday living. The well-proportioned bedrooms are positioned for comfort and privacy, including a king-size primary suite with an en-suite bathroom and exceptional storage. With 8 closets, 3 of them walk-ins-this home offers an abundance of rarely found storage. Hardwood floors run throughout, adding warmth and elegance to the space.
Plaza 400 is a full-service co-op with Amenities that include a beautifully renovated lobby, 24-hour doorman, large fitness center, yoga/stretching studio, laundry, bicycle storage room, a security desk, concierge service, staffed package room with immediate electronic notification, and both a live-in super and live-in assistant super. The huge rooftop features a beautiful outdoor heated pool, and spectacular 360-degree views, with a party or game room, playroom, and tables and lounge chairs available for use upon request. Convenient to multiple subway lines and buses, restaurants, parks, and shopping. Utilities ARE included in the maintenance. 2% Flip Tax is paid by the buyer. Pieds-a-terre, guarantor, co-purchasing, or parents buying for children allowed. The general subletting policy is live for 3, then 3 out of 5 years, and is subject to board approval. The minimum down payment is 30%. Pet-friendly building and pets allowed. All information furnished herein is from sources deemed reliable.
All information is submitted subject to errors, omissions, change of price, prior sale or lease, or withdrawal without notice. All dimensions are approximate. For exact dimensions, please hire your own architect or engineer.
In contract
$1,599,000
400 E 56th St APT 38L, New York, NY 10022
2beds
1,416sqft
Coop
Built in 1968
-- sqft lot
$-- Zestimate®
$1,129/sqft
$4,350/mo HOA
What's special
En-suite bathroomWell-proportioned bedroomsExceptional storageFull-size stainless steel appliancesPrivate north-facing balconyKing-size primary suiteHardwood floors
- 257 days |
- 12 |
- 0 |
Zillow last checked:
Listing updated:
Listed by:
NextStopNY 917-719-1277,
Jeff Cohen,
Craig Roth
Source: StreetEasy,MLS#: S1799592
Facts & features
Interior
Bedrooms & bathrooms
- Bedrooms: 2
- Bathrooms: 2
- Full bathrooms: 2
Rooms
- Room types: Bike Room, Childrens Playroom, Package Room
Cooling
- Central Air
Appliances
- Included: Dishwasher
- Laundry: Inside
Features
- Flooring: Hardwood
Interior area
- Total structure area: 1,416
- Total interior livable area: 1,416 sqft
Property
Parking
- Parking features: Garage
- Has garage: Yes
Accessibility
- Accessibility features: Wheelchair Access
Features
- Patio & porch: Other
- Exterior features: Balcony
- Pool features: Swimming Pool
- Has view: Yes
- View description: City, Skyline, Water
- Has water view: Yes
- Water view: Water
Details
- Parcel number: 01367000138L
- Special conditions: Resale
Construction
Type & style
- Home type: Cooperative
- Property subtype: Coop
Condition
- Year built: 1968
Community & HOA
Community
- Features: Doorman, Full Time Doorman
- Security: Doorman, Full-Time Doorman
- Subdivision: Sutton Place
HOA
- Has HOA: Yes
- Amenities included: Laundry, Fitness Center, Elevator(s), Concierge
- Services included: Maintenance
- HOA fee: $4,350 monthly
Location
- Region: New York
Financial & listing details
- Price per square foot: $1,129/sqft
- Tax assessed value: $210,526,000
- Annual tax amount: $11,401,602
- Date on market: 11/10/2025
Estimated market value
Not available
Estimated sales range
Not available
$6,899/mo
Price history
| Date | Event | Price |
|---|---|---|
| 6/8/2026 | Contingent | $1,599,000$1,129/sqft |
Source: StreetEasy #S1799592 Report a problem | ||
| 1/5/2026 | Price change | $1,599,000-11.1%$1,129/sqft |
Source: StreetEasy #S1799592 Report a problem | ||
| 11/10/2025 | Listed for sale | $1,799,000$1,270/sqft |
Source: StreetEasy #S1799592 Report a problem | ||
Public tax history
| Year | Property taxes | Tax assessment |
|---|---|---|
| 2019 | -- | -- |
| 2018 | $11,401,602 | $94,736,704 -3.2% |
| 2017 | -- | $97,913,696 |
Find assessor info on the county website
Monthly payment
Climate risks
Neighborhood: Sutton Place
Nearby schools
GreatSchools rating
- 8/10Ps 59 Beekman Hill InternationalGrades: PK-5Distance: 0.2 mi
- 8/10Jhs 104 Simon BaruchGrades: 6-8Distance: 1.7 mi
- 8/10Art and Design High SchoolGrades: 9-12Distance: 0.2 mi
- $254,132,0002 bd2 ba967k sqft400 E 56th St, New York, NY 10022Off Market
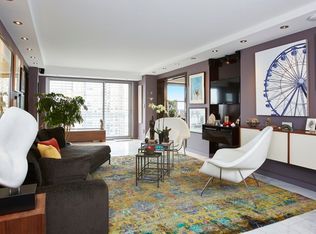
- $1,695,0003 bd4 ba3.2k sqft400 E 56th St OFC 1, New York, NY 10022For Sale

- $677,5001 bd-- ba-- sqft400 E 56th St OFFICE 2A, New York, NY 10022Off Market
- $1,375,0003 bd2 ba-- sqft400 E 56th St APT 3D, Manhattan, NY 10022Sold
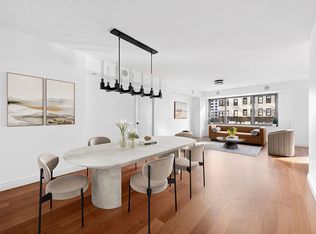
- $753,900-- bd-- ba-- sqft400 E 56th St APT 3E, New York, NY 10022Off Market
- $500,000-- bd1 ba675 sqft400 E 56th St APT 3K, Manhattan, NY 10022Sold
- $520,6001 bd1 ba685 sqft400 E 56th St APT 3M, Manhattan, NY 10022Off Market
- $913,9001 bd1 ba-- sqft400 E 56th St APT 3O, New York, NY 10022Off Market
- $498,100-- bd1 ba600 sqft400 E 56th St APT 4A, Manhattan, NY 10022Off Market
A local agent can set up tours, give advice and negotiate with sellers.
Similar homes
- $1,625,0002 bd2 ba1.5k sqft25 Sutton Place South, New York, NY 10022Active
 MLS ID #S1822069, Ann Marie Folan, Listing by: Douglas Elliman. StreetEasy
 - $1,595,0002 bd3 ba1.8k sqftThe Sovereign, New York, NY 10022Active
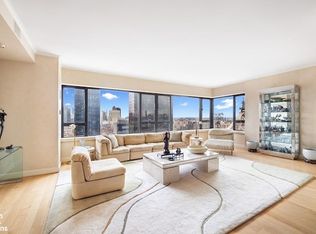 MLS ID #S1810053, Rhea F Stein, Listing by: Brown Harris Stevens. StreetEasy
 - $1,495,0002 bd2 ba1.4k sqft25 Sutton Place South, New York, NY 10022Active
 MLS ID #S1819256, Nicole Hay, Listing by: Compass. StreetEasy
 - $1,500,0002 bd2 ba1.4k sqft25 Sutton Place South, New York, NY 10022Active
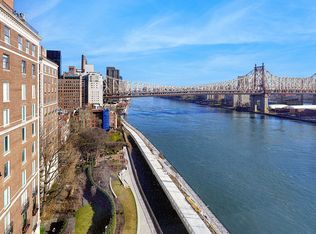 MLS ID #S1697021, Amy King, Listing by: Berkshire Hathaway HomeServices Fillmore Real Estate. StreetEasy
 - $1,795,0002 bd3 ba1.8k sqftThe Sovereign, New York, NY 10022ActiveMLS ID #S1822155, Eduardo Lacson, Listing by: Sotheby's International Realty. StreetEasy
- $1,685,0003 bd2 ba1.2k sqftSt. Tropez, New York, NY 10065ActiveMLS ID #S1828946, Asher Alcobi, Listing by: Peter Ashe. StreetEasy
- $1,599,0002 bd3 ba1.2k sqft250 W 90th St APT 7H, New York, NY 10024ActiveMLS ID #S1833454, Hillel Fried, Listing by: Compass. StreetEasy
- $1,750,0002 bd2 ba1.3k sqftSt. Tropez, New York, NY 10065ActiveMLS ID #S1814533, Kay Moon, Listing by: Corcoran. StreetEasy
- $1,525,0002 bd2 ba1.3k sqftThe Churchill, New York, NY 10016ActiveMLS ID #S1826167, Jose Guevara, Listing by: SERHANT.. StreetEasy
- $1,175,0002 bd3 ba1.5k sqft45 Sutton Pl S APT 1B, New York, NY 10022ActiveMLS ID #S1818036, Laurence P Mitchell, Listing by: R New York. StreetEasy
- $2,250,0002 bd3 ba1.5k sqftBridge Tower Place, New York, NY 10022ActiveMLS ID #S1823594, Angela Rapoport, Listing by: SERHANT.. StreetEasy
- $1,995,0001 bd2 ba1.1k sqftTrump Tower, New York, NY 10022ActiveMLS ID #S1836374, Rana H. Williams, Listing by: Keller Williams NYC. StreetEasy
- $1,650,0002 bd2 ba1.1k sqftWindsor Park, New York, NY 10019ActiveMLS ID #S1827142, Bruna Costa, Listing by: New York Costa Group Inc.. StreetEasy
- $1,175,0002 bd2 ba1.3k sqft118 E 60th St APT 31G, New York, NY 10022ActiveMLS ID #S1817693, Gregory Matsoukas, Listing by: Qwest Residential Downtown LLC. StreetEasy
- $1,590,0002 bd2 ba1.1k sqftAtelier, New York, NY 10036ActiveMLS ID #S1805169, Arjun Nair, Listing by: Compass. StreetEasy
- $1,650,0002 bd2 ba1.6k sqft870 United Nations Plaza, New York, NY 10017ActiveMLS ID #S1824874, Joshua Arcus, Listing by: Brown Harris Stevens. StreetEasy
- $1,795,0002 bd3 ba1.3k sqftHorizon, New York, NY 10016ActiveMLS ID #S1833477, Janet Finkel, Listing by: Luxury Habitat. StreetEasy
- $1,700,0002 bd2 ba1.2k sqft305 E 24th St APT 20B, New York, NY 10010ActiveMLS ID #S1826026, Risa Morley, Listing by: Nardoni Realty, Inc.. StreetEasy
- $1,750,0002 bd2 ba1.3k sqftGregory Towers, New York, NY 10075ActiveMLS ID #S1802644, Anisa Saroop, Listing by: Brown Harris Stevens. StreetEasy
- $1,875,0002 bd2 ba1.4k sqftCityspire, New York, NY 10019ActiveMLS ID #S1829784, Chandru Ramnani, Listing by: RSNY Realty. StreetEasy
