Originally constructed as a residential home and later converted into a four-unit multifamily property, this unique investment opportunity isconveniently located near downtown Boyne City and offers scenic views overlooking Lake Forest. Situated on a large corner lot, theproperty features three 1-bedroom, 1-bath units along with a spacious 2-bedroom, 1-bath unit complete with a full basement. Theflexible layout presents excellent potential for long-term rentals, seasonal housing, or multigenerational living. Residents enjoy closeproximity to downtown shopping, dining, marinas, parks, and year-round Northern Michigan recreation including boating, skiing, golf, andtrails. With its residential character, income-producing potential, generous lot size, and desirable location in one of Northern Michigan’smost sought-after communities, this property offers a rare opportunity for investors or buyers seeking versatility and strong futurepotential.
Pending
Price cut: $10K (6/17)
$425,000
400 High St #1-2-4, Boyne City, MI 49712
5beds
3,082sqft
:
Get pre-qualified$3,099/mo
Single Family Residence
Built in 1957
-- sqft lot
$413,100 Zestimate®
$138/sqft
$-- HOA
What's special
Full basementLarge corner lotGenerous lot size
- 87 days |
- 48 |
- 2 |
Zillow last checked:
Listing updated:
Listed by:
Sarah Jones Cell:760-780-3777,
Key Realty One-TC 231-559-0351
Source: NGLRMLS,MLS#: 1945231
Facts & features
Interior
Bedrooms & bathrooms
- Bedrooms: 5
- Bathrooms: 4
- Full bathrooms: 4
- Main level bathrooms: 4
- Main level bedrooms: 4
Primary bedroom
- Level: Main
- Area: 197.4
- Dimensions: 10.9 x 18.11
Bedroom 2
- Level: Main
Bedroom 3
- Level: Main
Bedroom 4
- Level: Main
Primary bathroom
- Features: Shared
Kitchen
- Level: Main
- Area: 222.78
- Dimensions: 15.8 x 14.1
Living room
- Area: 257.52
- Dimensions: 17.4 x 14.8
Heating
- Baseboard, Natural Gas, Fireplace(s)
Appliances
- Included: Refrigerator, Oven/Range, Dishwasher, Washer, Dryer, Exhaust Fan, Gas Water Heater
- Laundry: Lower Level
Features
- None, Ceiling Fan(s), Cable TV, WiFi
- Basement: Partial,Crawl Space,Unfinished
- Has fireplace: Yes
Interior area
- Total structure area: 3,082
- Total interior livable area: 3,082 sqft
- Finished area above ground: 3,082
- Finished area below ground: 0
Video & virtual tour
Property
Parking
- Parking features: None, Gravel, Dirt
Accessibility
- Accessibility features: None
Features
- Levels: One
- Stories: 1
- Patio & porch: Patio
- Has view: Yes
- View description: Water
- Water view: Water
Lot
- Size: 0.67 Acres
- Features: Corner Lot, Metes and Bounds
Details
- Additional structures: None
- Parcel number: 05133513300
- Zoning description: Residential,Rental History
Construction
Type & style
- Home type: MultiFamily
- Architectural style: Ranch
- Property subtype: Single Family Residence
- Attached to another structure: Yes
Materials
- Brick, Frame, Wood Siding, Block
- Foundation: Block
- Roof: Asphalt
Condition
- New construction: No
- Year built: 1957
Utilities & green energy
- Sewer: Public Sewer
- Water: Public
Community & HOA
Community
- Features: None
- Security: Smoke Detector(s)
- Subdivision: None
HOA
- Services included: None
Location
- Region: Boyne City
Financial & listing details
- Price per square foot: $138/sqft
- Tax assessed value: $210,400
- Price range: $425K - $425K
- Date on market: 5/16/2026
- Cumulative days on market: 74 days
- Listing agreement: Exclusive Right Sell
- Listing terms: Conventional,Cash,FHA
- Ownership type: Private Owner
- Lease term: 12 Months
- Road surface type: Asphalt
Estimated market value
$413,100
$392,000 - $434,000
$1,700/mo
Price history
| Date | Event | Price |
|---|---|---|
| 7/16/2026 | Pending sale | $425,000$138/sqft |
Source:  NGLRMLS #1945231 Report a problem NGLRMLS #1945231 Report a problem | ||
| 6/17/2026 | Price change | $425,000-2.3%$138/sqft |
Source: NGLRMLS #1945231 Report a problem | ||
| 5/16/2026 | Listed for sale | $435,000$141/sqft |
Source: NGLRMLS #1945231 Report a problem | ||
Public tax history
Tax history is unavailable.
Monthly payment
Est. payment
Payment breakdown
Explore the cost of this home by adjusting the details. Changes won't be saved.Climate risks
Neighborhood: 49712
Nearby schools
GreatSchools rating
- 6/10Boyne City Middle SchoolGrades: 5-8Distance: 0.4 mi
- 7/10Boyne City High SchoolGrades: 8-12Distance: 0.5 mi
- 6/10Boyne City Elementary SchoolGrades: K-4Distance: 0.5 mi
Schools provided by the listing agent
- District: Boyne City Public Schools
Source: NGLRMLS. This data may not be complete. We recommend contacting the local school district to confirm school assignments for this home.
- $414,9005 bd4 ba3k sqft400 High St, Boyne City, MI 49712Off Market
- $17,200-- bd-- ba-- sqftHigh St, Boyne city, MI 49712Off Market
- $19,600-- bd-- ba-- sqftHigh St, Boyne City, MI 49712Off Market
- $468,200-- bd-- ba-- sqftHigh Pines Trl, Boyne city, MI 49712Off Market
- $49,200-- bd-- ba-- sqftHigh Pines Trl, Boyne city, MI 49712Off Market
- $47,800-- bd-- ba-- sqftHigh Pines Trl, Boyne city, MI 49712Off Market
- $41,800-- bd-- ba-- sqftHigh Pines Trl, Boyne city, MI 49712Off Market
- $397,000-- bd-- ba-- sqftHigh Pines Trl, Boyne city, MI 49712Off Market
A local agent can set up tours, give advice and negotiate with sellers.
Similar homes
- $475,0003 bd4 ba2.6k sqft1320 Nordic Dr, Boyne City, MI 49712For Sale
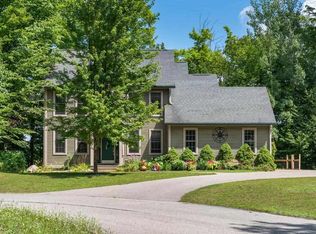 MLS ID #480408, Mallory O'brien. Northern Michigan MLS
 - $409,9004 bd2 ba1.6k sqft332 N M 75, Boyne City, MI 49712For Sale
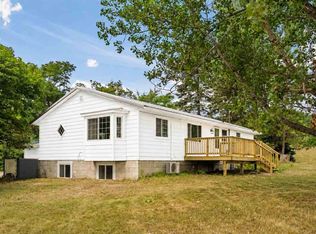 MLS ID #480369, Jennifer Burr. Northern Michigan MLS
 - $424,9004 bd3 ba1.9k sqft309 McKinley St, Boyne City, MI 49712For Sale
 MLS ID #480055, Marty Moody. Northern Michigan MLS
 - $409,0003 bd2 ba1.9k sqft145 W Court St, Boyne City, MI 49712For Sale
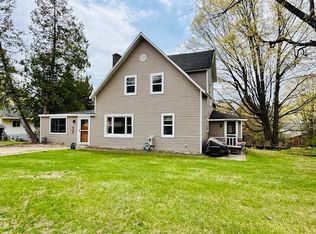 MLS ID #479042, Julie Dittmar. Northern Michigan MLS
 - $389,0004 bd3 ba2.1k sqft2358 Jaquay Rd, Boyne City, MI 49712For SaleMLS ID #479510, Heather L Ford. Northern Michigan MLS
- $375,0004 bd2 ba1.8k sqft422 N East St, Boyne City, MI 49712For SaleMLS ID #479849, Deb Jason. Northern Michigan MLS
- $425,0003 bd2 ba2.4k sqft4480 Walloon Ct, Boyne City, MI 49712For SaleMLS ID #480081, James Evans. Northern Michigan MLS
- $379,0003 bd2 ba1.6k sqft2110 Springbrook Rd N, Boyne Falls, MI 49713For SaleMLS ID #480346, Brienna Roberts. Northern Michigan MLS
- $419,0005 bd3 ba2.1k sqft3343 Hill Vw, Boyne Falls, MI 49713For SaleMLS ID #480056, Brienna Roberts. Northern Michigan MLS
- $525,0003 bd3 ba2k sqft5230 S Korthase Rd, Boyne City, MI 49712For SaleMLS ID #479327, Heather L Ford. Northern Michigan MLS
- $479,9005 bd2 ba3k sqft8807 Rogers Rd, East Jordan, MI 49727For SaleMLS ID #1946028, James Garrow. NGLRMLS
- $439,0004 bd3 ba2.4k sqft5299 N M 66 Hwy, East Jordan, MI 49727For SaleMLS ID #1944043, Jane Payne. NGLRMLS
- $419,0003 bd3 ba2.3k sqft1670 Click Rd, Petoskey, MI 49770For SaleMLS ID #479259, Patrick Leavy. Northern Michigan MLS
- $399,0003 bd3 ba2.2k sqft10460 Camp Rd, Central Lake, MI 49622For SaleMLS ID #480421, Steve Parafin. Northern Michigan MLS
- $365,0003 bd2 ba1.7k sqft1705 McDougal Rd, Petoskey, MI 49770For SaleMLS ID #480401, Gail Greenwell. Northern Michigan MLS
- $429,9004 bd2 ba1.8k sqft338 Boyer Rd, Petoskey, MI 49770For SaleMLS ID #479415, Carrie M Frisbie. Northern Michigan MLS
- $456,0004 bd4 ba4.5k sqft11738 Jewell Rd, Vanderbilt, MI 49795For Sale
 MLS ID #201839782, Michael E. Heath, COLDWELL BANKER SCHMIDT GAYLORD. WWMLS
 - $449,0004 bd2 ba2k sqft5218 Mitchell Rd, Central Lake, MI 49622For SaleMLS ID #1947246, Stephen Parafin. NGLRMLS
- $385,0003 bd3 ba2.5k sqft7450 Liegl Ct, Alanson, MI 49706For SaleMLS ID #480404, Matt Hausler. Northern Michigan MLS
- $464,9004 bd3 ba1.6k sqft1926 Morris Rd, East Jordan, MI 49727For SaleMLS ID #480010, Jozee Beasaw. Northern Michigan MLS
