
Large 2004 Cape Cod home in pristine condition. Located on a quiet paved public road just 3.6 miles from I-75's Exit 290. 2.42 acre parcel has hardwoods surrounding a lush lawn. Need space for family and gatherings? This is it with a large kitchen with its own large eat-in area combined with a formal dining room, plus 4 bdrs, & 4 bths. The garage is 28' W x 32' D with a 9' high door, 10' 9'' sidewalls, & is also in pristine condition. The side yard is surrounded with chain-link & aluminum fencing. The unfinished basement is 13 blocks high & 60.25' x 30.25' - an opportunity for even more finished space. The new owner could also market nightly rentals. Note: Kitchen is staged & plumbed for a new dishwasher.
For sale
Price cut: $14K (7/30)
$456,000
11738 Jewell Rd, Vanderbilt, MI 49795
4beds
4,573sqft
Single Family Residence
Built in 2004
2.42 Acres Lot
$444,000 Zestimate®
$100/sqft
$-- HOA
What's special
Formal dining roomQuiet paved public road
- 131 days
- 291
- 17
Zillow last checked:
Listing updated:
Listed by:
Michael E. Heath 989-619-0400,
COLDWELL BANKER SCHMIDT GAYLORD 989-732-6777
Source: WWMLS,MLS#: 201839782
Facts & features
Interior
Bedrooms & bathrooms
- Bedrooms: 4
- Bathrooms: 4
- Full bathrooms: 3
- 1/2 bathrooms: 1
Heating
- Forced Air, Propane
Cooling
- Central Air
Appliances
- Included: Water Heater, Washer, Range/Oven, Refrigerator, Microwave, Disposal, Dryer
- Laundry: Main Level
Features
- Ceiling Fan(s), Walk-In Closet(s)
- Doors: Doorwall
- Windows: Blinds
- Basement: Full
Interior area
- Total structure area: 4,573
- Total interior livable area: 4,573 sqft
- Finished area above ground: 2,765
Video & virtual tour
Property
Parking
- Parking features: Driveway, Garage Door Opener
- Has garage: Yes
- Has uncovered spaces: Yes
Features
- Patio & porch: Deck
- Exterior features: Sprinkler System
- Has spa: Yes
- Spa features: Bath
- Fencing: Fenced
- Frontage type: None
Lot
- Size: 2.42 Acres
- Dimensions: 150 x 308.5 x 300 x 120 x 440.84
- Features: Landscaped, Natural
Details
- Parcel number: 04200310001016
- Zoning: FR
Construction
Type & style
- Home type: SingleFamily
- Property subtype: Single Family Residence
Materials
- Foundation: Basement
Condition
- Year built: 2004
Utilities & green energy
- Sewer: Septic Tank
Community & HOA
Community
- Security: Smoke Detector(s)
- Subdivision: T32N R3W
Location
- Region: Vanderbilt
Financial & listing details
- Price per square foot: $100/sqft
- Tax assessed value: $344,000
- Annual tax amount: $3,113
- Date on market: 5/4/2026
- Listing terms: Cash,Conventional Mortgage
- Ownership: Owner
- Road surface type: Paved, Maintained
Estimated market value
$444,000
$422,000 - $466,000
Not available
Price history
| Date | Event | Price |
|---|---|---|
| 7/30/2026 | Price change | $456,000-3%$100/sqft |
Source:  WWMLS #201839782 Report a problem WWMLS #201839782 Report a problem | ||
| 5/4/2026 | Listed for sale | $470,000-1.1%$103/sqft |
Source: WWMLS #201839782 Report a problem | ||
| 11/12/2025 | Listing removed | $475,000$104/sqft |
Source: WWMLS #201837154 Report a problem | ||
| 9/19/2025 | Listed for sale | $475,000$104/sqft |
Source: WWMLS #201837154 Report a problem | ||
Public tax history
| Year | Property taxes | Tax assessment |
|---|---|---|
| 2026 | $3,113 +5.8% | $172,000 +5.1% |
| 2025 | $2,941 +4.8% | $163,700 +6.9% |
| 2024 | $2,807 +6% | $153,100 +19.9% |
| 2023 | $2,649 -2.9% | $127,700 +9.3% |
| 2022 | $2,728 -0.4% | $116,800 +12.6% |
| 2021 | $2,740 -41.8% | $103,700 +7.7% |
| 2020 | $4,705 +80.7% | $96,300 +20.1% |
| 2018 | $2,604 | $80,200 +9.7% |
| 2017 | -- | $73,100 +0.3% |
| 2016 | -- | $72,900 +31.8% |
| 2013 | -- | $55,300 +0.4% |
| 2012 | -- | $55,100 -1.6% |
| 2011 | -- | $56,000 -25.4% |
| 2010 | -- | $75,100 |
Find assessor info on the county website
Monthly payment
Est. payment
Payment breakdown
Explore the cost of this home by adjusting the details. Changes won't be saved.Climate risks
Neighborhood: 49795
Similar homes
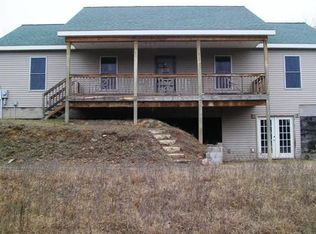
- $530,0005 bd4 ba4.1k sqft6802 Mount Vernon Hills Dr, Vanderbilt, MI 49795For Sale
 MLS ID #477799, Christopher Eckerman. Northern Michigan MLS
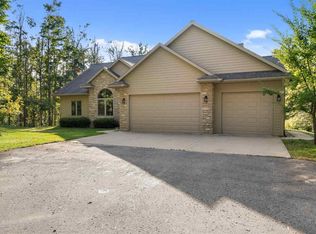
 - $455,0004 bd4 ba4.1k sqft1589 Honeydew Ln, Gaylord, MI 49735For Sale
 MLS ID #480477, Gail Greenwell. Northern Michigan MLS
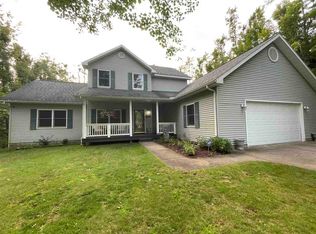
 - $329,0003 bd2 ba2.4k sqft7623 Randolph St, Vanderbilt, MI 49795For Sale

 MLS ID #201842027, TEAM SHERI, COLDWELL BANKER SCHMIDT GAYLORD. WWMLS
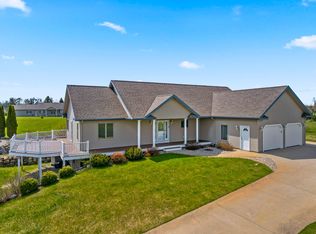
 - $495,0004 bd3 ba3.6k sqft1541 Clearview Ln, Gaylord, MI 49735For Sale
 MLS ID #201838780, Sarah Harding, Real Broker LLC - Petoskey. WWMLS
 - $415,0003 bd2 ba3k sqft1125 Hlywa Dr, Gaylord, MI 49735For SaleMLS ID #201839935, Kyle Techel, EverGreen Home Realty. WWMLS
- $260,0003 bd2 ba2.6k sqft1878 N Old Us Highway 27, Gaylord, MI 49735For SaleMLS ID #201842760, Hannah Techel, The TEAM Real Estate Group. WWMLS
- $479,9003 bd2 ba2.4k sqft2822 Kujawa Rd, Gaylord, MI 49735For SaleMLS ID #201841695, Jamie Kurth, smith realty GROUP. WWMLS
- $499,9003 bd2 ba3.2k sqft570 Berkshire Ln, Gaylord, MI 49735For SaleMLS ID #201841741, Celeste Feole, Alpine Realty Group-Gaylord. WWMLS
- $549,0004 bd3 ba3k sqft8308 Ridgeway Rd, Petoskey, MI 49770For SaleMLS ID #201842511, Craig R. Wilson, Coldwell Banker Fairbairn Realty. WWMLS
- $380,0004 bd3 ba3.2k sqft701 Crestwood Dr, Gaylord, MI 49735For SaleMLS ID #201842069, Celeste Feole, Alpine Realty Group-Gaylord. WWMLS
- $499,0003 bd2 ba2.4k sqft1070 S Silver Pl, Indian River, MI 49749For SaleMLS ID #201840965, Gail Rhine, Berkshire Hathaway Homeservices Indian River. WWMLS
- $355,0003 bd4 ba2.6k sqft5568 Blackfoot Ct, Gaylord, MI 49735For SaleMLS ID #201842562, William R Blaker, BLAKER REALTY. WWMLS
- $524,0003 bd3 ba3.3k sqft1332 Cherry Log Ct, Gaylord, MI 49735For SaleMLS ID #201840599, Lesa B Jarski, smith realty GROUP. WWMLS
- $399,9003 bd3 ba3.3k sqft1895 Redpine Dr, Gaylord, MI 49735For SaleMLS ID #201840577, Lori Ann Sparling, RE/MAX New Horizons. WWMLS
- $299,9006 bd2 ba2.7k sqft3965 Newt Dr, Gaylord, MI 49735For SaleMLS ID #201842449, Lesa B Jarski, smith realty GROUP. WWMLS
