Just reduced to $559,000. Over 4,000 sq ft on 4+ wooded acres, priced at $133/sq ft in Northern Michigan's outdoor corridor. Vaulted ceilings, two fireplaces, and a fully finished walkout lower level with a second kitchen, full bath, and family room, a rare multigenerational setup. Whole-home generator, newer AC, dual-zone furnace, water heater, and water filtration already done. Three-car heated garage. Snowmobile trail access. Hillside views. Less than 15 minutes to Gaylord. Priced to sell!
For sale
Price cut: $40K (5/14)
$559,000
6802 Mount Vernon Hills Dr, Vanderbilt, MI 49795
5beds
4,196sqft
:
Get pre-qualified$3,531/mo
SingleFamily
Built in ----
4.15 Acres Lot
$547,000 Zestimate®
$133/sqft
$17/mo HOA
What's special
Basement flooringOpen gathering spacesThree-car garageWalkout lower levelVaulted ceilingsHillside views
- 147 days |
- 321 |
- 19 |
Zillow last checked:
Listing updated:
Listed by:
Christopher Eckerman,
Coldwell Banker Schmidt - Petoskey 231-347-7600
Source: Northern Michigan MLS,MLS#: 477799
Facts & features
Interior
Bedrooms & bathrooms
- Bedrooms: 5
- Bathrooms: 4
- Full bathrooms: 3
- 1/2 bathrooms: 1
Primary bedroom
- Area: 304.56
- Dimensions: 16.2 x 18.8
Bedroom
- Area: 172.2
- Dimensions: 14 x 12.3
Bedroom 1
- Area: 149.6
- Dimensions: 11 x 13.6
Bedroom 2
- Area: 194.58
- Dimensions: 13.8 x 14.1
Dining room
- Area: 103.84
- Dimensions: 8.8 x 11.8
Family room
- Area: 565.6
- Dimensions: 20.2 x 28
Kitchen
- Area: 276.04
- Dimensions: 13.4 x 20.6
Living room
- Area: 604.8
- Dimensions: 27 x 22.4
Heating
- Forced Air, LP Gas
Cooling
- Ceiling Fan(s), Central Air
Appliances
- Included: Built-in Microwave, Dishwasher, Refrigerator, Washer, Dryer, Range
Features
- Cathedral Ceiling(s)
- Basement: Full,Walk-Out Access,Finished
- Has fireplace: Yes
- Fireplace features: Gas
Interior area
- Total interior livable area: 4,196 sqft
Property
Parking
- Parking features: Attached Garage
- Has attached garage: Yes
- Covered spaces: 3
Features
- Patio & porch: Deck
Lot
- Size: 4.15 Acres
- Features: Paved, Sprinkler System, Near Snowmobile Trails
Details
- Parcel number: 04312500001500
Construction
Type & style
- Home type: SingleFamily
Materials
- Brick, Wood Frame/Site Built
Utilities & green energy
- Sewer: Septic Tank
- Water: Well
Community & HOA
HOA
- Has HOA: Yes
- HOA fee: $200 annually
- HOA name: Other
- Additional fee info: $200
Location
- Region: Vanderbilt
Financial & listing details
- Price per square foot: $133/sqft
- Tax assessed value: $435,400
- Annual tax amount: $3,875
- Date on market: 2/26/2026
- Road surface type: Paved
Estimated market value
$547,000
$520,000 - $574,000
$4,201/mo
Price history
| Date | Event | Price |
|---|---|---|
| 5/14/2026 | Price change | $559,000-6.7%$133/sqft |
Source:  Northern Michigan MLS #477799 Report a problem Northern Michigan MLS #477799 Report a problem | ||
| 4/3/2026 | Price change | $599,000-3.4%$143/sqft |
Source: Northern Michigan MLS #477799 Report a problem | ||
| 2/26/2026 | Listed for sale | $619,900$148/sqft |
Source: Northern Michigan MLS #477799 Report a problem | ||
| 2/5/2026 | Listing removed | $619,900$148/sqft |
Source: Northern Michigan MLS #477799 Report a problem | ||
| 11/10/2025 | Price change | $619,900-1.6%$148/sqft |
Source: Northern Michigan MLS #477799 Report a problem | ||
| 9/18/2025 | Listed for sale | $629,900+91.7%$150/sqft |
Source: Northern Michigan MLS #477799 Report a problem | ||
| 7/9/2020 | Sold | $328,600-1.3%$78/sqft |
Source:  WWMLS #323330 Report a problem WWMLS #323330 Report a problem | ||
| 7/8/2020 | Pending sale | $333,000$79/sqft |
Source: Berkshire Hathaway HomeServices Michigan Real Estate #323330 Report a problem | ||
| 3/17/2020 | Listed for sale | $333,000$79/sqft |
Source: Berkshire Hathaway HomeServices - Gaylord #323330 Report a problem | ||
Public tax history
| Year | Property taxes | Tax assessment |
|---|---|---|
| 2025 | $3,875 +4.6% | $217,700 +2.1% |
| 2024 | $3,705 +4.5% | $213,200 +2.3% |
| 2023 | $3,544 -6.8% | $208,400 +8.9% |
| 2022 | $3,804 +33.8% | $191,400 +14.6% |
| 2021 | $2,842 -34.9% | $167,000 +1% |
| 2020 | $4,366 +62.8% | $165,300 +24.7% |
| 2018 | $2,682 | $132,600 +13% |
| 2017 | -- | $117,300 -1% |
| 2016 | -- | $118,500 +10.7% |
| 2013 | -- | $107,000 +0.4% |
| 2012 | -- | $106,600 -1.7% |
| 2011 | -- | $108,400 -0.6% |
| 2010 | -- | $109,100 |
Find assessor info on the county website
Monthly payment
Est. payment
Payment breakdown
Explore the cost of this home by adjusting the details. Changes won't be saved.Climate risks
Neighborhood: 49795
Nearby schools
GreatSchools rating
- 7/10Vanderbilt Area SchoolGrades: K-12Distance: 2.5 mi
Schools provided by the listing agent
- District: Vanderbilt
Source: Northern Michigan MLS. This data may not be complete. We recommend contacting the local school district to confirm school assignments for this home.
- $508,200-- bd-- ba-- sqft6832 Mount Vernon Hills Dr, Vanderbilt, MI 49795Off Market
- $--2.11 Acres6772 Mount Vernon Hills Dr, Vanderbilt, MI 49795Off Market
- $15,000-- sqftLOT 25 Mount Vernon Hills Dr, Vanderbilt, MI 49795Sold
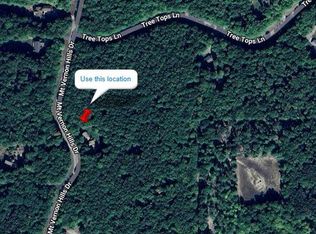
- $376,000-- bd-- ba-- sqft6700 Mount Vernon Hills Dr, Vanderbilt, MI 49795Off Market
- $332,1004 bd3 ba2.4k sqft6713 Mount Vernon Hills Dr, Vanderbilt, MI 49795Off Market
- $9,0002.04 Acres28 Mount Vernon Hills Dr, Vanderbilt, MI 49795Sold
- $19,900-- sqft10 Mount Vernon Hills Dr, Vanderbilt, MI 49795Lot/Land
- $18,000-- sqftLOT 28 Mount Vernon Hills Dr, Vanderbilt, MI 49795Lot/Land
A local agent can set up tours, give advice and negotiate with sellers.
Similar homes
- $470,0004 bd4 ba4.5k sqft11738 Jewell Rd, Vanderbilt, MI 49795For Sale

 MLS ID #201839782, Michael E. Heath, COLDWELL BANKER SCHMIDT GAYLORD. WWMLS
 - $540,0003 bd2 ba2.2k sqft135 Goslow Rd, Gaylord, MI 49735For Sale
 MLS ID #201841308, Celeste Feole, Alpine Realty Group-Gaylord. WWMLS
 - $549,0003 bd3 ba3.3k sqft1332 Cherry Log Ct, Gaylord, MI 49735For Sale
 MLS ID #201840599, Lesa B Jarski, smith realty GROUP. WWMLS
 - $500,0004 bd3 ba3.6k sqft1541 Clearview Ln, Gaylord, MI 49735For Sale
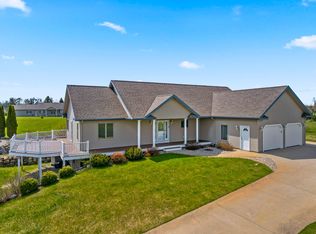 MLS ID #201838780, Sarah Harding, Real Broker LLC - Petoskey. WWMLS
 - $350,0003 bd3 ba3.3k sqft8100 Nature Ridge Trl, Vanderbilt, MI 49795For SaleMLS ID #201840593, Jim Hodges, Real Estate One of Gaylord. WWMLS
- $375,0002 bd2 ba2.4k sqft8292 Dudd Rd, Vanderbilt, MI 49795For SaleMLS ID #479796, John Russell. Northern Michigan MLS
- $625,0004 bd4 ba3.9k sqft1797 Gunner Ln, Gaylord, MI 49735For Sale By Owner
- $450,0006 bd4 ba3.4k sqft11620 Goodfellow Dr, Frederic, MI 49733For SaleMLS ID #201841224, Anna Tomaski, COLDWELL BANKER SCHMIDT GAYLORD. WWMLS
- $575,0007 bd4 ba5k sqft7441 First Court Ave, Gaylord, MI 49735For SaleMLS ID #1938135, Kimberly Kamrow. NGLRMLS
- $659,0004 bd1 ba3.7k sqft2108 Goslow Rd, Gaylord, MI 49735For SaleMLS ID #201837450, Kyle Techel, EverGreen Home Realty. WWMLS
- $689,0005 bd4 ba3.7k sqft6228 W M 32, Gaylord, MI 49735For SaleMLS ID #201840920, TEAM SHERI, COLDWELL BANKER SCHMIDT GAYLORD. WWMLS
- $499,0003 bd3 ba3.1k sqft2402 Manorwood Dr, Gaylord, MI 49735For SaleMLS ID #201840583, TEAM SHERI, COLDWELL BANKER SCHMIDT GAYLORD. WWMLS
- $599,9003 bd3 ba2.4k sqft2623 W Dixon Lake Dr, Gaylord, MI 49735For SaleMLS ID #201840580, Will Tomaski, smith realty GROUP. WWMLS
- $589,0003 bd3 ba2.1k sqft1741 Big Lake Rd, Gaylord, MI 49735For SaleMLS ID #201841311, Scott E Chesley, REALTA | CHESLEY REALTORS®. WWMLS
- $499,0004 bd2 ba2.2k sqft2607 Morgan Rd, Gaylord, MI 49735For SaleMLS ID #479661, Amy R Harris. Northern Michigan MLS
- $649,0004 bd3 ba2.5k sqft14721 Trowbridge Rd, Wolverine, MI 49799For SaleMLS ID #201838019, MI Integrity Team Scott Green Melissa Brazier, COLDWELL BANKER SCHMIDT INDIAN RIVER. WWMLS
- $327,9002 bd2 ba3k sqft3661 Nowak Rd, Gaylord, MI 49735For SaleMLS ID #201840202, Lesa B Jarski, smith realty GROUP. WWMLS
- $725,0005 bd4 ba3.8k sqft10210 Passenheim Rd, Gaylord, MI 49735For Sale By Owner
- $369,0003 bd2 ba2.6k sqft6913 Mountain Pass, Gaylord, MI 49735For SaleMLS ID #201840996, Catherine Callahan, Alpine Realty Group-Gaylord. WWMLS
- $350,0003 bd2 ba2.7k sqft72 Hayes Tower Rd, Lincoln, MI 49735For SaleMLS ID #201841216, Debbie Flewelling, Up North Realty. WWMLS
