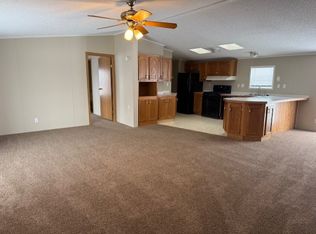
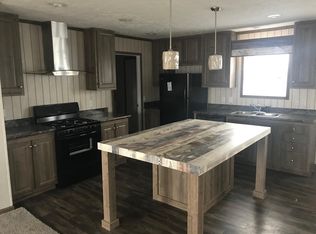
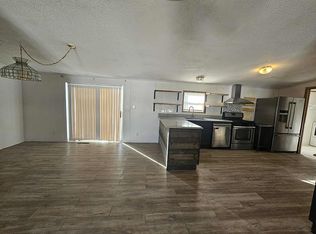
Welcome to 400 Hunt Club Dr in Grand Blanc! Located in the desirable Grand Blanc Crossing community, this spacious manufactured home offers over 1,800 square feet of comfortable living space, featuring 3 bedrooms, 2 full bathrooms, and generously sized rooms throughout. Enjoy plenty of space to relax, entertain, and make yourself at home. Step outside to enjoy the back deck over looking the woods, perfect for morning coffee or unwinding at the end of the day, while the included storage shed provides extra room for your outdoor essentials. Residents of Grand Blanc Crossing can also take advantage of an impressive variety of community amenities, including a swimming pool, clubhouse, fitness center, playground, and more! With its spacious layout, outdoor features, and fantastic community amenities, this home offers a wonderful opportunity to enjoy comfortable living in Grand Blanc. Come see all that this home and community have to offer! Schedule your private showing today!
For sale
$43,000
400 Hunt Club Dr, Grand Blanc, MI 48439
3beds
1,848sqft
Manufactured Home
Built in 1996
-- sqft lot
$-- Zestimate®
$23/sqft
$-- HOA
What's special
Generously sized rooms throughoutOutdoor featuresSpacious manufactured homeIncluded storage shedSpacious layout
- 2 days
- 105
- 4
Zillow last checked:
Listing updated:
Listed by:
Connery Calkins 248-369-5954,
REMAX Edge 810-636-9172,
Ryan M Eashoo 810-234-1234,
REMAX Edge
Source: MiRealSource,MLS#: 50225484 Originating MLS: East Central Association of REALTORS
Facts & features
Interior
Bedrooms & bathrooms
- Bedrooms: 3
- Bathrooms: 2
- Full bathrooms: 2
Bedroom 1
- Level: Entry
- Area: 182
- Dimensions: 13 x 14
Bedroom 2
- Level: Entry
- Area: 108
- Dimensions: 9 x 12
Bedroom 3
- Level: Entry
- Area: 156
- Dimensions: 12 x 13
Bathroom 1
- Level: Entry
- Area: 45
- Dimensions: 9 x 5
Bathroom 2
- Level: Entry
- Area: 90
- Dimensions: 9 x 10
Dining room
- Level: Entry
- Area: 120
- Dimensions: 10 x 12
Kitchen
- Level: Entry
- Area: 175
- Dimensions: 25 x 7
Living room
- Level: Entry
- Area: 117
- Dimensions: 13 x 9
Heating
- Forced Air
Cooling
- Ceiling Fan(s), Central Air
Appliances
- Included: Gas Water Heater
- Laundry: Entry
Features
- Has basement: No
- Has fireplace: No
Interior area
- Total structure area: 1,848
- Total interior livable area: 1,848 sqft
Property
Features
- Levels: One
- Stories: 1
- Patio & porch: Deck
- Has private pool: Yes
- Pool features: Community
- Spa features: Spa/Jetted Tub, Community
Details
- Additional structures: Shed(s)
- Parcel number: 1221726400
- Special conditions: Private
Construction
Type & style
- Home type: MobileManufactured
- Property subtype: Manufactured Home
Materials
- Vinyl Siding
- Foundation: Pillar/Post/Pier
Condition
- Year built: 1996
Utilities & green energy
- Gas: Natural Gas
- Sewer: Public Sanitary
- Water: Public
Community & HOA
Community
- Features: Clubhouse, Park, Playground, Street Lights
- Subdivision: Grand Blanc Crossing
Location
- Region: Grand Blanc
Financial & listing details
- Price per square foot: $23/sqft
- Tax assessed value: $1,000
- Annual tax amount: $29
- Date on market: 10/21/2026
- Cumulative days on market: 3 days
- Listing agreement: Exclusive Right To Sell
- Listing terms: Cash,Conventional
- Total actual rent: 720
- Body type: Double Wide,Manufactured After 1976
Estimated market value
Not available
Estimated sales range
Not available
Not available
Price history
| Date | Event | Price |
|---|---|---|
| 10/21/2026 | Listed for sale | $43,000+13.5%$23/sqft |
Source:  MiRealSource #50225484 Report a problem | ||
| 5/16/2019 | Listing removed | $37,900$21/sqft |
Source: Grand Blanc Crossing Report a problem | ||
| 3/15/2019 | Listed for sale | $37,900$21/sqft |
Source: Grand Blanc MHC Report a problem | ||
| 12/17/2014 | Listing removed | $825 |
Source: Zillow Rental Network Report a problem | ||
| 11/12/2014 | Listed for rent | $825 |
Source: Zillow Rental Network Report a problem | ||
Public tax history
| Year | Property taxes | Tax assessment |
|---|---|---|
| 2025 | $29 +4.6% | $500 |
| 2024 | $27 | $500 |
| 2023 | -- | $500 |
| 2022 | -- | $500 |
| 2021 | -- | $500 |
| 2020 | -- | $500 |
| 2019 | -- | $500 |
| 2018 | -- | $500 |
| 2017 | $16 +2.9% | $500 |
| 2016 | $15 | $500 +25% |
| 2015 | $15 | $400 |
| 2012 | -- | $400 |
| 2011 | -- | $400 -20% |
| 2010 | -- | $500 |
| 2008 | $5 | $500 |
| 2006 | -- | $500 |
| 2005 | -- | $500 |
| 2004 | -- | $500 |
| 2003 | -- | $500 |
Find assessor info on the county website
Monthly payment
Climate risks
Neighborhood: 48439
Nearby schools
Schools provided by the listing agent
- District: Grand Blanc Comm Schools
Source: MiRealSource. This data may not be complete. We recommend contacting the local school district to confirm school assignments for this home.

Similar homes
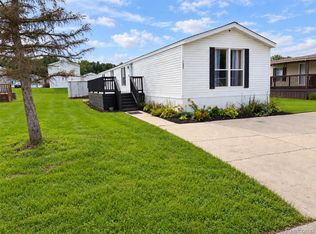
- $44,9003 bd2 ba1k sqft157 Pheasant Ln, Grand Blanc, MI 48439For Sale
 MLS ID #20261076704, Jacob Jones, Crown Real Estate Group. Realcomp II
- $46,0003 bd2 ba1.2k sqft372 Partridge Dr, Grand Blanc, MI 48439For Sale By Owner
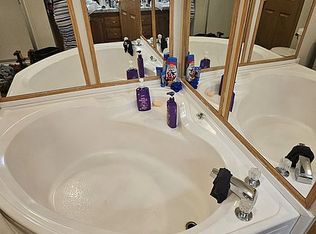
- $48,9953 bd2 ba1.5k sqftCreek Wood, Burton, MI 48519For Sale
 MLS ID #525553, Jason Rice. MHBO
- $39,9953 bd2 ba1.3k sqftFisherman's Cove, Flint, MI 48507For Sale
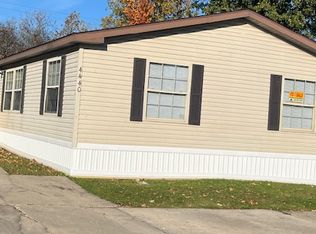 MLS ID #619023, Jennifer Hall. MHBO
- $60,0003 bd3 ba2.1k sqft324 Fox Chase Blvd, Grand Blanc, MI 48439For SaleMLS ID #20261077890, Ann Gale, Hand Map Real Estate LLC. Realcomp II
- $55,0004 bd2 ba1.7k sqft115 Fox Hound Dr, Grand Blanc, MI 48439For SaleMLS ID #20261053545, Austin Adams, EXP Realty - Fenton. Realcomp II
- $35,0003 bd1 ba1.3k sqft2314 Kentucky Ave, Flint, MI 48506For SaleMLS ID #20261082421, Donald Covert, Real Estate For A CAUSE. Realcomp II
- $55,0003 bd2 ba1.4k sqft547 Copeman Blvd, Flint, MI 48503For Sale
 MLS ID #26055647, Shyante Cameron, Bynum Ward & Associates. MichRIC
- $38,0003 bd2 ba1.6k sqft3053 E Bay Dr, Fenton, MI 48430For SaleMLS ID #20261059557, Hannah Link, Century 21 Metro Brokers. Realcomp II
- $44,9004 bd2 ba1.8k sqft4326 Circle Dr, Flint, MI 48507For SaleMLS ID #26047142, Ricky Jordan, RL Jordan Real Estate PC. MichRIC
- $39,9004 bd2 ba1.6k sqft1024 Ossington Ave, Flint, MI 48507For SaleMLS ID #20261083059, Tammy L Osborn, Home Choice Properties LLC. Realcomp II
- $44,9003 bd3 ba1.8k sqft40 Bellwood Dr, Swartz Creek, MI 48473For SaleMLS ID #20261042400, Thomas C Farrell, Crown Real Estate Group. Realcomp II
- $42,5003 bd2 ba1.4k sqft17128 Detroiter Ave, Davisburg, MI 48350For SaleMLS ID #20261056075, Austin Adams, EXP Realty - Fenton. Realcomp II
- $38,5003 bd2 ba1.5k sqft5203 John R Dr, Flint, MI 48507For SaleMLS ID #20261075926, Mark Tyler, American Associates Inc. Realcomp II
- $25,0003 bd1 ba1k sqft967 Gainey Ave, Flint, MI 48503For SaleMLS ID #20261085338, Madeline Unuvar, Legends Management Group. Realcomp II
- $34,9003 bd2 ba1.1k sqft11413 Harbor Cv, Fenton, MI 48430For SaleMLS ID #20261008143, Thomas C Farrell, Crown Real Estate Group. Realcomp II
- $48,9003 bd1 ba1.1k sqft1373 Wells St, Burton, MI 48529For SaleMLS ID #20261079616, Zena Berri, U.S. Investor Group. Realcomp II
- $43,0004 bd1 ba1k sqft1986 Howard Ave, Flint, MI 48503For Sale
 MLS ID #50221763, Amy L Badal, Banacki Properties. MiRealSource
- $44,9003 bd1 ba1.2k sqft125 E Oakley St, Flint, MI 48503For SaleMLS ID #20261078919, Michael Quinn, The Sedlarik Group Realty LLC. Realcomp II
