The Oak Park single-family home is where you want to be. The 3-car garage leads into a family entry with a closet and half bath. The gourmet kitchen with a huge island is open to the dining and family rooms giving you one large living space for family and friends to gather. The flex room and study offer a quiet spot to focus on school and work or choose to make the study a first-floor bedroom. Upstairs, a large loft is ideal for teens or turn it into a 4th bedroom. All information is deemed accurate but not guaranteed.
Pending
$776,135
400 Indigo Bay Circle Lot 177, Myrtle Beach, SC 29579
4beds
3,307sqft
Single Family Residence
Built in 2024
0.25 Acres Lot
$671,100 Zestimate®
$235/sqft
$110/mo HOA
What's special
- 655 days |
- 6 |
- 0 |
Zillow last checked:
Listing updated:
Listed by:
Melissa L Ferrell 540-905-3132,
NVR Ryan Homes
Source: CCAR,MLS#: 2423043 Originating MLS: Coastal Carolinas Association of Realtors
Originating MLS: Coastal Carolinas Association of RealtorsFacts & features
Interior
Bedrooms & bathrooms
- Bedrooms: 4
- Bathrooms: 4
- Full bathrooms: 3
- 1/2 bathrooms: 1
Primary bedroom
- Features: Linen Closet, Walk-In Closet(s)
- Level: Second
- Dimensions: 18.1x16.8
Bedroom 1
- Level: Second
- Dimensions: 12x13.5
Bedroom 2
- Level: Second
- Dimensions: 12.4x12
Bedroom 3
- Level: Second
- Dimensions: 13.2x13
Primary bathroom
- Features: Dual Sinks, Separate Shower, Vanity
Dining room
- Features: Kitchen/Dining Combo
- Dimensions: 13.1x12.2
Family room
- Features: Fireplace
Great room
- Dimensions: 20.1x16.8
Kitchen
- Features: Breakfast Bar, Pantry, Stainless Steel Appliances, Solid Surface Counters
- Dimensions: 12.4x18.5
Heating
- Central, Forced Air
Cooling
- Central Air
Appliances
- Included: Dishwasher, Disposal, Microwave, Range
- Laundry: Washer Hookup
Features
- Dual Sinks, Fireplace, Linen Closet, Separate Shower, Vanity, Walk-In Closet(s), Breakfast Bar, Stainless Steel Appliances, Solid Surface Counters
- Flooring: Carpet, Tile
- Has fireplace: Yes
Interior area
- Total structure area: 3,953
- Total interior livable area: 3,307 sqft
Property
Parking
- Total spaces: 4
- Parking features: Attached, Garage, Three Car Garage, Garage Door Opener
- Attached garage spaces: 3
Features
- Patio & porch: Rear Porch, Front Porch
- Exterior features: Porch
- Pool features: Community, Outdoor Pool
Lot
- Size: 0.25 Acres
- Features: Rectangular, Rectangular Lot
Details
- Additional parcels included: ,
- Parcel number: 39705010042
- Zoning: 10B
- Special conditions: None
Construction
Type & style
- Home type: SingleFamily
- Architectural style: Traditional
- Property subtype: Single Family Residence
Materials
- HardiPlank Type
- Foundation: Slab
Condition
- To Be Built
- New construction: Yes
- Year built: 2024
Details
- Warranty included: Yes
Utilities & green energy
- Water: Public
- Utilities for property: Cable Available, Natural Gas Available, Sewer Available, Underground Utilities, Water Available
Community & HOA
Community
- Features: Clubhouse, Golf Carts OK, Gated, Recreation Area, Long Term Rental Allowed, Pool
- Security: Gated Community
- Subdivision: Indigo Bay
HOA
- Has HOA: Yes
- Amenities included: Clubhouse, Gated, Owner Allowed Golf Cart, Owner Allowed Motorcycle, Pet Restrictions
- Services included: Common Areas, Recreation Facilities
- HOA fee: $110 monthly
Location
- Region: Myrtle Beach
Financial & listing details
- Price per square foot: $235/sqft
- Date on market: 10/4/2024
- Listing terms: Cash,Conventional,FHA
Estimated market value
$671,100
$617,000 - $731,000
$3,364/mo
Price history
| Date | Event | Price |
|---|---|---|
| 6/5/2026 | Pending sale | $776,135$235/sqft |
Source:  CCAR #2423043 Report a problem CCAR #2423043 Report a problem | ||
Public tax history
Tax history is unavailable.
Monthly payment
Est. payment
Payment breakdown
Explore the cost of this home by adjusting the details. Changes won't be saved.Climate risks
Neighborhood: Carolina Forest
Nearby schools
GreatSchools rating
- 7/10Ocean Bay Elementary SchoolGrades: PK-5Distance: 1.5 mi
- 8/10Ten Oaks MiddleGrades: 6-8Distance: 1.2 mi
- 7/10Carolina Forest High SchoolGrades: 9-12Distance: 4.6 mi
Schools provided by the listing agent
- Elementary: Ocean Bay Elementary School
- Middle: Ten Oaks Middle
- High: Carolina Forest High School
Source: CCAR. This data may not be complete. We recommend contacting the local school district to confirm school assignments for this home.
- $654,4354 bd3 ba2.8k sqft396 Indigo Bay Cir, Myrtle Beach, SC 29579Sold

- $776,1354 bd4 ba3.3k sqft400 Indigo Bay Cir, Myrtle Beach, SC 29579Sold

- $674,7754 bd4 ba3.3k sqft389 Indigo Bay Cir, Myrtle Beach, SC 29579Sold
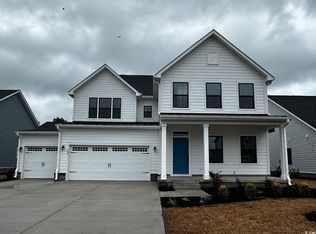
- $585,0004 bd3 ba2.7k sqft395 Indigo Bay Cir, Myrtle Beach, SC 29579Sold

- $651,0004 bd3 ba2.7k sqft393 Indigo Bay Cir, Myrtle Beach, SC 29579Sold
- $660,1303 bd2 ba2.7k sqft388 Indigo Bay Cir, Myrtle Beach, SC 29579Sold
- $700,0004 bd3 ba2.7k sqft404 Indigo Bay Cir, Myrtle Beach, SC 29579Sold
- $604,3204 bd3 ba2.7k sqft385 Indigo Bay Cir, Myrtle Beach, SC 29579Sold
A local agent can set up tours, give advice and negotiate with sellers.
A local lender can help you make sure your offer is ready when you are.
Similar homes
- from $480,4905 bd4 ba3.2k sqftTILLMAN Plan, Waterbridge, Myrtle Beach, SC 29579New Construction
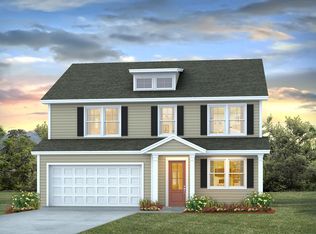 DR Horton
 - $599,9904 bd3 ba2.7k sqft8008 Lotus Dr Lot 255, Myrtle Beach, SC 29579New Construction

 MLS ID #2502815, Melissa L Ferrell, NVR Ryan Homes. CCAR
 - $469,0004 bd3 ba2.5k sqft1684 Villena Dr., Myrtle Beach, SC 29579For Sale
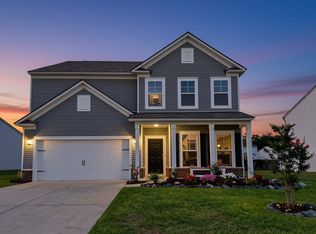 MLS ID #2617577, Jonathan P Minerick, HomeCoin.com. CCAR
 - from $785,9884 bd3 ba3.1k sqftRockwell Plan, Islecrest at Grande Dunes, Myrtle Beach, SC 29572New Construction
 Dream Finders Homes
 - from $758,9904 bd3 ba2.8k sqftHamilton Plan, Islecrest at Grande Dunes, Myrtle Beach, SC 29572New ConstructionDream Finders Homes
- $425,9003 bd3 ba1.9k sqft241 Broughton Dr., Myrtle Beach, SC 29579New ConstructionCCAR
- $587,9003 bd3 ba2.7k sqft199 Broughton Dr., Myrtle Beach, SC 29579New ConstructionCCAR
- $549,9003 bd3 ba2k sqft508 Banna Arch Loop, Myrtle Beach, SC 29579New ConstructionCCAR
- from $710,9903 bd3 ba2.5k sqftBellwood Plan, Islecrest at Grande Dunes, Myrtle Beach, SC 29572New ConstructionDream Finders Homes
- from $702,9903 bd3 ba2.3k sqftBrentwood Plan, Islecrest at Grande Dunes, Myrtle Beach, SC 29572New ConstructionDream Finders Homes
- $550,0004 bd3 ba2.2k sqft174 Sago Palm Dr., Myrtle Beach, SC 29579New ConstructionMLS ID #2603480, Rodica Strumke, Century 21 Palms Realty. CCAR
- from $999,9995 bd4 ba3k sqftRoberts Plan, Horry County Homes, Myrtle Beach, SC 29588New ConstructionHunter Quinn Homes
- $656,0004 bd3 ba3k sqft2218 Vera Way, Longs, SC 29568For SaleMLS ID #2615478, Karen R Albright, Opendoor Brokerage LLC. CCAR
- $739,9004 bd4 ba1.9k sqft400 Flounder Way #A, Myrtle Beach, SC 29577New ConstructionMLS ID #2517945, Jeff Forman, Keller Williams The Forturro Group. CCAR
- $649,9004 bd3 ba2.4k sqft118 Kellys Cove Dr., Conway, SC 29526New ConstructionCCAR
- $750,0004 bd3 ba2.5k sqft268 Palmetto Harbour Dr., North Myrtle Beach, SC 29582New ConstructionMLS ID #2616801, Deana L Manning, ChrisManningCommunities Realty. CCAR
- $682,9553 bd2 ba2k sqft7724 Vicino Path, Myrtle Beach, SC 29572New ConstructionDream Finders Homes
- $699,0004 bd4 ba1.6k sqft400 Flounder Way #C, Myrtle Beach, SC 29577New ConstructionMLS ID #2517950, Jeff Forman, Keller Williams The Forturro Group. CCAR
- $699,0004 bd4 ba1.6k sqft400 Flounder Way #B, Myrtle Beach, SC 29577New ConstructionMLS ID #2517949, Jeff Forman, Keller Williams The Forturro Group. CCAR
- from $650,9903 bd2 ba2k sqftOceana Plan, Islecrest at Grande Dunes, Myrtle Beach, SC 29572New ConstructionDream Finders Homes
