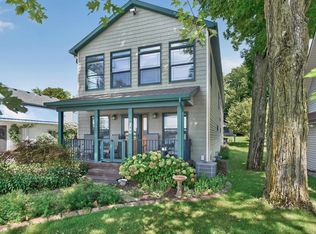
Lake James lakefront home with guest house and a back lot featuring two detached heated garages. Enjoy fantastic outdoor living spaces including a composite lakeside deck and stamped concrete patio. Conveniently located on a private street yet has easy access to the interstate, toll road, and all town amenities. The main home offers 3 bedrooms and 2.5 baths, rebuilt in 1991 and thoughtfully updated since 2022. The main level features luxury vinyl plank flooring and an open-concept living room, kitchen, and dining area with three sets of sliders leading to the lakeside outdoor spaces. The custom kitchen includes an island with breakfast bar, stainless appliances, beverage refrigerator, quartzite countertops and backsplash, and a large walk-in pantry with a second full-size refrigerator. All appliances are included. The main level also provides a laundry room with utility sink, an organized entry area with desk, bench, hooks, and cubbies, plus a half bath and cozy den with pocket door. The lakeside primary suite features a private deck and a beautifully updated bathroom with heated tile floors, heated exterior walls, his-and-her vanities, and a walk-in tile shower with seats. The 11×9 walk-in closet includes built-in organizers. Two guest bedrooms share a Jack-and-Jill bath, and the upper level also includes a 15×9 landing and a bonus craft room with sink which could be a 4th bedroom. The guest house offers 2 bedrooms, 1.5 baths, a family room, and a kitchenette—ideal for extended family or overflow guests. The back lot provides ample parking and two heated detached garages: a 28×26 garage with walk-up lofted storage and utility sink, and a 12×24 garage. New GFA heat pump installed in 2018. Boat and lift available to purchase outside of sale if purchasing the cottage.
Pending
$1,325,000
400 Lane #400, Angola, IN 46703
3beds
2,152sqft
Single Family Residence
Built in 1991
8,276 Square Feet Lot
$-- Zestimate®
$--/sqft
$-- HOA
What's special
Lake james lakefront homeQuartzite countertops and backsplashFantastic outdoor living spacesTwo detached heated garagesComposite lakeside deckHis-and-her vanitiesCustom kitchen
- 17 days
- 600
- 35
Zillow last checked:
Listing updated:
Listed by:
Barbara Hendrick Cell:260-833-4698,
Coldwell Banker Real Estate Group
Source: IRMLS,MLS#: 202643068
Facts & features
Interior
Bedrooms & bathrooms
- Bedrooms: 3
- Bathrooms: 3
- Full bathrooms: 2
- 1/2 bathrooms: 1
Bedroom 1
- Level: Upper
Bedroom 2
- Level: Upper
Kitchen
- Level: Main
- Area: 275
- Dimensions: 25 x 11
Living room
- Level: Main
- Area: 650
- Dimensions: 26 x 25
Office
- Level: Main
- Area: 168
- Dimensions: 14 x 12
Heating
- Natural Gas, Forced Air, Heat Pump
Cooling
- Central Air
Appliances
- Included: Disposal, Dishwasher, Microwave, Refrigerator, Washer, Dryer-Electric, Gas Range, Gas Water Heater, Water Softener Owned, Wine Cooler
- Laundry: Sink, Main Level
Features
- 1st Bdrm En Suite, Breakfast Bar, Ceiling Fan(s), Walk-In Closet(s), Stone Counters, Guest Quarters, Kitchen Island, Open Floorplan, Double Vanity, Stand Up Shower, Tub/Shower Combination, Custom Cabinetry
- Flooring: Carpet, Tile, Vinyl
- Windows: Window Treatments, Blinds
- Basement: Crawl Space
- Has fireplace: No
Interior area
- Total structure area: 2,152
- Total interior livable area: 2,152 sqft
- Finished area above ground: 2,152
- Finished area below ground: 0
Property
Parking
- Total spaces: 2
- Parking features: Detached, Heated Garage, Asphalt
- Garage spaces: 2
- Has uncovered spaces: Yes
Features
- Levels: Two
- Stories: 2
- Patio & porch: Deck, Patio
- Exterior features: Workshop
- Has view: Yes
- View description: Water
- Has water view: Yes
- Water view: Water
- Waterfront features: Waterfront, Lake, Pier/Dock, Lake Front, Ski Lake
- Body of water: Lake James
- Frontage length: Channel/Canal Frontage(0),Water Frontage(39.5)
Lot
- Size: 8,276 Square Feet
- Dimensions: 39.50x160x60x174
- Features: Lake, Landscaped
Details
- Additional structures: Second Garage
- Additional parcels included: 7606-04-240-101.000-011
- Parcel number: 760604240202.000011
- Zoning: L1
Construction
Type & style
- Home type: SingleFamily
- Architectural style: Traditional
- Property subtype: Single Family Residence
Materials
- Vinyl Siding
- Roof: Shingle
Condition
- New construction: No
- Year built: 1991
Utilities & green energy
- Sewer: Regional
- Water: Well
- Utilities for property: Cable Connected
Community & HOA
Community
- Subdivision: Bay View / Bayview
Location
- Region: Angola
Financial & listing details
- Tax assessed value: $832,800
- Annual tax amount: $4,593
- Date on market: 10/16/2026
Estimated market value
Not available
Estimated sales range
Not available
Not available
Price history
| Date | Event | Price |
|---|---|---|
| 10/19/2026 | Pending sale | $1,325,000 |
Source:  IRMLS #202643068 Report a problem | ||
| 10/16/2026 | Listed for sale | $1,325,000+219.3% |
Source: IRMLS #202643068 Report a problem | ||
| 8/29/2000 | Sold | $415,000$193/sqft |
Source: Public Record Report a problem | ||
Public tax history
| Year | Property taxes | Tax assessment |
|---|---|---|
| 2025 | $3,788 +11.9% | $832,800 +10.7% |
| 2024 | $3,387 +8.4% | $752,100 +9.5% |
| 2023 | $3,125 +13.4% | $687,000 +16.9% |
| 2022 | $2,756 +14.4% | $587,600 +16.4% |
| 2021 | $2,410 +5.4% | $504,600 +9.8% |
| 2020 | $2,288 -3.9% | $459,400 +10.1% |
| 2019 | $2,381 +5.9% | $417,200 +1.1% |
| 2018 | $2,249 -2.6% | $412,800 +7.5% |
| 2017 | $2,309 +14.5% | $384,000 -1.2% |
| 2016 | $2,017 -16.7% | $388,500 +0.6% |
| 2014 | $2,421 -8.2% | $386,200 -0.3% |
| 2013 | $2,637 +6.7% | $387,200 +1.3% |
| 2012 | $2,471 -3.4% | $382,200 -1.9% |
| 2011 | $2,557 -0.3% | $389,800 -2.7% |
| 2010 | $2,563 +10% | $400,700 |
| 2009 | $2,330 -19.5% | $400,700 |
| 2007 | $2,895 -18.7% | $400,700 +4.9% |
| 2006 | $3,559 | $382,100 |
Find assessor info on the county website
Monthly payment
Est. payment
Payment breakdown
Explore the cost of this home by adjusting the details. Changes won't be saved.Climate risks
Neighborhood: 46703
Nearby schools
Schools provided by the listing agent
- Elementary: Ryan Park
- Middle: Angola
- High: Angola
- District: MSD of Steuben County
Source: IRMLS. This data may not be complete. We recommend contacting the local school district to confirm school assignments for this home.
Similar homes
- $1,299,9003 bd3 ba2.4k sqft3180 W Shady Side Rd, Angola, IN 46703For Sale
 MLS ID #202643521, Matthew Stezowski, RE/MAX Results. IRMLS
- $1,299,0005 bd4 ba2.5k sqft4539 W Orland Rd, Angola, IN 46703For Sale
 MLS ID #202641631, Christy Thomson, RE/MAX Results. IRMLS
- $1,699,0005 bd3 ba1.9k sqft640 Ln 440 Lake James, Angola, IN 46703For Sale
 MLS ID #202638130, Barbara Hendrick, Coldwell Banker Real Estate Group. IRMLS
- $1,200,0005 bd3 ba2.8k sqft6090 W Orland Rd, Angola, IN 46703For Sale
 MLS ID #202638509, Alison Rhinehart, Regan & Ferguson Group. IRMLS
- $950,0004 bd3 ba2.5k sqft278 Crockett Dr, Quincy, MI 49082For Sale
 MLS ID #26057034, Carri Foley, Midwestern Realty Group. MichRIC
