This is the one you’ve been waiting for! Discover this beautifully updated and cozy gem in the heart of the Azalea District perfectly situated on a spacious corner lot. Featuring high end finishes throughout including custom imported marble countertops in the gourmet kitchen. With 3 bedrooms, a gorgeous spa like bathroom, and a two car carport this home is bursting with charm! You’ll appreciate the new roof, original hardwood floors, and inviting backyard complete with a fire pit perfect for relaxing or entertaining. The living room has a gas fireplace for cozy evenings in. This home is truly move in ready. Come see it and fall in love!
For sale
$259,000
400 Lindsey Ln, Tyler, TX 75701
3beds
1,248sqft
Single Family Residence
Built in 1937
-- sqft lot
$246,500 Zestimate®
$208/sqft
$-- HOA
What's special
High end finishes throughoutOriginal hardwood floorsSpacious corner lotGorgeous spa like bathroomNew roofTwo car carport
- 29 days
- 406
- 60
Zillow last checked:
Listing updated:
Listed by:
Heather Farrell 903-539-7723,
Keller Williams Realty-Tyler
Source: GTARMLS,MLS#: 26014314
Facts & features
Interior
Bedrooms & bathrooms
- Bedrooms: 3
- Bathrooms: 1
- Full bathrooms: 1
Bathroom
- Features: Shower Only, Bar
Heating
- Central/Gas
Cooling
- Central Electric
Appliances
- Included: Gas Range, Dishwasher, Refrigerator, Standard Gas
Features
- Ceiling Fan, Pantry
- Flooring: Wood, Tile
- Windows: Blinds, Plantation Shutters
- Fireplace features: Gas
Interior area
- Total structure area: 1,248
- Total interior livable area: 1,248 sqft
Property
Parking
- Total spaces: 2
- Parking features: Inside Entrance, Garage Door Opener, Workshop in Garage
- Garage spaces: 2
Features
- Levels: One and One Half
- Stories: 1.5
- Patio & porch: Deck, Porch
- Exterior features: Rain Gutters
- Pool features: None
- Fencing: Wood
Lot
- Features: Corner Lot, Subdivision Lot
Details
- Parcel number: 150000030903012000
Construction
Type & style
- Home type: SingleFamily
- Architectural style: Traditional
- Property subtype: Single Family Residence
Materials
- Brick
- Foundation: Pillar/Post/Pier
- Roof: Composition
Condition
- Pre-owned
- Year built: 1937
Utilities & green energy
- Sewer: Public Sewer
- Utilities for property: Cable Available
Community & HOA
Community
- Security: Security Lights, Smoke Detector(s)
- Subdivision: Knight
HOA
- Has HOA: No
Location
- Region: Tyler
Financial & listing details
- Price per square foot: $208/sqft
- Tax assessed value: $204,681
- Annual tax amount: $3,611
- Date on market: 10/22/2026
- Listing terms: Conventional,FHA,VA Loan,Must Qualify,Cash
Estimated market value
$246,500
$234,000 - $259,000
$1,361/mo
Price history
| Date | Event | Price |
|---|---|---|
| 10/23/2026 | Listed for sale | $259,000-7.2%$208/sqft |
Source:  GTARMLS #26014314 Report a problem | ||
| 5/12/2026 | Listing removed | $279,000$224/sqft |
Source: GTARMLS #25012162 Report a problem | ||
| 3/3/2026 | Listed for sale | $279,000$224/sqft |
Source: GTARMLS #25012162 Report a problem | ||
| 2/25/2026 | Pending sale | $279,000$224/sqft |
Source: GTARMLS #25012162 Report a problem | ||
| 8/12/2025 | Listed for sale | $279,000+106.7%$224/sqft |
Source: GTARMLS #25012162 Report a problem | ||
| 10/22/2019 | Sold | -- |
Source: GTARMLS #10113372 Report a problem | ||
| 9/11/2019 | Listed for sale | $135,000+16.4%$108/sqft |
Source: United Country Report a problem | ||
| 7/20/2012 | Listing removed | $116,000$93/sqft |
Source: Crestview Properties Report a problem | ||
| 6/1/2012 | Listed for sale | $116,000+6.4%$93/sqft |
Source: Crestview Properties Report a problem | ||
| 6/16/2011 | Sold | -- |
Source: Agent Provided Report a problem | ||
| 4/27/2011 | Price change | $109,000-3.5%$87/sqft |
Source: Remax Professionals - The Burks Team #10006854 Report a problem | ||
| 3/19/2011 | Price change | $112,900-1.7%$90/sqft |
Source: Web Agent Solutions, Inc #10006854 Report a problem | ||
| 1/12/2011 | Listed for sale | $114,900$92/sqft |
Source: Re/Max Professionals #10006854 Report a problem | ||
Public tax history
| Year | Property taxes | Tax assessment |
|---|---|---|
| 2024 | $3,482 -6.4% | $204,681 -4.1% |
| 2023 | $3,722 +14% | $213,502 +28.1% |
| 2022 | $3,265 +9% | $166,652 +16.5% |
| 2021 | $2,996 +0.2% | $143,071 +0.4% |
| 2020 | $2,989 +18.9% | $142,465 +21.3% |
| 2019 | $2,513 -0.7% | $117,440 +1.4% |
| 2018 | $2,532 +0.5% | $115,776 |
| 2017 | $2,518 +18.3% | $115,776 +16.1% |
| 2016 | $2,128 -9.4% | $99,690 -0.9% |
| 2015 | $2,350 | $100,571 |
| 2014 | $2,350 +2.7% | -- |
| 2013 | $2,288 +46.8% | -- |
| 2012 | $1,559 +0.2% | -- |
| 2011 | $1,556 | -- |
| 2010 | -- | $85,531 |
| 2009 | -- | $85,531 -0.8% |
| 2008 | -- | $86,200 -5.3% |
| 2007 | -- | $91,000 |
| 2006 | -- | $91,000 +8.7% |
| 2005 | -- | $83,700 +13.4% |
| 2004 | -- | $73,800 +3.9% |
| 2003 | -- | $71,000 +6.6% |
| 2002 | -- | $66,600 |
| 2001 | -- | $66,600 +19.6% |
| 2000 | -- | $55,700 |
Find assessor info on the county website
Monthly payment
Est. payment
Payment breakdown
Explore the cost of this home by adjusting the details. Changes won't be saved.Climate risks
Neighborhood: Robertson Park
Nearby schools
Schools provided by the listing agent
- Elementary: Bell
- Middle: Hubbard
- High: Tyler Legacy
Source: GTARMLS. This data may not be complete. We recommend contacting the local school district to confirm school assignments for this home.

Similar homes
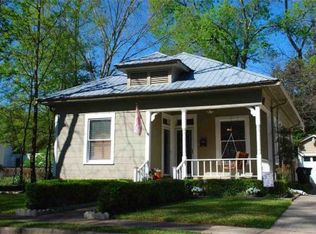
- $259,5003 bd2 ba1.5k sqft910 Bama Ln, Tyler, TX 75701For Sale
 MLS ID #26015563, Patrice Stine, Red Door Real Estate. GTARMLS
- $270,0003 bd2 ba1.4k sqft829 S College Ave, Tyler, TX 75701For Sale
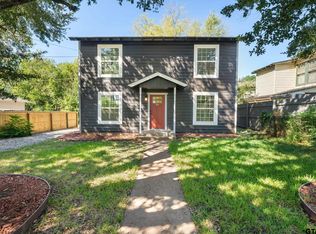 MLS ID #26013647, Daniel Lowrie, Keller Williams Realty-Tyler. GTARMLS
- $--3 bd2 ba1.8k sqft1901 Suanne Dr, Tyler, TX 75701Auction
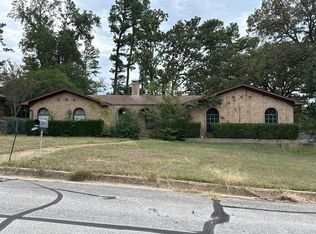 Auction.com 2
- $285,0003 bd2 ba1.7k sqft600 E Lake St, Tyler, TX 75701For Sale
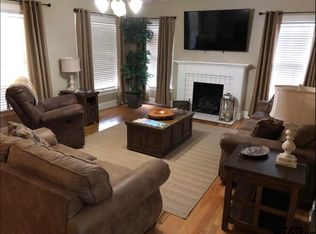 MLS ID #26005851, Diana Rhodes, Nancy Best Realty. GTARMLS
