Welcome home to this adorable, move-in ready condo featuring a private balcony with a beautiful viewthe perfect place to enjoy your morning coffee or unwind at the end of the day. The inviting floor plan offers comfortable living with numerous tasteful upgrades throughout. The updated kitchen features brand new energy efficient refrigerator, oven, microwave, dishwasher, sink, faucet, and garbage disposal. Additional improvements include luxury vinyl flooring, upgraded carpet, fresh interior paint, updated window blinds, and a newer boiler (2022) for added peace of mind. Washer and dryer are also included, making this home truly move-in ready. The property is wired for ADT security for added convenience. Residents enjoy access to the community pool and clubhouse, while the location offers the convenience of being within walking distance to highly rated schools, shopping, dining, and everyday amenities. This beautifully updated condo combines comfort, style, and an exceptional locationdon't miss your opportunity to make it yours!
Active
$434,900
400 Moon Cir Unit 427, Folsom, CA 95630
2beds
1,120sqft
:
Get pre-qualified$3,371/mo
Condominium
Built in 2007
-- sqft lot
$429,700 Zestimate®
$388/sqft
$455/mo HOA
What's special
Beautifully updated condoFresh interior paintInviting floor planLuxury vinyl flooringUpdated window blindsUpdated kitchenUpgraded carpet
- 7 days |
- 245 |
- 8 |
Zillow last checked:
Listing updated:
Listed by:
Mark Speelman DRE #01852152 916-261-6275,
Realty ONE Group Complete
Source: MetroList Services of CA,MLS#: 226088482Originating MLS: MetroList Services, Inc.
Facts & features
Interior
Bedrooms & bathrooms
- Bedrooms: 2
- Bathrooms: 2
- Full bathrooms: 2
Rooms
- Room types: Dining Room, Possible Guest, Kitchen, Laundry, Other, Living Room
Primary bedroom
- Features: Walk-In Closet
Primary bathroom
- Features: Fiberglass, Tub, Tub w/Shower Over
Dining room
- Features: Breakfast Nook
Kitchen
- Features: Pantry Cabinet, Granite Counters, Slab Counter
Heating
- Central, Natural Gas
Cooling
- Ceiling Fan(s), Central Air
Appliances
- Included: Free-Standing Refrigerator, Gas Plumbed, Gas Water Heater, Dishwasher, Water Heater, Disposal, Microwave, Plumbed For Ice Maker, Free-Standing Gas Oven, Dryer, Washer
- Laundry: Laundry Room, Cabinets, Gas Dryer Hookup, Inside
Features
- Flooring: Carpet, Luxury Vinyl Plank
- Has fireplace: No
Interior area
- Total structure area: 0
- Total interior livable area: 1,120 sqft
Property
Parking
- Total spaces: 1
- Parking features: Attached, Uncovered Parking Space, Garage Faces Rear, Shared Driveway
- Attached garage spaces: 1
- Has uncovered spaces: Yes
Features
- Levels: Two
- Stories: 2
- Entry location: Close to Clubhouse,Unit Above
- Exterior features: Balcony
- Has private pool: Yes
- Pool features: In Ground, Fenced, Gunite, See Remarks
- Fencing: Entry Gate,Other
Lot
- Features: Other
Details
- Additional structures: Pool House
- Parcel number: 07228300040010
- Zoning: R-4 PD
- Special conditions: Standard
Construction
Type & style
- Home type: Condo
- Architectural style: Traditional,Other
- Property subtype: Condominium
- Attached to another structure: Yes
Materials
- Ceiling Insulation, Concrete, Stucco, Floor Insulation, Frame, Glass, Wood
- Foundation: Concrete, Slab
- Roof: Tile
Condition
- Year built: 2007
Utilities & green energy
- Electric: 220 Volts in Laundry
- Sewer: Public Sewer
- Water: Public, Water District
- Utilities for property: Cable Available, Public, Sewer Connected & Paid, Internet Available, Natural Gas Connected
Community & HOA
Community
- Subdivision: Madrone Empire Ranch
HOA
- Has HOA: Yes
- Amenities included: Pool, Clubhouse, Recreation Facilities, Fitness Center, Sauna
- Services included: Cable TV, Common Areas, Pool, Recreation Facility, Roof, Security, Trash, Insurance on Structure, Maintenance Structure, Maintenance Grounds, Other, Management
- HOA fee: $455 monthly
Location
- Region: Folsom
Financial & listing details
- Price per square foot: $388/sqft
- Tax assessed value: $224,192
- Annual tax amount: $2,671
- Price range: $434.9K - $434.9K
- Date on market: 7/16/2026
- Road surface type: Asphalt, Paved
Estimated market value
$429,700
$408,000 - $451,000
$2,259/mo
Price history
| Date | Event | Price |
|---|---|---|
| 7/16/2026 | Listed for sale | $434,900+148.5%$388/sqft |
Source: MetroList Services of CA #226088482 Report a problem | ||
| 1/23/2025 | Listing removed | $2,350$2/sqft |
Source: Zillow Rentals Report a problem | ||
| 12/16/2024 | Listed for rent | $2,350$2/sqft |
Source: Zillow Rentals Report a problem | ||
| 7/28/2023 | Listing removed | -- |
Source: Zillow Rentals Report a problem | ||
| 7/18/2023 | Price change | $2,350-2.1%$2/sqft |
Source: Zillow Rentals Report a problem | ||
| 6/30/2023 | Price change | $2,400+26.3%$2/sqft |
Source: Zillow Rentals Report a problem | ||
| 11/2/2022 | Price change | $1,900-9.5%$2/sqft |
Source: Zillow Rental Network Premium Report a problem | ||
| 10/21/2022 | Price change | $2,100-8.5%$2/sqft |
Source: Zillow Rental Network Premium Report a problem | ||
| 10/13/2022 | Price change | $2,295-8%$2/sqft |
Source: Zillow Rental Network Premium Report a problem | ||
| 10/8/2022 | Price change | $2,495-7.4%$2/sqft |
Source: Zillow Rental Network Premium Report a problem | ||
| 9/22/2022 | Listed for rent | $2,695+79.7%$2/sqft |
Source: Zillow Rental Network Premium Report a problem | ||
| 2/11/2017 | Listing removed | $1,500$1/sqft |
Source: Evergreen Property Services Report a problem | ||
| 2/4/2017 | Listed for rent | $1,500+7.5%$1/sqft |
Source: Evergreen Property Services Report a problem | ||
| 1/12/2016 | Listing removed | $1,395$1/sqft |
Source: Professional Property Management Report a problem | ||
| 1/6/2016 | Price change | $1,395-3.5%$1/sqft |
Source: Professional Property Management Report a problem | ||
| 12/15/2015 | Listed for rent | $1,445$1/sqft |
Source: Professional Property Management Report a problem | ||
| 4/7/2011 | Sold | $175,000-38.2%$156/sqft |
Source: Public Record Report a problem | ||
| 7/3/2007 | Sold | $283,000$253/sqft |
Source: Public Record Report a problem | ||
Public tax history
| Year | Property taxes | Tax assessment |
|---|---|---|
| 2025 | $2,671 +1.9% | $224,192 +2% |
| 2024 | $2,621 +2.4% | $219,797 +2% |
| 2023 | $2,560 +1.3% | $215,488 +2% |
| 2022 | $2,527 +1.2% | $211,264 +2% |
| 2021 | $2,498 +0.9% | $207,123 +1% |
| 2020 | $2,475 +0.9% | $205,001 +2% |
| 2019 | $2,453 +2.3% | $200,982 +2% |
| 2018 | $2,398 +6.5% | $197,042 +2% |
| 2017 | $2,252 -3.9% | $193,179 +2% |
| 2016 | $2,343 +8% | $189,393 +1.5% |
| 2015 | $2,168 | $186,549 +2% |
| 2014 | $2,168 | $182,896 +0.5% |
| 2013 | -- | $182,070 +4.5% |
| 2012 | -- | $174,163 -0.5% |
| 2011 | -- | $175,000 -29.5% |
| 2010 | -- | $248,159 -7.7% |
| 2008 | -- | $268,755 +1164.3% |
| 2007 | -- | $21,257 |
Find assessor info on the county website
Monthly payment
Est. payment
Payment breakdown
Explore the cost of this home by adjusting the details. Changes won't be saved.Climate risks
Neighborhood: Empire Ranch
Nearby schools
GreatSchools rating
- 9/10Russell Ranch Elementary SchoolGrades: K-5Distance: 0.1 mi
- 9/10Folsom Middle SchoolGrades: 6-8Distance: 3.4 mi
- 10/10Vista Del Lago High SchoolGrades: 9-12Distance: 0.9 mi
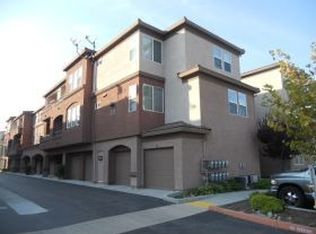
- $371,6002 bd2 ba1.1k sqft400 Moon Cir UNIT 438, Folsom, CA 95630Off Market
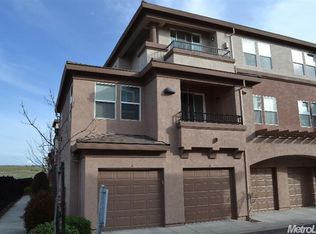
- $287,9001 bd1 ba831 sqft400 Moon Cir UNIT 434, Folsom, CA 95630Off Market
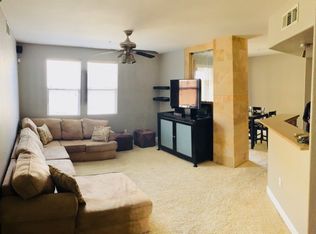
- $423,9002 bd2 ba1.1k sqft400 Moon Cir UNIT 424, Folsom, CA 95630Off Market
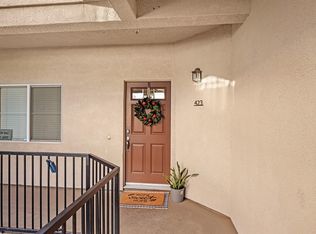
- $400,0002 bd2 ba1.1k sqft400 Moon Cir UNIT 423, Folsom, CA 95630Sold
- $419,8003 bd2 ba1.2k sqft400 Moon Cir UNIT 418, Folsom, CA 95630Off Market
- $384,0002 bd2 ba1.2k sqft400 Moon Cir UNIT 432, Folsom, CA 95630Off Market
- $362,1002 bd2 ba1.1k sqft400 Moon Cir UNIT 425, Folsom, CA 95630Off Market
- $431,0002 bd2 ba1k sqft400 Moon Cir UNIT 422, Folsom, CA 95630Sold
- $369,3002 bd2 ba1k sqft400 Moon Cir UNIT 431, Folsom, CA 95630Off Market
A local agent can set up tours, give advice and negotiate with sellers.
Similar homes
- $439,0002 bd2 ba1.1k sqft600 Moon Cir Unit 625, Folsom, CA 95630For Sale
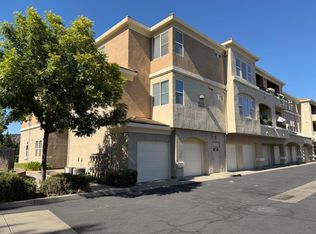 MLS ID #226089961, Yvonne Yu. MetroList Services of CA
 - $435,0002 bd2 ba1.1k sqft800 Moon Cir Unit 816, Folsom, CA 95630For Sale
 MLS ID #226074428, Kellie McGraw. MetroList Services of CA
 - $439,0002 bd2 ba1.1k sqft900 Moon Cir Unit 911, Folsom, CA 95630For Sale
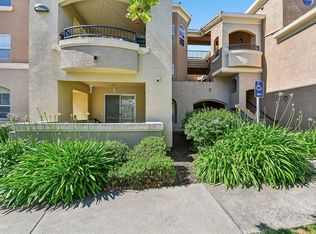 MLS ID #226066842, TJ McLaughlin. MetroList Services of CA
 - $399,0002 bd2 ba1k sqft700 Moon Cir Unit 738, Folsom, CA 95630For Sale
 MLS ID #226079438, Nicolette Arstingstall. MetroList Services of CA
 - $399,9002 bd2 ba1.1k sqft600 Moon Cir Unit 631, Folsom, CA 95630For SaleMLS ID #226064204, John Pope. MetroList Services of CA
- $449,0002 bd2 ba1k sqft885 Halidon Way APT 1322, Folsom, CA 95630For SaleMLS ID #226091004, Michael Sandoval. MetroList Services of CA
- $399,0002 bd2 ba1k sqft600 Moon Cir Unit 627, Folsom, CA 95630For SaleMLS ID #226038413, Shab Nash. MetroList Services of CA
- $379,5002 bd2 ba1k sqft700 Moon Cir Unit 733, Folsom, CA 95630For SaleMLS ID #226041535, Ada Pizon. MetroList Services of CA
- $444,9002 bd3 ba1.3k sqft1902 Esplanade Cir, Folsom, CA 95630For SaleMLS ID #226089611, Daniel Hopkins. MetroList Services of CA
- $419,0002 bd2 ba1k sqft885 Halidon Way APT 1321, Folsom, CA 95630For SaleMLS ID #226069269, Vijay Bhupathi. MetroList Services of CA
- $399,9992 bd2 ba1k sqft1309 Esplanade Cir, Folsom, CA 95630For SaleMLS ID #226083247, Elsa Bibb. MetroList Services of CA
- $450,0002 bd2 ba1.3k sqft1717 Vessona Cir #1717, Folsom, CA 95630For SaleMLS ID #226052487, Konstantin Safris. MetroList Services of CA
- $299,0002 bd2 ba1k sqft900 Moon Cir Unit 937, Folsom, CA 95630For SaleMLS ID #226027824, Matt McGill. MetroList Services of CA
- $479,9002 bd3 ba1.3k sqft301 Blossom Rock Ln #53, Folsom, CA 95630For SaleMLS ID #226009746, Mohammad Nasratzada. MetroList Services of CA
- $510,0002 bd2 ba1k sqft752 Standish Way, Folsom, CA 95630For SaleMLS ID #226088479, Alan Schiller. MetroList Services of CA
- $540,0003 bd3 ba1.5k sqft403 Rivage Cir, Folsom, CA 95630For SaleMLS ID #226089087, Steve Burke. MetroList Services of CA
- $505,0002 bd3 ba1.5k sqft4601 Esplanade Cir, Folsom, CA 95630For SaleMLS ID #226072905, M Wardell Johnson. MetroList Services of CA
- $537,5002 bd1 ba906 sqft841 School St, Folsom, CA 95630For SaleMLS ID #226091650, Gigi Bartridge. MetroList Services of CA
- $--3 bd2 ba1.2k sqft172 Livermore Way, Folsom, CA 95630AuctionAuction.com 2
- $285,0001 bd1 ba750 sqft885 Halidon Way APT 1428, Folsom, CA 95630For SaleMLS ID #226092309, Brian Martell. MetroList Services of CA
Local buyer's agents are ready to help
