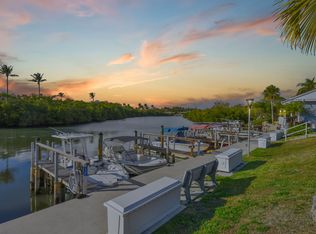
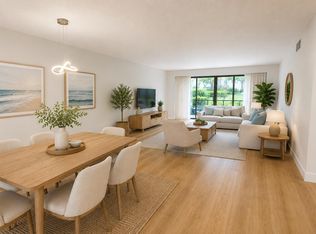
Set within Jupiter River Park Condo, this manufactured residence delivers 1,438 square feet of living area. Two bedrooms and dual full bathrooms support comfortable daily routines. Ownership here provides lasting value in Florida. Its practical floor plan with ample space creates a well-sized place to call your own. Perfect opportunity for seasonal or annual residence alike. Newer roof, AC 2018, siding and impact windows/sliders 2016. Boat dock rentals upon availability all handled through HOA/Office. Easy to show. 3D Walkthrough and floorplan attached for your convenience. ALL OFFERS MUST BE ACCOMPANIED BY PRE-APPROVAL OR PROOF OF FUNDS. BROKER INFORMATION DEEMED RELIABLE AND SUBJECT TO ERRORS OMISSIONS AND CHANGES WITHOUT NOTICE. ALL MEASUREMENTS APPROXIMATE.
For sale
$470,000
400 N HIGHWAY A1A #27, Jupiter, FL 33477
2beds
1,438sqft
Condominium, Manufactured Home, Single Family Residence
Built in 1973
-- sqft lot
$-- Zestimate®
$327/sqft
$220/mo HOA
What's special
Two bedroomsNewer roof
- 12 days
- 482
- 15
Zillow last checked:
Listing updated:
Listed by:
Brandon Beynon 561-358-7630,
Illustrated Properties
Source: BeachesMLS,MLS#: B26093661 Originating MLS: BeachesMLS
Facts & features
Interior
Bedrooms & bathrooms
- Bedrooms: 2
- Bathrooms: 2
- Full bathrooms: 2
- Main level bathrooms: 2
- Main level bedrooms: 2
Primary bedroom
- Level: Main
- Area: 16820
- Dimensions: 145 X 116
Bedroom 2
- Level: Main
- Area: 10450
- Dimensions: 110 X 95
Dining room
- Level: Main
- Area: 13340
- Dimensions: 115 X 116
Family room
- Level: Main
- Area: 28558
- Dimensions: 262 X 109
Kitchen
- Level: Main
- Area: 12852
- Dimensions: 84 X 153
Living room
- Level: Main
- Area: 3796
- Dimensions: 26 X 146
Workshop
- Level: Main
- Area: 9215
- Dimensions: 95 X 97
Heating
- Central, Electric
Cooling
- Central Air, Ceiling Fan(s), Electric
Appliances
- Included: Dryer, Dishwasher, Electric Range, Electric Water Heater, Freezer, Ice Maker, Microwave, Oven, Range, Refrigerator, Water Heater, Washer
- Laundry: Washer Hookup, Inside, Laundry Closet, In Unit
Features
- Breakfast Bar, Built-in Features, Breakfast Area, Dining Area, Separate/Formal Dining Room, Family/Dining Room, Kitchen/Dining Combo, Living/Dining Room, Main Level Primary, Pantry, Storage, Stacked Bedrooms, Walk-In Closet(s)
- Flooring: Carpet, Laminate, Tile
- Windows: Storm Window(s)
- Has fireplace: No
Interior area
- Total structure area: 1,658
- Total interior livable area: 1,438 sqft
Video & virtual tour
Property
Parking
- Total spaces: 2
- Parking features: Attached Carport, Attached, Carport, Driveway
- Carport spaces: 1
- Uncovered spaces: 1
- Details: CarportSpaces:1.00
Accessibility
- Accessibility features: None
Features
- Levels: One
- Stories: 1
- Patio & porch: Deck, Patio, Porch
- Exterior features: Courtyard, Garden, Lighting, Outdoor Living Area, Storage
- Waterfront features: River Access
Lot
- Size: 17.18 Acres
Details
- Additional structures: Mobile Home, Outbuilding, Shed(s), Storage
- Parcel number: 30434106030000270
- Zoning: R3 (city)
- Special conditions: Standard,Listed As-Is
Construction
Type & style
- Home type: Condo
- Property subtype: Condominium, Manufactured Home, Single Family Residence
Materials
- Aluminum Siding, Modular/Prefab
- Foundation: Raised
- Roof: Metal
Condition
- Resale
- New construction: No
- Year built: 1973
Utilities & green energy
- Sewer: Public Sewer
- Water: Public
- Utilities for property: Cable Available, Electricity Available, Phone Available, Sewer Available, Water Available
Community & HOA
Community
- Features: Marina
- Senior community: Yes
- Subdivision: JUPITER RIVER PARK CONDO
HOA
- Has HOA: Yes
- Amenities included: Clubhouse, Shuffleboard Court, Boat Dock
- Services included: Common Areas, Cable TV, Internet, Maintenance Grounds, Trash
- HOA fee: $220 monthly
- HOA name: Jupiter River Park
Location
- Region: Jupiter
Financial & listing details
- Price per square foot: $327/sqft
- Tax assessed value: $290,460
- Annual tax amount: $1,151
- Date on market: 10/28/2026
- Cumulative days on market: 13 days
- Listing terms: Cash
- Electric utility on property: Yes
Estimated market value
Not available
Estimated sales range
Not available
Not available
Price history
| Date | Event | Price |
|---|---|---|
| 10/28/2026 | Listed for sale | $470,000$327/sqft |
Source:  BeachesMLS #B26093661 Report a problem | ||
Public tax history
Tax history is unavailable.
Monthly payment
Est. payment
Payment breakdown
Explore the cost of this home by adjusting the details. Changes won't be saved.Climate risks
Neighborhood: Jupiter River Park
Nearby schools
Schools provided by the listing agent
- Elementary: Jupiter
- Middle: Jupiter
- High: Jupiter
Source: BeachesMLS. This data may not be complete. We recommend contacting the local school district to confirm school assignments for this home.
- $275,366-- bd2 ba1.3k sqft400 N Highway A1a LOT 110, Jupiter, FL 33477Off Market
- $455,0002 bd2 ba1.2k sqft400 N Highway A1a LOT 65, Jupiter, FL 33477Sold
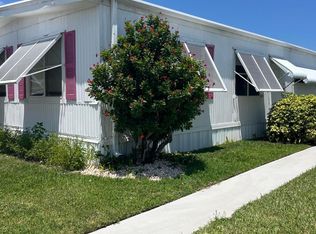
- $487,0002 bd2 ba1.3k sqft400 N Highway A1a LOT 67, Jupiter, FL 33477For Sale
- $---- bd-- ba-- sqft400 N Highway A1a LOT 100, Jupiter, FL 33477Off Market
Similar homes
- $487,0002 bd2 ba1.3k sqft400 N Hwy A1A Unit 67, Jupiter, FL 33477For Sale
 MLS ID #B26069153, Toni Neptune, Neptune Properties, LLC. BeachesMLS
- $499,0002 bd2 ba1.5k sqft300 N Highway A1a #102O, Jupiter, FL 33477For Sale
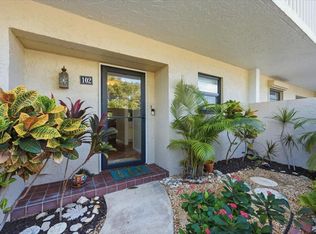 MLS ID #B26096216, Laura Gizze, Blue Ocean Realty LLC. BeachesMLS
- $469,0002 bd2 ba1.5k sqftJ, Jupiter, FL 33477For Sale
 MLS ID #B26094638, Maria C Scaglione, Keller Williams Realty Jupiter. BeachesMLS
- $519,0002 bd2 ba1.5k sqftJ, Jupiter, FL 33477For Sale
 MLS ID #B26072702, Jean Christian Taveras, Atlis Realty LLC. BeachesMLS
- $599,0002 bd2 ba1.5k sqft300 N Hwy A1A #205H, Jupiter, FL 33477For SaleMLS ID #B26096198, Laura Gizze, Blue Ocean Realty LLC. BeachesMLS
- $519,0002 bd2 ba1.5k sqft500, Jupiter, FL 33477For SaleMLS ID #B26088525, Matthew Abbott, Keyes Platinum Group. BeachesMLS
- $395,0002 bd2 ba1.4k sqft16914 WATERBEND Drive #171, Jupiter, FL 33477For SaleMLS ID #B26097409, Michael D Cembura, Jonathan's Resales & Rentals. BeachesMLS
- $525,0002 bd2 ba1k sqftA, Jupiter, FL 33477For SaleMLS ID #B26087209, Jeffrey Coe, Compass Florida LLC. BeachesMLS
- $499,0002 bd2 ba1.1k sqft100, Jupiter, FL 33477For SaleMLS ID #B26045961, Kellie Wilson PA, Coldwell Banker Realty. BeachesMLS
- $430,0002 bd2 ba1k sqftBuilding I, Jupiter, FL 33477For SaleMLS ID #B26062900, Jon Charles, Water Pointe Realty Group. BeachesMLS
- $510,0002 bd2 ba1k sqft755 SATURN Street #H207, Jupiter, FL 33477For SaleMLS ID #B26063351, Gail Wisner, Compass Florida, LLC. BeachesMLS
- $475,0002 bd2 ba1.4k sqft16997 Waterbend Drive #139, Jupiter, FL 33477For SaleMLS ID #B26026061, Michael D Cembura, Jonathan's Resales & Rentals. BeachesMLS
- $410,0002 bd2 ba1.2k sqftC, Jupiter, FL 33477For SaleMLS ID #B26029579, Kimberly Reese, Under the Palms Realty, Inc.. BeachesMLS
- $475,0002 bd3 ba1.2k sqftSea Brook Place Condo, Jupiter, FL 33477For Sale
 MLS ID #A12094179, Roberta Vonderluft PA, Jupiter By the Sea Realty Inc. MIAMI
- $399,9002 bd2 ba1k sqftH 206, Jupiter, FL 33477For SaleMLS ID #B26083952, Gail Wisner, Compass Florida, LLC. BeachesMLS
- $450,0002 bd2 ba1.5k sqft1605 S Us Highway 1 #M1-103, Jupiter, FL 33477For SaleMLS ID #B26033630, Rhea Dunn, RE/MAX Masterpiece Realty. BeachesMLS
- $497,0002 bd2 ba1.1k sqft5, Jupiter, FL 33477For SaleMLS ID #B26079365, Leshia N Johnson, Jupiter Lighthouse Realty Inc. BeachesMLS
- $395,0002 bd2 ba1k sqftH, Jupiter, FL 33477For SaleMLS ID #R11146665, Lee R Petereit, William Raveis Florida, LLC. BeachesMLS
- $539,9002 bd2 ba1.6k sqft500, Jupiter, FL 33477For SaleMLS ID #B26079197, Diana Lynn Rodriguez, Atlantic Shores Expertise ERA Powered. BeachesMLS
- $525,0002 bd3 ba1.2k sqft158, Jupiter, FL 33477For SaleMLS ID #B26095438, Tasha Guerino, Douglas Elliman Jupiter. BeachesMLS
