Looking for a one-level condo with spacious rooms, gleaming hardwood flooring, an open floor plan, a kitchen with granite offering lots of cabinetry, a patio for enjoying morning coffee or an evening cocktails with great lighting throughout the home? This is exactly that. This is an end unit. Envision living on the water, with community grills and picnic tables to enjoy the views. There is a dock for "owners only" accommodating up to 18 foot boats for a small additional fee based on availability (currently 3 spots available). Take a peaceful swim in the large pool overlooking Narragansett Bay or bring your family down for a fun swim and watch the boats sail by. The condo fee includes gas heat, hot water, snow and trash removal and sewer. It is a short walk to charming Pawtuxet Village offering great dining and shopping, marinas and more. Slater Grove Memorial Park is just beside the complex. Don't miss this opportunity to live the life you are ready for in this perfect unit in a special setting. Pictures shown are when emptied. There are some items remaining that will be removed. This is an estate sale not subject to probate. Quick closing available
For sale
$275,000
400 Narragansett Pkwy APT Na2, Warwick, RI 02888
1beds
688sqft
:
Get pre-qualified$2,171/mo
Condominium
Built in 1965
-- sqft lot
$-- Zestimate®
$400/sqft
$342/mo HOA
What's special
Spacious roomsGleaming hardwood flooringOpen floor planKitchen with graniteLots of cabinetryOne-level condoEnd unit
- 21 hours |
- 270 |
- 14 |
Zillow last checked:
Listing updated:
Listed by:
Kathy Schmitt 401-286-8011,
EXPERIENCE Real Estate
Source: StateWide MLS RI,MLS#: 1418232
Facts & features
Interior
Bedrooms & bathrooms
- Bedrooms: 1
- Bathrooms: 1
- Full bathrooms: 1
Bedroom 1
- Level: First
Bathroom
- Level: First
Dining area
- Level: First
Kitchen
- Level: First
Living room
- Level: First
Heating
- Natural Gas, Baseboard, Forced Water
Cooling
- Individual Unit
Appliances
- Included: Dishwasher, Disposal, Oven/Range
- Laundry: Common Area
Features
- Wall (Plaster), Plumbing (Mixed), Insulation (Unknown), Ceiling Fan(s)
- Flooring: Ceramic Tile, Hardwood
- Basement: None,Unfinished
- Has fireplace: No
- Fireplace features: None
Interior area
- Total structure area: 688
- Total interior livable area: 688 sqft
- Finished area above ground: 688
- Finished area below ground: 0
Property
Parking
- Total spaces: 1
- Parking features: No Garage, Assigned, Driveway
- Has uncovered spaces: Yes
Features
- Stories: 1
- Entry location: First Floor Access
- Patio & porch: Patio
- Pool features: In Ground
- On waterfront: Yes
- Waterfront features: Waterfront, Dock, Walk to Salt Water, Walk To Water
Lot
- Size: 7.01 Acres
- Features: Sidewalks
Details
- Parcel number: WARWM304B0189L0002
- Other equipment: Cable TV
Construction
Type & style
- Home type: Condo
- Property subtype: Condominium
Materials
- Plaster, Clapboard
- Foundation: Slab
Condition
- New construction: No
- Year built: 1965
Utilities & green energy
- Electric: 100 Amp Service
- Sewer: In Fee
- Water: In Fee
- Utilities for property: Sewer Connected, Water Connected
Community & HOA
Community
- Features: Near Public Transport, Highway Access, Marina, Recreational Facilities, Outdoor Pool
- Subdivision: Gaspee, Pawtuxet Village
HOA
- Has HOA: No
- HOA fee: $342 monthly
Location
- Region: Warwick
Financial & listing details
- Price per square foot: $400/sqft
- Tax assessed value: $183,400
- Annual tax amount: $2,840
- Date on market: 7/30/2026
Estimated market value
Not available
Estimated sales range
Not available
Not available
Price history
| Date | Event | Price |
|---|---|---|
| 7/30/2026 | Listed for sale | $275,000-5.5%$400/sqft |
Source:  StateWide MLS RI #1418232 Report a problem StateWide MLS RI #1418232 Report a problem | ||
| 8/8/2023 | Sold | $291,000+63.5%$423/sqft |
Source: Public Record Report a problem | ||
| 5/16/2006 | Sold | $178,000+52.8%$259/sqft |
Source: Public Record Report a problem | ||
| 4/25/1996 | Sold | $116,500+5.9%$169/sqft |
Source: Public Record Report a problem | ||
| 5/30/1995 | Sold | $110,000$160/sqft |
Source: Public Record Report a problem | ||
Public tax history
| Year | Property taxes | Tax assessment |
|---|---|---|
| 2025 | $2,654 | $183,400 |
| 2024 | $2,654 +2% | $183,400 |
| 2023 | $2,602 +10.6% | $183,400 +46% |
| 2022 | $2,352 | $125,600 |
| 2021 | $2,352 | $125,600 |
| 2020 | $2,352 | $125,600 |
| 2019 | $2,352 +13.9% | $125,600 +26.5% |
| 2018 | $2,065 +2.7% | $99,300 |
| 2017 | $2,010 | $99,300 |
| 2016 | $2,010 -9% | $99,300 -6.7% |
| 2015 | $2,208 +3.5% | $106,400 |
| 2014 | $2,134 +1.3% | $106,400 |
| 2013 | $2,106 | $106,400 |
Find assessor info on the county website
Monthly payment
Est. payment
Payment breakdown
Explore the cost of this home by adjusting the details. Changes won't be saved.Climate risks
Neighborhood: 02888
Nearby schools
GreatSchools rating
- 6/10Wyman SchoolGrades: K-5Distance: 0.2 mi
- 5/10Warwick Veterans Jr. High SchoolGrades: 6-8Distance: 3.6 mi
- 7/10Pilgrim High SchoolGrades: 9-12Distance: 1.4 mi
- $259,7001 bd1 ba688 sqft400 Narragansett Pkwy APT WC2, Warwick, RI 02888Off Market
- $239,9001 bd1 ba488 sqft400 Narragansett Pkwy APT EB3, Warwick, RI 02888Off Market
- $575,0003 bd1 ba1.4k sqft400 Narragansett Pkwy APT EG1, Warwick, RI 02888Off Market
- $276,0001 bd1 ba688 sqft400 Narragansett Pkwy APT NA3, Warwick, RI 02888Off Market
- $273,4001 bd1 ba782 sqft400 Narragansett Pkwy APT WC8, Warwick, RI 02888Off Market
- $304,6002 bd1 ba920 sqft400 Narragansett Pkwy APT SC3, Warwick, RI 02888Off Market
- $269,0001 bd1 ba782 sqft400 Narragansett Pkwy APT NC9, Warwick, RI 02888Off Market
- $319,1002 bd1 ba920 sqft400 Narragansett Pkwy APT SA11, Warwick, RI 02888Off Market
- $260,3001 bd1 ba688 sqft400 Narragansett Pkwy APT NC5, Warwick, RI 02888Off Market
A local agent can set up tours, give advice and negotiate with sellers.
A local lender can help you make sure your offer is ready when you are.
Similar homes
- $304,5001 bd1 ba573 sqftSugar Magnolia, Providence, RI 02906For Sale

 MLS ID #1419255, Erkkinen - Cohen Group, Residential Properties Ltd.. StateWide MLS RI
 - $324,9002 bd1 ba720 sqft96 Baywood St, Warwick, RI 02886For Sale
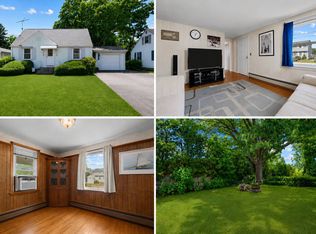 MLS ID #11910632, Rachel Sanville, Your Home Sold Guaranteed Realty, The Nathan Clark Team. My State MLS
 - $349,0002 bd1 ba928 sqft24 Magnolia St, Warwick, RI 02889For Sale
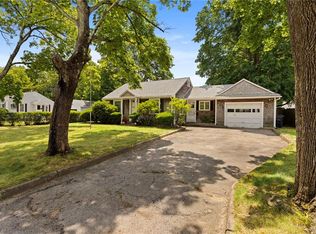 MLS ID #1418312, Elizabeth Enochs, SERHANT.. StateWide MLS RI
 - $339,9002 bd1 ba800 sqft41 Shirley St, Warwick, RI 02888For Sale
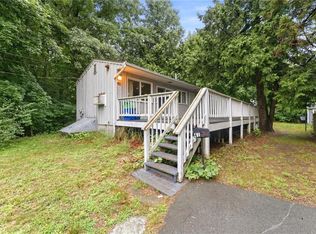 MLS ID #1417028, Kevin Myette, SKD Real Estate. StateWide MLS RI
 - $270,0002 bd2 ba992 sqftVillage Green, Warwick, RI 02886For SaleMLS ID #1418340, Kelley Byrnes-Benkart, BHHS Commonwealth Real Estate. StateWide MLS RI
- $275,0002 bd1 ba870 sqftGarden View Condos, Cranston, RI 02920For SaleMLS ID #1415607, Hollie Curtis, JMG RHODE ISLAND. StateWide MLS RI
- $229,0002 bd1 ba793 sqftBeverage Hill Commons, Pawtucket, RI 02861For SaleMLS ID #1419098, Zhiyu Ding, Longvin Realty Inc. StateWide MLS RI
- $299,0002 bd2 ba781 sqftThe Mill At Allendale, North Providence, RI 02911For SaleMLS ID #1418819, Steven Miller Group, Coldwell Banker Realty. StateWide MLS RI
- $218,0001 bd1 ba685 sqftWestgate, Warwick, RI 02818For SaleMLS ID #1411535, Nick Delafano, Century 21 Limitless. StateWide MLS RI
- $329,9002 bd1 ba1k sqft329 Namquid Dr, Warwick, RI 02888For SaleMLS ID #1416577, Cynthia Carlson, Regal Realty. StateWide MLS RI
- $339,9002 bd2 ba960 sqftGovernor Francis Condos, Warwick, RI 02888For SaleMLS ID #1416790, Stephanie Soscia, Premier Homes Realty, LLC. StateWide MLS RI
- $244,9002 bd1 ba936 sqft94 Cowesett Ave APT 28, West Warwick, RI 02893For Sale By Owner
- $399,9002 bd1 ba1k sqft10 Wannisett Ave E, Riverside, RI 02915For SaleMLS ID #1419229, Lisa Carreiro, The Mello Group, Inc.. StateWide MLS RI
- $190,0002 bd1 ba756 sqftStonebrook, Warwick, RI 02889For SaleMLS ID #1417553, Justin Freitas, CENTURY 21 Gonsalves - Pastore. StateWide MLS RI
- $269,9002 bd1 ba900 sqftWoodland Estates Condominiums, Johnston, RI 02919For SaleMLS ID #1417194, Eva DeCosta, Williams & Stuart Real Estate. StateWide MLS RI
- $239,0002 bd1 ba962 sqftSpringhill Condominiums, West Warwick, RI 02893For SaleMLS ID #1418679, Janice Costello, RI Real Estate Services. StateWide MLS RI
- $295,0002 bd2 ba895 sqftBullocks Point, Riverside, RI 02915For SaleMLS ID #1396525, Zhongyuan Williams, Coldwell Banker Realty. StateWide MLS RI
- $249,9002 bd1 ba614 sqft165 Canfield Ave, Warwick, RI 02889New ConstructionMLS ID #1405282, Michael Cabeceiras, Keller Williams Leading Edge. StateWide MLS RI
- $275,0003 bd1 ba986 sqftPortland, Providence, RI 02907For SaleMLS ID #1417390, Charles Marine, Heavens Realty. StateWide MLS RI
- $250,0001 bd1 ba528 sqftParkside East, Providence, RI 02906For SaleMLS ID #1418020, Lindsay Pettinelli, Churchill & Banks Co., LLC. StateWide MLS RI
