Host the Kickball games at YOUR house this Summer! This precious dollhouse on an oversized lot (.86 acres!) has a little something for everyone! This 3 Bedroom, 2 Bathroom home offers an open floor plan, with Living & Dining Room open to the Kitchen, separated by a spacious breakfast bar. Granite countertops, stainless appliances & abundant cabinetry make this Kitchen perfect for entertaining. Pretty luxury vinyl plank flooring throughout the majority of the home, with the exception of the Kitchen, Bathrooms & Utility Room, which offer durable tile flooring. Spacious Master Suite is home to a large walk-in closet, adjacent Bathroom offering a pretty pedestal sink and roomy tile shower. The 2nd & 3rd Bedrooms share a full Bathroom accessed by the hallway. The exterior offers a 1-car Garage, a 2-carCarport & RV parking as well. There's room for all your "toys" or a place for all your hobbies in the large workshop. Double-pane windows have been replaced. Roof was replaced in 2021
For sale
Price cut: $5K (8/22)
$199,900
400 Nevils St, Bridge City, TX 77611
3beds
--sqft
Single Family Residence
Built in 1960
0.86 Acres Lot
$200,000 Zestimate®
$--/sqft
$-- HOA
What's special
Rv parkingOpen floor planLarge workshopStainless appliancesGranite countertopsSpacious master suiteDouble-pane windows
- 41 days
- 202
- 31
Zillow last checked:
Listing updated:
Listed by:
Dana Johnson TREC #0479461 409-351-2103,
RE/MAX ONE
Source: HAR,MLS#: 7921914
Facts & features
Interior
Bedrooms & bathrooms
- Bedrooms: 3
- Bathrooms: 2
- Full bathrooms: 2
Primary bedroom
- Level: First
- Area: 159.3
- Dimensions: 13.5 X 11.8
Bedroom
- Level: First
- Area: 152.52
- Dimensions: 12.4 X 12.3
Bedroom
- Level: First
- Area: 153.75
- Dimensions: 12.5 X 12.3
Breakfast
- Level: First
- Area: 87.78
- Dimensions: 11.4 X 7.7
Kitchen
- Level: First
- Area: 156.94
- Dimensions: 13.3 X 11.8
Living room
- Level: First
- Area: 246.28
- Dimensions: 18.8 X 13.1
Utility room
- Level: First
- Area: 48.1
- Dimensions: 7.4 X 6.5
Heating
- Natural Gas
Cooling
- Electric
Appliances
- Included: Convection Oven, Dishwasher
- Laundry: Washer Hookup
Features
- Split Plan
- Flooring: Laminate, Tile
Property
Parking
- Total spaces: 3
- Parking features: Attached, RV Access/Parking, Attached Carport
- Attached garage spaces: 1
- Carport spaces: 2
- Covered spaces: 3
Features
- Stories: 1
- Fencing: Back Yard
Lot
- Size: 0.86 Acres
- Features: Back Yard, Cleared, 1/2 Up to 1 Acre
Details
- Additional structures: Workshop
- Parcel number: 010081003020
Construction
Type & style
- Home type: SingleFamily
- Architectural style: Traditional
- Property subtype: Single Family Residence
Materials
- Other, Vinyl Siding
- Foundation: Slab
- Roof: Composition
Condition
- New construction: No
- Year built: 1960
Utilities & green energy
- Sewer: Public Sewer
- Water: Public
Community & HOA
Community
- Subdivision: Orange County Farms Ptin Cit
Location
- Region: Bridge City
Financial & listing details
- Tax assessed value: $143,560
- Annual tax amount: $3,196
- Date on market: 8/24/2026
- Listing terms: Cash,Conventional,FHA,VA Loan
- Road surface type: Asphalt
Estimated market value
$200,000
$190,000 - $210,000
$2,102/mo
Price history
| Date | Event | Price |
|---|---|---|
| 8/22/2026 | Price change | $199,900-2.4% |
Source:  BBOR #269209 Report a problem BBOR #269209 Report a problem | ||
| 8/6/2026 | Price change | $204,900-2.4% |
Source: BBOR #269209 Report a problem | ||
| 7/14/2026 | Listed for sale | $210,000 |
Source: BBOR #269209 Report a problem | ||
Public tax history
| Year | Property taxes | Tax assessment |
|---|---|---|
| 2025 | $1,482 -4.9% | $141,194 +10% |
| 2024 | $1,558 +16.3% | $128,358 +10% |
| 2023 | $1,340 -24.9% | $116,689 +10% |
| 2022 | $1,784 +2.2% | $106,081 +10% |
| 2021 | $1,745 +9.4% | $96,437 +10% |
| 2020 | $1,596 +2.8% | $87,670 +4.9% |
| 2019 | $1,553 +5.1% | $83,562 +4.5% |
| 2018 | $1,477 | $79,932 |
| 2017 | $1,477 +11.5% | $79,932 +9.7% |
| 2016 | $1,325 -2.5% | $72,886 |
| 2015 | $1,359 | $72,886 -1.4% |
| 2014 | $1,359 | $73,933 |
| 2013 | -- | $73,933 |
| 2012 | -- | $73,933 +37.8% |
| 2011 | -- | $53,643 -0.9% |
| 2010 | -- | $54,143 +115.8% |
| 2009 | -- | $25,090 -51.3% |
| 2008 | -- | $51,564 -0.5% |
| 2007 | -- | $51,829 +19.4% |
| 2006 | -- | $43,391 +8.2% |
| 2005 | -- | $40,117 |
| 2004 | -- | -- |
| 2003 | -- | -- |
| 2002 | -- | -- |
| 2001 | -- | -- |
Find assessor info on the county website
Monthly payment
Est. payment
Payment breakdown
Explore the cost of this home by adjusting the details. Changes won't be saved.Climate risks
Neighborhood: 77611
Nearby schools
Schools provided by the listing agent
- Elementary: Bridge City Elementary School
- Middle: Bridge City Middle School
- High: Bridge City High School
Source: HAR. This data may not be complete. We recommend contacting the local school district to confirm school assignments for this home.

Similar homes
- $199,0003 bd2 ba1.7k sqft175 Lake St, Bridge City, TX 77611For Sale
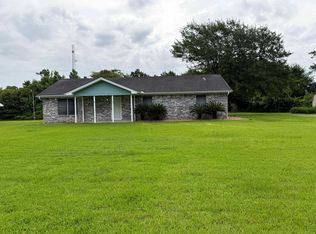
 MLS ID #268458, Katrina Wright, American Real Estate ERA Power - Beaumont. BBOR
 - $199,9003 bd2 ba1.4k sqft160 Roberts Ave, Bridge City, TX 77611For Sale
 MLS ID #270996, Thomas Prevost, Advantage Real Estate. BBOR
 - $179,0004 bd2 ba1.6k sqft495 Rachal Ave, Bridge City, TX 77611For Sale
 MLS ID #270988, Mark Leonard, Countryland Properties. BBOR
 - $192,0003 bd2 ba1.4k sqft170 Circle Dr, Bridge City, TX 77611For Sale
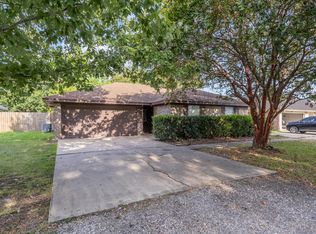 MLS ID #270509, Julianne Gillam, RE/MAX ONE - Orange County. BBOR
 - $205,0002 bd2 ba1.1k sqft320 Lake St, Bridge City, TX 77611For SaleMLS ID #271236, Candace Mulhollan, RE/MAX ONE - Orange County. BBOR
- $250,0003 bd2 ba1.7k sqft3865 Fish Hook Ln, Bridge City, TX 77611For SaleMLS ID #271398, Lisa Marino, Marino Real Estate, LLC. BBOR
- $199,0003 bd2 ba1.7k sqft2345 Beverly St, Bridge City, TX 77611New ConstructionMLS ID #261147, Emily Ross, RE/MAX ONE - Orange County. BBOR
- $160,0003 bd2 ba1.4k sqft515 Gum Dr, Bridge City, TX 77611For SaleMLS ID #268658, Dayna Simmons, Dayna Simmons Real Estate. BBOR
- $229,0003 bd2 ba1.4k sqft305 Jane St, Bridge City, TX 77611For SaleMLS ID #270618, Cheri Kelly, RE/MAX ONE - Orange County. BBOR
- $250,0003 bd2 ba2k sqft1011 Rebecca Ln, Bridge City, TX 77611For SaleMLS ID #268037, Dayna Simmons, Dayna Simmons Real Estate. BBOR
- $169,9003 bd2 ba1.4k sqft180 Schoolview Dr, Bridge City, TX 77611For SaleMLS ID #270332, Charity Angelle, RE/MAX ONE. BBOR
- $159,0003 bd1 ba1.2k sqft145 Schoolview Dr, Bridge City, TX 77611For SaleMLS ID #270749, Chris Harms, Lange Realty Group -- 9014834. BBOR
- $229,7504 bd2 ba1.8k sqft1199 Bernice Ln, Bridge City, TX 77611For SaleMLS ID #269112, Lauren Jackson, JLA Realty. BBOR
- $235,0005 bd-- ba2.4k sqft145 E Darby St, Bridge City, TX 77611For SaleMLS ID #270852, Dawn Johnson, Advantage Real Estate. BBOR
- $289,0003 bd2 ba2.3k sqft223 Baker Ave, Bridge City, TX 77611For SaleMLS ID #270924, Sunni Moseley, Advantage Real Estate. BBOR
