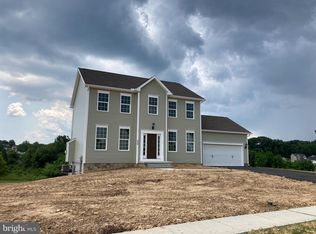
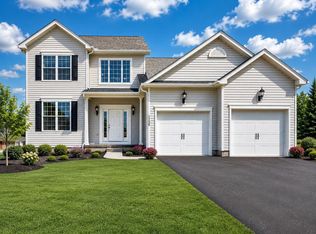
Our Oakmont floorplan is now underway in our Stonewicke community. This Oakmont includes the 2' rear extension - Optional Kitchen Layout - Granite Kitchen Countertops - 42'' Wall Cabinets with Crown Molding - Painted Kitchen Cabinets - Soft Close Doors and Drawers - (2) Pot and Pan Drawers - Pull Out Can - (2) Pendant Light Rough-ins Above Island - Ceramic Tile Backsplash - Twin Window Above Kitchen Sink - Additional 2' of Cabinetry - 7 Foot Long Island - Converted Crawl Space into a Full Basement - 6/0 Slider Along Basement Walkout - LVP in the Powder Room, Dining Room, Family Room, Kitchen/Breakfast/Pantry, Mudroom, Laundry Closet, Upstairs Hallway, Hall Bath & Primary Bath - Comfort Height Vanity in the Primary Bathroom with a Newport Style Countertop - Cathedral Ceiling in the Primary Bedroom - Upgraded Carpeting & Padding in All Bedrooms and Staircase - (3) Reinforce Fan Outlets in the Spare Bedrooms - 9' Ceiling Along the Main Level with Extended Windows - 5'x10' Front Porch - 6' Wide Steps - Upgraded Siding Style and Color - 16'8' Garage Door - Garage Man door - 2' Front and Side Extension - Stone Face of Foyer and Bedroom 4 with Gable and Returns - Gas Heat and So Much More! Model Home is open daily from 10:00 AM to 5:00 PM Enjoy all the amenities Hanover has to offer such a beautiful Codorus State Park , Long Creek Reservoir, Shopping & Minutes from the Maryland Line just to name a few! Model Home available to tour at 201 Fieldstone Dr in Hanover PA. Must use builders preferred lender & title company to receive builder incentive. Please contact us today for more details. Agents must accompany their clients on their initial visit. Please Note - The completed photos shown are of a similar Oakmont model. Photos may show additional options.
Pending
$454,713
400 Ripple Dr #56, Hanover, PA 17331
4beds
2,245sqft
:
Get pre-qualified$3,035/mo
Single Family Residence
Built in ----
0.52 Acres Lot
$451,800 Zestimate®
$203/sqft
$10/mo HOA
What's special
- 163 days |
- 10 |
- 0 |
Zillow last checked:
Listing updated:
Listed by:
Austin Waechter 443-223-9747,
Joseph A Myers Real Estate, Inc. (717) 632-2067
Source: Bright MLS,MLS#: PAYK2097942
Facts & features
Interior
Bedrooms & bathrooms
- Bedrooms: 4
- Bathrooms: 3
- Full bathrooms: 2
- 1/2 bathrooms: 1
- Main level bathrooms: 1
Rooms
- Room types: Dining Room, Primary Bedroom, Bedroom 2, Bedroom 3, Bedroom 4, Kitchen, Family Room, Foyer
Primary bedroom
- Features: Cathedral/Vaulted Ceiling, Flooring - Carpet
- Level: Upper
- Area: 208 Square Feet
- Dimensions: 13 X 16
Bedroom 2
- Features: Flooring - Carpet
- Level: Upper
- Area: 110 Square Feet
- Dimensions: 11 X 10
Bedroom 3
- Features: Flooring - Carpet
- Level: Upper
- Area: 132 Square Feet
- Dimensions: 12 X 11
Bedroom 4
- Features: Flooring - Carpet
- Level: Upper
- Area: 120 Square Feet
- Dimensions: 12 X 10
Dining room
- Features: Flooring - Luxury Vinyl Plank
- Level: Main
- Area: 156 Square Feet
- Dimensions: 12 X 13
Family room
- Features: Flooring - Luxury Vinyl Plank
- Level: Main
- Area: 308 Square Feet
- Dimensions: 22 X 14
Foyer
- Features: Flooring - Luxury Vinyl Plank
- Level: Main
Kitchen
- Features: Granite Counters, Crown Molding, Flooring - Luxury Vinyl Plank, Kitchen Island, Recessed Lighting, Pantry
- Level: Main
Heating
- Forced Air, Natural Gas
Cooling
- Central Air, Electric
Appliances
- Included: Gas Water Heater
- Laundry: Hookup, Upper Level
Features
- Bathroom - Tub Shower, Bathroom - Walk-In Shower, Dining Area, Family Room Off Kitchen, Open Floorplan, Kitchen Island, Kitchen - Table Space, Pantry, Primary Bath(s), Recessed Lighting, Walk-In Closet(s), 9'+ Ceilings, Dry Wall, Cathedral Ceiling(s)
- Flooring: Carpet, Luxury Vinyl
- Basement: Full,Concrete,Sump Pump,Unfinished,Walk-Out Access
- Has fireplace: No
Interior area
- Total structure area: 3,236
- Total interior livable area: 2,245 sqft
- Finished area above ground: 2,245
- Finished area below ground: 0
Property
Parking
- Total spaces: 4
- Parking features: Garage Door Opener, Garage Faces Front, Attached, Driveway
- Attached garage spaces: 2
- Uncovered spaces: 2
Accessibility
- Accessibility features: None
Features
- Levels: Two
- Stories: 2
- Exterior features: Bump-outs, Lighting, Flood Lights, Sidewalks
- Pool features: None
Lot
- Size: 0.52 Acres
Details
- Additional structures: Above Grade, Below Grade
- Parcel number: 440003600560000000
- Zoning: RESIDENTIAL
- Special conditions: Standard
Construction
Type & style
- Home type: SingleFamily
- Architectural style: Colonial
- Property subtype: Single Family Residence
Materials
- Batts Insulation, Blown-In Insulation, Stick Built, Concrete, Stone, Vinyl Siding
- Foundation: Concrete Perimeter, Passive Radon Mitigation
- Roof: Architectural Shingle
Condition
- Excellent
- New construction: Yes
Details
- Builder model: Oakmont
- Builder name: J.A Myers Homes
Utilities & green energy
- Sewer: Public Sewer
- Water: Public
- Utilities for property: Natural Gas Available, Electricity Available
Community & HOA
Community
- Subdivision: Stonewicke
HOA
- Has HOA: Yes
- HOA fee: $120 annually
Location
- Region: Hanover
- Municipality: PENN TWP
Financial & listing details
- Price per square foot: $203/sqft
- Tax assessed value: $50,690
- Annual tax amount: $1,755
- Date on market: 2/24/2026
- Listing agreement: Exclusive Right To Sell
- Listing terms: Cash,Conventional,FHA,VA Loan
- Ownership: Fee Simple
Estimated market value
$451,800
$429,000 - $474,000
$2,548/mo
Price history
| Date | Event | Price |
|---|---|---|
| 2/24/2026 | Pending sale | $451,883$201/sqft |
Source:  Bright MLS #PAYK2097942 Report a problem Bright MLS #PAYK2097942 Report a problem | ||
Public tax history
Tax history is unavailable.
Monthly payment
Est. payment
Payment breakdown
Explore the cost of this home by adjusting the details. Changes won't be saved.Climate risks
Neighborhood: Parkville
Nearby schools
GreatSchools rating
- 6/10Park Hills El SchoolGrades: K-5Distance: 1.3 mi
- 5/10Emory H Markle Middle SchoolGrades: 6-8Distance: 0.6 mi
- 5/10South Western Senior High SchoolGrades: 9-12Distance: 0.8 mi
Schools provided by the listing agent
- District: South Western
Source: Bright MLS. This data may not be complete. We recommend contacting the local school district to confirm school assignments for this home.
- $450,1094 bd3 ba2k sqft410 Ripple Dr #55, Hanover, PA 17331Sold
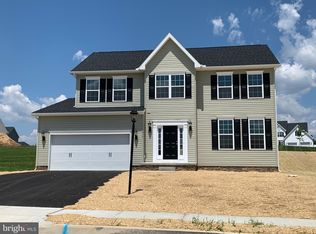
- $94,900-- bd-- ba-- sqft410 Ripple Dr, Hanover, PA 17331Sold
- $431,2184 bd3 ba2.2k sqft415 Ripple Dr #58, Hanover, PA 17331Sold
- $94,900-- bd-- ba-- sqft415 Ripple Dr, Hanover, PA 17331Sold
- $94,900-- bd-- ba-- sqft100 Stonewicke Dr, Hanover, PA 17331Sold
- $400,5204 bd3 ba1.8k sqft420 Ripple Dr #54, Hanover, PA 17331Pending
- $116,0320.44 acres100 Stonewicke Dr #88, Hanover, PA 17331Sold
- $436,8034 bd5 ba2k sqft102 Stonewicke Dr, Hanover, PA 17331Sold
A local agent can set up tours, give advice and negotiate with sellers.
A local lender can help you make sure your offer is ready when you are.
Similar homes
- $384,9004 bd3 ba1.7k sqft25 Meadow Ln #22, Hanover, PA 17331New Construction
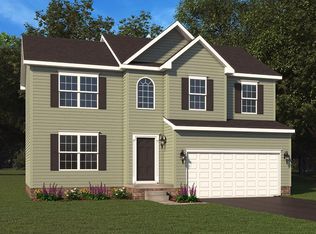
 MLS ID #PAYK2106670, Austin Waechter, Joseph A Myers Real Estate, Inc.. Bright MLS
 - $449,9004 bd3 ba1.8k sqft540 Ripple Dr #47, Hanover, PA 17331New Construction
 MLS ID #PAYK2098940, Austin Waechter, Joseph A Myers Real Estate, Inc.. Bright MLS
 - $385,9004 bd3 ba1.8k sqft430 Ripple Dr #53, Hanover, PA 17331New Construction
 MLS ID #PAYK2103106, Austin Waechter, Joseph A Myers Real Estate, Inc.. Bright MLS
 - $429,9004 bd3 ba1.9k sqft121 Flint Dr Lot 59, Hanover, PA 17331New Construction
 MLS ID #PAAD2023486, Beth Mede, Joseph A Myers Real Estate, Inc.. Bright MLS
 - $455,9004 bd3 ba2.2k sqft73 Flint Dr Lot 55, Hanover, PA 17331New ConstructionMLS ID #PAAD2022806, Beth Mede, Joseph A Myers Real Estate, Inc.. Bright MLS
- $407,9004 bd3 ba1.8k sqft35 Shawl Dr Lot 77, Hanover, PA 17331New ConstructionMLS ID #PAAD2024948, Beth Mede, Joseph A Myers Real Estate, Inc.. Bright MLS
- from $478,9003 bd2 ba1.8k sqftBartlett Plan, Thornbury Hunt II, Hanover, PA 17331New ConstructionJ A Myers
- $523,9004 bd3 ba2.5k sqft53 Bright Ln #14, Hanover, PA 17331New ConstructionMLS ID #PAYK2103522, Colleen Rosso, Joseph A Myers Real Estate, Inc.. Bright MLS
- from $378,9004 bd3 ba1.7k sqftAubrey Plan, Stonewicke, Hanover, PA 17331New ConstructionJ A Myers
- $369,9003 bd3 ba1.5k sqftBaer Ave, Hanover, PA 17331New ConstructionMLS ID #PAYK2092654, TIM FORBES, Berkshire Hathaway HomeServices Homesale Realty. Bright MLS
- $364,9003 bd2 ba1.4k sqft25 Tanager Ct #C14, Gettysburg, PA 17325New ConstructionMLS ID #PAAD2024794, Mitchell Kemp, Joseph A Myers Real Estate, Inc.. Bright MLS
- $311,9003 bd3 ba2.2k sqft55 Wilmar Ave #12, Hanover, PA 17331New ConstructionMLS ID #PAYK2092514, TIM FORBES, Berkshire Hathaway HomeServices Homesale Realty. Bright MLS
- $432,9003 bd2 ba1.6k sqft87 Eagle Ln #5, Hanover, PA 17331New ConstructionMLS ID #PAAD2023078, Beth Mede, Joseph A Myers Real Estate, Inc.. Bright MLS
- $539,9003 bd2 ba1.7k sqft59 Bright Ln #11, Hanover, PA 17331New ConstructionMLS ID #PAYK2097178, Colleen Rosso, Joseph A Myers Real Estate, Inc.. Bright MLS
- $515,9003 bd2 ba2.1k sqft105 Flint Dr Lot 57, Hanover, PA 17331New ConstructionMLS ID #PAAD2023416, Beth Mede, Joseph A Myers Real Estate, Inc.. Bright MLS
- from $484,9003 bd2 ba1.9k sqftNicole Plan, Thornbury Hunt II, Hanover, PA 17331New ConstructionJ A Myers
- from $445,9003 bd2 ba1.8k sqftBartlett Plan, Eagle Rock, Hanover, PA 17331New ConstructionJ A Myers
- $355,9003 bd2 ba1.3k sqft129 Piedmont Way #123, Hanover, PA 17331New ConstructionMLS ID #PAAD2023398, Tom Hesselbein, Joseph A Myers Real Estate, Inc.. Bright MLS
- $400,0003 bd2 ba1.9k sqft4724 Trail Ct, Westminster, MD 21158For SaleMLS ID #MDCR2036158, Teal Clise, EXP Realty, LLC. Bright MLS
- $406,3593 bd2 ba1.6k sqft170 Piedmont Way #98, Hanover, PA 17331New ConstructionMLS ID #PAAD2021720, Tom Hesselbein, Joseph A Myers Real Estate, Inc.. Bright MLS
