Experience true country living on this 8.59-acre working ranch/ranchette in the Greenbelt located in beautiful Manti, Utah, complete with 8.5 shares of City Creek water rights, a private well, and plenty of room for animals, equipment and the lifestyle you've been looking for. Inside, you'll find vaulted ceilings, knotty alder cabinets, hardwood floors, three-tone paint, a wood-burning fireplace. The master bedroom features a tiled bathroom with a separate tub and shower. An office/den could easily become a third bedroom, while the unfinished basement provides plenty of room to grow. When you're ready to get outside, Manti puts some of Central Utah's best recreation practically in your backyard. Explore the Manti-La Sal National Forest, ride the renowned Arapeen ATV/UTV Trail System and Skyline Drive, or spend the day hiking, camping, hunting and fishing in the surrounding mountains. Nearby Palisade State Park offers a reservoir, fishing, paddling, camping and an 18-hole golf course. Square footage figures are provided as a courtesy estimate only and were obtained from County Records. Buyer is advised to obtain an independent measurement. Parcel #7517 & 7043X Will be sold together to complete the 8.59 Acres
For sale
$849,900
400 S 1100 W, Manti, UT 84642
2beds
3,156sqft
Single Family Residence
Built in 2008
8.59 Acres Lot
$798,100 Zestimate®
$269/sqft
$-- HOA
What's special
Separate tub and showerPrivate wellThree-tone paintWood-burning fireplaceHardwood floorsVaulted ceilingsKnotty alder cabinets
- 8 days |
- 203 |
- 5 |
Zillow last checked:
Listing updated:
Listed by:
Adam J Peterson 801-210-1461,
Bybee & Co Realty, LLC,
Jessica N Berglund,
Bybee & Co Realty, LLC
Source: UtahRealEstate.com,MLS#: 2179637
Facts & features
Interior
Bedrooms & bathrooms
- Bedrooms: 2
- Bathrooms: 3
- Full bathrooms: 2
- 1/2 bathrooms: 1
- Partial bathrooms: 1
- Main level bedrooms: 2
Rooms
- Room types: Den/Office
Primary bedroom
- Level: First
Heating
- Propane, Wood
Cooling
- Central Air
Appliances
- Included: Dryer, Microwave, Refrigerator, Washer, Water Softener Owned, Disposal
- Laundry: Electric Dryer Hookup
Features
- Dry Bar, Separate Bath/Shower, Vaulted Ceiling(s), Granite Counters
- Flooring: Carpet, Hardwood, Tile
- Windows: Blinds, Double Pane Windows
- Basement: Full
- Number of fireplaces: 1
Interior area
- Total structure area: 3,156
- Total interior livable area: 3,156 sqft
- Finished area above ground: 1,578
Property
Parking
- Total spaces: 26
- Parking features: Covered, RV Access/Parking
- Attached garage spaces: 2
- Carport spaces: 4
- Covered spaces: 6
- Uncovered spaces: 20
Accessibility
- Accessibility features: Single Level Living
Features
- Stories: 2
- Patio & porch: Porch, Patio, Open Porch, Open Patio
- Fencing: Full
- Has view: Yes
- View description: Mountain(s)
Lot
- Size: 8.59 Acres
- Features: Corner Lot, Sprinkler: Manual-Full
- Topography: Terrain
- Residential vegetation: Landscaping: Full
Details
- Parcel number: 7517
- Zoning description: Agricultural
- Horses can be raised: Yes
- Horse amenities: Horse Property
Construction
Type & style
- Home type: SingleFamily
- Architectural style: Rambler/Ranch
- Property subtype: Single Family Residence
Materials
- Stone, Stucco
- Roof: Asphalt
Condition
- Blt./Standing
- New construction: No
- Year built: 2008
Utilities & green energy
- Sewer: Septic Tank, Sewer: Septic Tank
- Water: Irrigation, Secondary, Shares
- Utilities for property: Natural Gas Connected, Electricity Connected, Water Connected
Community & HOA
HOA
- Has HOA: No
Location
- Region: Manti
Financial & listing details
- Price per square foot: $269/sqft
- Annual tax amount: $2,134
- Date on market: 8/18/2026
- Listing terms: Cash,Conventional,FHA,VA Loan
- Inclusions: Dryer, Microwave, Range, Refrigerator, Washer, Water Softener: Own
- Exclusions: Dog Run
- Electric utility on property: Yes
- Road surface type: Paved
Estimated market value
$798,100
$758,000 - $838,000
Not available
Price history
| Date | Event | Price |
|---|---|---|
| 8/19/2026 | Listed for sale | $849,900$269/sqft |
Source:  UtahRealEstate.com #2179637 Report a problem UtahRealEstate.com #2179637 Report a problem | ||
Public tax history
Tax history is unavailable.
Monthly payment
Est. payment
Payment breakdown
Explore the cost of this home by adjusting the details. Changes won't be saved.Climate risks
Neighborhood: 84642
Nearby schools
GreatSchools rating
- 7/10Manti SchoolGrades: PK-5Distance: 1 mi
- 8/10Ephraim Middle SchoolGrades: 6-8Distance: 7.3 mi
- 7/10Manti High SchoolGrades: 9-12Distance: 1.3 mi
Schools provided by the listing agent
- Elementary: Manti
- Middle: Ephraim
- High: Manti
- District: South Sanpete
Source: UtahRealEstate.com. This data may not be complete. We recommend contacting the local school district to confirm school assignments for this home.
- $640,800-- bd-- ba1.5k sqft680 S 1060 W, Manti, UT 84642Off Market
- $289,800-- bd-- ba1k sqft152 E Palisade Rd, Sterling, UT 84665Off Market
- $533,500-- bd-- ba2k sqft625 S 1060 W, Manti, UT 84642Off Market
- $223,200-- bd-- ba-- sqft32 E 50 S, Manti, UT 84642Off Market
- $692,900-- bd-- ba2.5k sqft475 S 1500 W, Ephraim, UT 84627Off Market
- $107,563-- bd-- ba-- sqft30950 N 11500 E, Fairview, UT 84629Off Market
- $472,500-- bd-- ba-- sqft30950 N 11500 E, Fairview, UT 84629Off Market
- $1,125,700-- bd-- ba1.1k sqft32650 N 12000 E, Fairview, UT 84629Off Market
A local agent can set up tours, give advice and negotiate with sellers.
A local lender can help you make sure your offer is ready when you are.
Similar homes
- $869,0005 bd4 ba4.1k sqft795 E 2500 N, Manti, UT 84642For Sale

 MLS ID #2163301, Misty Braithwaite, Red Rock Real Estate LLC (Central). UtahRealEstate.com
 - $695,0005 bd3 ba3.9k sqft396 E 500 S, Manti, UT 84642For Sale
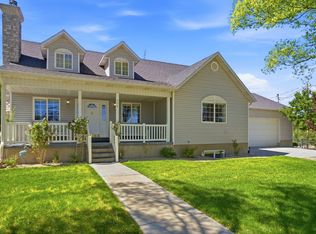 MLS ID #2166305, Kaycee Leishman, Summit Sotheby's International Realty. UtahRealEstate.com
 - $455,0004 bd2 ba3.5k sqft444 S Main St, Manti, UT 84642For Sale
 MLS ID #2179433, Lynn C Fillmore, Town & Country Apollo Properties, LLC. UtahRealEstate.com
 - $599,9955 bd3 ba3.1k sqft598 N 300 W, Manti, UT 84642For Sale
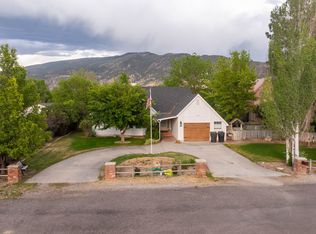 MLS ID #2165548, Emma Jorgensen, Homestead Realty LLC. UtahRealEstate.com
 - $629,9005 bd3 ba3.2k sqft783 E 70 S, Manti, UT 84642For SaleMLS ID #2149967, Emma Jorgensen, Homestead Realty LLC. UtahRealEstate.com
- $519,0005 bd3 ba3.1k sqft169 N 470 E, Manti, UT 84642For SaleMLS ID #2158700, Tiffany Alder Bown, Century 21 Essentials Realty. UtahRealEstate.com
- $750,0003 bd3 ba4.7k sqft1311 S 500 W, Manti, UT 84642For SaleMLS ID #2134503, Megan Boren, ERA Brokers Consolidated (Salt Lake). UtahRealEstate.com
- $750,0003 bd3 ba4.7k sqft1283 S 500 W, Manti, UT 84642For SaleMLS ID #2134504, Megan Boren, ERA Brokers Consolidated (Salt Lake). UtahRealEstate.com
- $465,0003 bd3 ba1.6k sqft210 N 300 E, Manti, UT 84642For SaleMLS ID #2140304, David N Jardine, Realtypath LLC (Allegiant). UtahRealEstate.com
- $739,0002 bd2 ba4.2k sqft410 E Sabra Way #110, Manti, UT 84642New ConstructionMLS ID #2138511, Sara Bailey, Homestead Realty LLC. UtahRealEstate.com
- $475,0005 bd5 ba4.2k sqft69 S Main St, Manti, UT 84642For SaleMLS ID #2155897, Donavan Allen, ERA Brokers Consolidated (Richfield Branch). UtahRealEstate.com
- $714,0003 bd3 ba4k sqft420 E Sabra Way #109, Manti, UT 84642New ConstructionMLS ID #2133983, Sara Bailey, Homestead Realty LLC. UtahRealEstate.com
- $625,0004 bd3 ba3k sqft10000 N 6730 E, Spring City, UT 84662For SaleMLS ID #2163393, Jordan M Durfey, Brand Real Estate and Investment Group. UtahRealEstate.com
- $439,9004 bd3 ba2.2k sqft345 N 300 E, Manti, UT 84642For SaleMLS ID #2162484, Jordy Clark, KW Utah Realtors Keller Williams. UtahRealEstate.com
- $760,0005 bd4 ba4.6k sqft734 E 1070 S, Ephraim, UT 84627For SaleMLS ID #2149547, Haley A Berry, Signature Group Real Estate. UtahRealEstate.com
- $500,0005 bd3 ba3k sqft117 E 250 S, Sterling, UT 84665For SaleMLS ID #2156739, Keith M Kasperson, Coldwell Banker Realty (Park City-Newpark). UtahRealEstate.com
- $589,0005 bd4 ba2.9k sqft140 E 800 S, Ephraim, UT 84627For SaleMLS ID #2155109, Melanie B Wathen, Covenant Realty. UtahRealEstate.com
- $1,250,0003 bd3 ba4.2k sqft811 E Canyon Rd N, Mayfield, UT 84643For SaleMLS ID #26-273551, Misty D Braithwaite, RED ROCK REAL ESTATE CENTRAL. WCBR
- $699,0004 bd3 ba4k sqft970 N Allred Ln #112, Manti, UT 84642New ConstructionMLS ID #2031767, Sara Bailey, Homestead Realty LLC. UtahRealEstate.com
- $699,0005 bd4 ba4.2k sqft487 E 500 N, Ephraim, UT 84627For SaleMLS ID #2163100, Emilie Call, Equity Real Estate (Solid). UtahRealEstate.com
