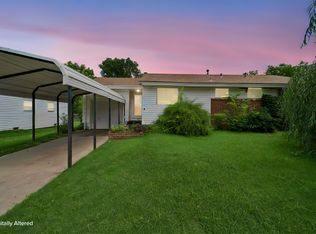
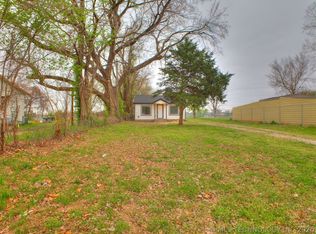
Charming, move-in-ready corner home with numerous recent updates! This home features remodeled bathrooms with an updated shower, tile and laminate plank flooring throughout (no carpet), and an open-concept living area that provides a comfortable flow for everyday living and entertaining. The bedrooms include ceiling fans, and the home offers spacious storage throughout. Enjoy the convenience of an interior laundry area with washer and dryer hookups. Recent improvements include fresh interior and exterior paint and a newly installed privacy fence. The property is partially fenced and includes a storage shed for tools, lawn equipment, or additional storage. Don't miss this well-maintained corner-lot home with thoughtful updates and functional living space.
Foreclosure
$115,000
400 S 53rd West Ave, Tulsa, OK 74127
2beds
888sqft
Single Family Residence
Built in 1935
6,011 Square Feet Lot
$111,900 Zestimate®
$130/sqft
$-- HOA
What's special
Move-in-ready corner homeWell-maintained corner-lot homeNewly installed privacy fenceSpacious storage throughout
- 17 days |
- 393 |
- 37 |
Zillow last checked:
Listing updated:
Listed by:
Francheska Umpierre 918-265-4616,
Tulsa United Realty Group
Source: MLS Technology, Inc.,MLS#: 2625215 Originating MLS: MLS Technology
Originating MLS: MLS TechnologyFacts & features
Interior
Bedrooms & bathrooms
- Bedrooms: 2
- Bathrooms: 1
- Full bathrooms: 1
Primary bedroom
- Description: Master Bedroom,
- Level: First
Bedroom
- Description: Bedroom,
- Level: First
Bathroom
- Description: Hall Bath,Full Bath
- Level: First
Dining room
- Description: Dining Room,
- Level: First
Kitchen
- Description: Kitchen,Eat-In
- Level: First
Heating
- Central, None
Cooling
- Central Air
Appliances
- Included: Dishwasher, Gas Water Heater, Oven, Range
- Laundry: Washer Hookup, Electric Dryer Hookup
Features
- Laminate Counters, Other, Ceiling Fan(s), Gas Range Connection
- Flooring: Carpet, Vinyl
- Windows: Aluminum Frames
- Basement: Crawl Space
- Has fireplace: No
Interior area
- Total structure area: 888
- Total interior livable area: 888 sqft
Property
Features
- Levels: One
- Stories: 1
- Patio & porch: None
- Exterior features: Other
- Pool features: None
- Fencing: Privacy
Lot
- Size: 6,011 Square Feet
- Features: Corner Lot
Details
- Additional structures: Storage
- Parcel number: 16250920500330
- Special conditions: Real Estate Owned
Construction
Type & style
- Home type: SingleFamily
- Architectural style: Bungalow
- Property subtype: Single Family Residence
Materials
- Vinyl Siding, Wood Frame
- Foundation: Crawlspace
- Roof: Asphalt,Fiberglass
Condition
- Year built: 1935
Utilities & green energy
- Sewer: Public Sewer
- Water: Public
- Utilities for property: Electricity Available, Natural Gas Available, Unknown
Community & HOA
Community
- Security: No Safety Shelter
- Subdivision: Glen Acres Sub-Wekiwa
HOA
- Has HOA: No
Location
- Region: Tulsa
Financial & listing details
- Price per square foot: $130/sqft
- Tax assessed value: $27,957
- Annual tax amount: $598
- Date on market: 7/9/2026
- Cumulative days on market: 18 days
- Listing terms: Conventional,FHA,Other,VA Loan
Foreclosure details
Estimated market value
$111,900
$106,000 - $117,000
$1,158/mo
Price history
| Date | Event | Price |
|---|---|---|
| 5/4/2012 | Sold | $11,900$13/sqft |
Source:  MLS Technology, Inc. #1211808 Report a problem MLS Technology, Inc. #1211808 Report a problem | ||
| 4/16/2012 | Listed for sale | $11,900-33.9%$13/sqft |
Source: Ron Cain, Realtors #1211808 Report a problem | ||
| 8/28/2003 | Sold | $18,000$20/sqft |
Source: Public Record Report a problem | ||
Public tax history
| Year | Property taxes | Tax assessment |
|---|---|---|
| 2025 | $412 +8.7% | $3,076 +5% |
| 2024 | $379 +7.1% | $2,929 +5% |
| 2023 | $354 -0.1% | $2,789 +5% |
| 2022 | $354 +6% | $2,657 +5% |
| 2021 | $334 +1.4% | $2,530 |
| 2020 | $330 -4.9% | $2,530 |
| 2019 | $347 -0.1% | $2,530 |
| 2018 | $347 | $2,530 |
| 2017 | $347 -4.9% | $2,530 |
| 2016 | $365 | $2,530 |
| 2015 | $365 -1.4% | $2,530 |
| 2014 | $370 | $2,530 |
| 2013 | -- | $2,530 -47.7% |
| 2012 | -- | $4,840 |
| 2011 | -- | $4,840 |
| 2010 | -- | $4,840 |
| 2009 | -- | $4,840 |
| 2008 | -- | $4,840 |
| 2007 | -- | $4,840 |
| 2006 | -- | $4,840 +144.4% |
| 2005 | -- | $1,980 |
| 2004 | $234 | $1,980 -20.3% |
| 2003 | -- | $2,485 +5% |
| 2002 | -- | $2,366 +5% |
| 2001 | -- | $2,254 |
| 2000 | -- | $2,254 |
Find assessor info on the county website
Monthly payment
Climate risks
Neighborhood: West O' Main
Nearby schools
GreatSchools rating
- 3/10Wayman Tisdale Fine Arts AcademyGrades: PK-5Distance: 0.8 mi
- 2/10Central Middle SchoolGrades: 6-8Distance: 1.6 mi
- 1/10Central High SchoolGrades: 9-12Distance: 1.6 mi
Schools provided by the listing agent
- Elementary: Eugene Field
- Middle: Webster (Clinton)
- High: Central
- District: Tulsa - Sch Dist (1)
Source: MLS Technology, Inc.. This data may not be complete. We recommend contacting the local school district to confirm school assignments for this home.
- $117,500-- bd1 ba1k sqft404 S 53rd Ave W, Tulsa, OK 74127Off Market
- $200-- bd-- ba-- sqft404 S 53rd West Ave, Tulsa, OK 74127Off Market
- $101,3002 bd1 ba936 sqft5303 W 4th St, Tulsa, OK 74127Off Market
- $52,700-- bd1 ba468 sqft5301 W 4th St, Tulsa, OK 74127Off Market
- $102,300-- bd1 ba788 sqft5135 W 4th Pl, Tulsa, OK 74127Off Market
- $8,300-- bd1 ba684 sqft5314 W 4th St, Tulsa, OK 74127Off Market
- $47,800-- bd1 ba1.4k sqft5133 W 4th Pl, Tulsa, OK 74127Off Market
- $107,2003 bd1 ba1.3k sqft420 S 53rd Ave W, Tulsa, OK 74127Off Market
A local agent can set up tours, give advice and negotiate with sellers.
A local lender can help you make sure your offer is ready when you are.
Similar homes
- $119,9003 bd1 ba980 sqft525 N 44th Ave W, Tulsa, OK 74127For Sale
 MLS ID #2626997, Jessica Ortega, CG Realty Group LLC. MLS Technology, Inc.
 - $110,0003 bd1 ba831 sqft3834 W Admiral Blvd, Tulsa, OK 74127For Sale
 MLS ID #2620882, William McKnight, HomeSmart Stellar Realty. MLS Technology, Inc.
 - $105,0002 bd1 ba758 sqft411 S 56th West Ave, Tulsa, OK 74127For Sale
 MLS ID #2610144, Claire Fey, Keller Williams Advantage. MLS Technology, Inc.
 - $100,0003 bd1 ba1.2k sqft412 S 43rd Ave W, Tulsa, OK 74127For Sale
 MLS ID #2619875, Amber Quillman, CG Realty Group LLC. MLS Technology, Inc.
 - $134,9003 bd1 ba930 sqft5609 W 3rd St, Tulsa, OK 74127For SaleMLS ID #2623700, Armon Henderson, Linked Realty LLC. MLS Technology, Inc.
- $99,9002 bd1 ba846 sqft403 S 47th West Ave, Tulsa, OK 74127For SaleMLS ID #2624593, Samantha O'Connor, Chinowth & Cohen. MLS Technology, Inc.
- $104,9992 bd1 ba840 sqft4916 Charles Page Blvd, Tulsa, OK 74127For SaleMLS ID #2610147, Chad LaFevers, Coldwell Banker Select. MLS Technology, Inc.
- $134,0003 bd2 ba1.1k sqft523 S 48th West Ave, Tulsa, OK 74127For SaleMLS ID #2607005, Paul Fuller, Keller Williams Preferred. MLS Technology, Inc.
- $164,9003 bd1 ba1.3k sqft4521 W 3rd St, Tulsa, OK 74127For SaleMLS ID #2625591, Juli Couch, McGraw, REALTORS. MLS Technology, Inc.
- $141,4993 bd1 ba936 sqft510 S 39th West Ave, Tulsa, OK 74127For SaleMLS ID #2621167, Angie Johns, Brix Realty Group LLC (BO). MLS Technology, Inc.
- $142,5002 bd1 ba967 sqft419 S 37th West Ave, Tulsa, OK 74127For SaleMLS ID #2617732, BC Flanigan, Keller Williams Advantage. MLS Technology, Inc.
- $139,0004 bd1 ba1.1k sqft707 N Xanthus Ave, Tulsa, OK 74110For SaleMLS ID #2616176, Julie Brewster, McGraw, REALTORS. MLS Technology, Inc.
- $119,9002 bd1 ba712 sqft513 E Young Pl, Tulsa, OK 74106For SaleMLS ID #2622298, Armon Henderson, Linked Realty LLC. MLS Technology, Inc.
- $150,0002 bd1 ba1.3k sqft3027 W Cameron St, Tulsa, OK 74127For SaleMLS ID #2548810, David Vaughanfulk, Kevo LLC. MLS Technology, Inc.
- $120,0002 bd1 ba734 sqft312 N Industrial Ave W, Sand Springs, OK 74063For SaleMLS ID #2622332, Corlie Agnew, Ellis Real Estate Brokerage. MLS Technology, Inc.
- $119,9002 bd1 ba707 sqft309 N Franklin Ave, Sand Springs, OK 74063For SaleMLS ID #2622467, Amanda Dudley, eXp Realty, LLC. MLS Technology, Inc.
- $125,9003 bd1 ba900 sqft2621 N Rockford Ave, Tulsa, OK 74106For SaleMLS ID #2621704, Sandra Franco, Tulsa United Realty Group. MLS Technology, Inc.
- $139,9952 bd2 ba1k sqft1165 N Boston Pl, Tulsa, OK 74106For SaleMLS ID #2624548, Yonatan Schmidt, Key Renter Tulsa. MLS Technology, Inc.
- $110,0003 bd1 ba996 sqft1034 N Gary Pl, Tulsa, OK 74110For SaleMLS ID #2614462, Molly King, King & King Realty LLC. MLS Technology, Inc.
- $130,0002 bd1 ba712 sqft503 N Terrace Dr W #1/2, Sand Springs, OK 74063For SaleMLS ID #2620086, Debbie Kraft, Robbie Scott Property. MLS Technology, Inc.
