Welcome to this stunning 2-bedroom, 2-bathroom home at Perla, a brand new luxury condominium offering residents a prime Broadway address and a collection of lavish lifestyle amenities tailored to modern Los Angeles living. This luminous corner apartment is an exemplar of contemporary urban design, with warm organic tones providing a fresh palette for any style. Floor-to-ceiling windows frame incredible views of San Gabriel, Hollywood Hills, or the Downtown LA skyline. Natural light spills onto European white oak floors, and a Bosch washer/dryer, fiber optic pre-wiring, and energy-efficient LED lighting are thoughtful finishing touches. Past a tasteful entry gallery with a coat closet and plenty of wall space for hanging art, the home flows into an open-concept living room, dining room, and kitchen saturated with natural light. The kitchen is equipped with polished quartz countertops, a porcelain tile backsplash, and a suite of high-end fully integrated stainless steel appliances from Bertazzoni. Both bedrooms are quiet and private thanks to a thoughtful split-wing layout. The primary bedroom has a large reach-in closet and a full en-suite bathroom bathroom adorned with designer-selected tile, contemporary wood cabinetry, and illuminated mirrored medicine cabinet, polished chrome fixtures from Kohler, and a deep soaking tub. The second bedroom has private closet space and sits across from a second full bathroom with similar finishes. Nestled in the heart of the Historic Core, Perla rises 35 stories and blends urban chic with Art Deco charm. Perla's incredible amenities offering spans 44,000 sq. ft. and unfurls around an airy four-story atrium graced with multiple seating areas and suffused with natural light. Residents can relax or entertain in a gaming lounge, wine tasting room, private theater, library lounge, or Clubroom with a full kitchen and adjacent dining space. Work-from-home options are plentiful with several meeting areas and workspaces. A trio of landscaped terraces offer communal grilling stations, fireplace lounge seating, an outdoor pool, and chaise seating. Fitness enthusiasts will enjoy a fully equipped gym, a yoga studio, and a rooftop yoga and stretching deck. Pet owners are sure to make use of the pet spa and dog park. The building is surrounded by city landmarks, cultural institutions, and dozens of trendy dining and shopping options. Grand Central Market and the acclaimed Bradbury Building are just down the street, while The Museum of Contemporary Art, Regent Theater, Walt Disney Concert Hall, Pershing Square, and Grand Park are all close by. An accessible LA Metro line makes getting around the rest of the city quick and convenient.
For sale
$998,000
400 S Broadway Ave #809, Los Angeles, CA 90013
2beds
941sqft
:
Get pre-qualified$6,492/mo
Condominium
Built in ----
-- sqft lot
$957,000 Zestimate®
$1,061/sqft
$-- HOA
What's special
Corner apartmentOutdoor poolDog parkFully equipped gymContemporary wood cabinetryEuropean white oak floorsCommunal grilling stations
- 339 days |
- 147 |
- 24 |
Zillow last checked:
Listed by:
Morgan Roen,
Nest Seekers
Source: Nest Seekers International,MLS#: 2210542
Facts & features
Interior
Bedrooms & bathrooms
- Bedrooms: 2
- Bathrooms: 2
- Full bathrooms: 2
Cooling
- Central Air
Appliances
- Included: Dishwasher
Features
- Flooring: Hardwood
- Basement: No
- Has fireplace: No
Interior area
- Total structure area: 941
- Total interior livable area: 941 sqft
Property
Features
- Patio & porch: Deck
- Has private pool: Yes
- Has view: Yes
Details
- Parcel number: 5149003065
Construction
Type & style
- Home type: Condo
- Property subtype: Condominium
Community & HOA
Community
- Features: Pool, Fitness Center, Doorman
- Security: Doorman
Location
- Region: Los Angeles
Financial & listing details
- Price per square foot: $1,061/sqft
- Tax assessed value: $490,760
- Annual tax amount: $6,462
- Date on market: 8/22/2025
- Lease term: Contact For Details
Estimated market value
$957,000
$909,000 - $1.00M
$3,480/mo
Price history
| Date | Event | Price |
|---|---|---|
| 3/12/2026 | Listed for rent | $3,800$4/sqft |
Source:  CLAW #26663217 Report a problem CLAW #26663217 Report a problem | ||
| 8/22/2025 | Listed for sale | $998,000$1,061/sqft |
Source: Nest Seekers International #2210542 Report a problem | ||
| 7/23/2025 | Listing removed | $998,000$1,061/sqft |
Source: Nest Seekers International #2210542 Report a problem | ||
| 8/19/2024 | Listed for sale | $998,000$1,061/sqft |
Source: Nest Seekers International #2210542 Report a problem | ||
| 11/8/2022 | Listing removed | -- |
Source:  CLAW #22-126079 Report a problem CLAW #22-126079 Report a problem | ||
| 2/9/2022 | Listed for sale | $998,000+5.6%$1,061/sqft |
Source: CLAW #22-126079 Report a problem | ||
| 2/3/2022 | Listing removed | -- |
Source: CLAW #21-106993 Report a problem | ||
| 12/9/2021 | Listed for sale | $945,000$1,004/sqft |
Source: CLAW #21-106993 Report a problem | ||
Public tax history
| Year | Property taxes | Tax assessment |
|---|---|---|
| 2025 | $6,462 +1.7% | $490,760 +2% |
| 2024 | $6,354 +7.8% | $481,138 +6.4% |
| 2023 | $5,892 +5.4% | $452,367 +2% |
| 2022 | $5,589 +1.5% | $443,498 +2% |
| 2021 | $5,508 -0.7% | $434,803 +1% |
| 2020 | $5,549 | $430,345 |
Find assessor info on the county website
Monthly payment
Est. payment
Payment breakdown
Explore the cost of this home by adjusting the details. Changes won't be saved.Climate risks
Neighborhood: Downtown
Nearby schools
GreatSchools rating
- 7/10Ninth Street SchoolGrades: K-5Distance: 0.9 mi
- 2/10John H. Liechty Middle SchoolGrades: 6-8Distance: 1.2 mi
- 5/10Miguel Contreras Learning Complex SchoolGrades: 9-12Distance: 0.9 mi
- $365,5001 bd1 ba715 sqft400 S Broadway Ave UNIT 3507, Los Angeles, CA 90013Off Market
- $559,9001 bd1 ba609 sqft400 S Broadway Ave #1304, Los Angeles, CA 90013Off Market
- $795,7002 bd2 ba1k sqft400 S Broadway Ave APT 1009, Los Angeles, CA 90013Off Market
- $632,3001 bd1 ba791 sqft400 S Broadway Ave APT 2408, Los Angeles, CA 90013Off Market
- $532,2001 bd1 ba752 sqft400 S Broadway Ave APT 510, Los Angeles, CA 90013Off Market
- $624,9001 bd1 ba919 sqft400 S Broadway Ave APT 813, Los Angeles, CA 90013Off Market
- $1,106,3002 bd3 ba1.3k sqft400 S Broadway Ave APT 3402, Los Angeles, CA 90013Off Market
- $841,0002 bd2 ba997 sqft400 S Broadway Ave APT 1603, Los Angeles, CA 90013Off Market
- $1,302,8002 bd3 ba1.3k sqft400 S Broadway Ave APT 3407, Los Angeles, CA 90013Off Market
A local agent can set up tours, give advice and negotiate with sellers.
Similar homes
- $998,0002 bd2 ba941 sqft400 S Broadway Ave #709, Los Angeles, CA 90013For Sale
 Nest Seekers International
 - $789,0002 bd2 ba1k sqft400 S Broadway APT 828, Los Angeles, CA 90013For Sale
 MLS ID #GD26150509, Michael Minassian, Maximus Properties. CRMLS
 - $858,0002 bd2 ba1.2k sqft629 Traction Ave APT 412, Los Angeles, CA 90013For Sale
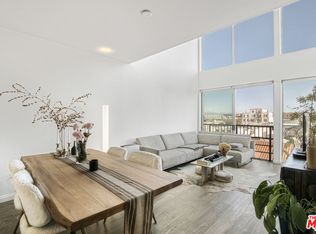 MLS ID #26645947, Christiano Sampaio DRE # 01412928, Loftway. CLAW
 - $789,9992 bd2 ba1k sqft400 S Broadway APT 928, Los Angeles, CA 90013For Sale
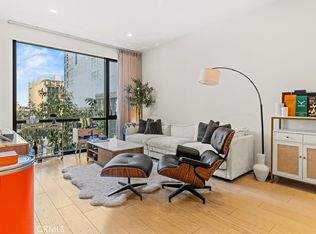 MLS ID #OC26101831, Jeff Lu, Real Broker. CRMLS
 - $918,0002 bd2 ba1.3k sqft889 Francisco St Unit 1008, Los Angeles, CA 90017For SaleMLS ID #26727949, Lapchih Fan DRE # 01928123, LF8 Real Estate Inc.. CLAW
- $1,100,0002 bd2 ba1.3k sqft877 Francisco St APT 1806, Los Angeles, CA 90017New ConstructionMLS ID #26659173, Matthew Pici DRE # 01977819, Polaris Pacific. CLAW
- $789,0001 bd1 ba975 sqft400 S Broadway Ave APT 1001, Los Angeles, CA 90013For SaleMLS ID #26659509, Joy Bolger DRE # 01946243, Compass. CLAW
- $895,0002 bd2 ba1.1k sqft1050 S Grand Ave Unit 1303, Los Angeles, CA 90015For SaleMLS ID #26840773, Rasmus Ray Lee DRE # 01490488, Premier Real Estate. CLAW
- $849,0002 bd2 ba1.2k sqft889 Francisco St Unit 1508, Los Angeles, CA 90017For SaleMLS ID #26840965, Ch. (Linda) Tumen DRE # 01841076, HST Properties, Inc.. CLAW
- $875,0001 bd2 ba1k sqft900 W Olympic Blvd Unit 31E, Los Angeles, CA 90015For SaleMLS ID #26858769, Yvonne Neustadter DRE # 01882489, The Property Lab, Inc.. CLAW
- $839,0002 bd2 ba1.1k sqft1155 S Grand Ave APT 808, Los Angeles, CA 90015For SaleMLS ID #26834217, Greg Stangl DRE # 01440433, The Agency. CLAW
- $1,185,0002 bd2 ba1.3k sqft877 Francisco St APT 2211, Los Angeles, CA 90017New ConstructionMLS ID #26669431, Matthew Pici DRE # 01977819, Polaris Pacific. CLAW
- $675,0001 bd1 ba919 sqft400 S Broadway Ave Unit 913, Los Angeles, CA 90013For Sale By Owner
- $1,225,0002 bd2 ba1.3k sqft877 Francisco St APT 2811, Los Angeles, CA 90017For SaleMLS ID #26847371, Anh Tran DRE # 01465571, Keller Williams Larchmont. CLAW
- $875,0001 bd2 ba1.1k sqft900 W Olympic Blvd Unit 37E, Los Angeles, CA 90015For SaleMLS ID #26834767, Yvonne Neustadter DRE # 01882489, The Property Lab, Inc.. CLAW
- $839,0001 bd2 ba1k sqft889 Francisco St Unit 909, Los Angeles, CA 90017For SaleMLS ID #26853497, Tracy B Do DRE # 01350025, Coldwell Banker Realty. CLAW
- $735,0001 bd2 ba780 sqft889 Francisco St Unit 3401, Los Angeles, CA 90017For SaleMLS ID #26861581, Brandon S. Arlington DRE # 01956375, Rooster Homes. CLAW
- $738,0002 bd2 ba1.1k sqft655 S Hope St Unit 1605, Los Angeles, CA 90017For SaleMLS ID #26853265, Jin Lee DRE # 01787408, Stanfles Realty. CLAW
- $499,000-- bd1 ba492 sqft400 S Broadway Ave APT 1513, Los Angeles, CA 90013For SaleMLS ID #AR26138500, Fan Feng, Real Brokerage Technologies, Inc. CRMLS
- $599,0001 bd1 ba597 sqft400 S Broadway Ave Unit 907, Los Angeles, CA 90013For SaleMLS ID #TR26031233, Xiaoxue Hu, WeTrust Realty. CRMLS
Local buyer's agents are ready to help
