This spacious 3BR/2BA open-concept ranch home perfectly combines a private, wooded Alaskan setting with unbeatable in-town convenience. Located on paved streets right in Wasilla, you'll enjoy quick access to the Parks Highway and an easy commute to Anchorage or JBER.The interior boasts soaring vaulted ceilings, a cozy wood-burning stove, luxurious in-floor radiant heat, and an oversized 2-cargarage. Kitchen conveniences include a dedicated instant-hot water dispenser at the sink--ideal for quick meal prep or warm winter drinks. The large master suite serves as a true retreat, featuring a spacious bathroom with a relaxing jetted tub. Embrace the outdoor lifestyle on your private lot, complete with a back porch featuring a dedicated natural gas hookup for your grill (no propane tanks needed!), a chicken coop, and a goat barn.This property offers the perfect foundation to personalize and create your dream Mat-Su valley home!
Pending
Price cut: $19.9K (7/13)
$480,000
400 S Harriette St, Wasilla, AK 99654
3beds
2,124sqft
:
Get pre-qualified$3,082/mo
Single Family Residence
Built in 2003
1.56 Acres Lot
$479,700 Zestimate®
$226/sqft
$-- HOA
What's special
Goat barnCozy wood-burning stoveSoaring vaulted ceilingsLuxurious in-floor radiant heatBack porchPrivate lotChicken coop
- 39 days |
- 810 |
- 62 |
Zillow last checked:
Listing updated:
Listed by:
Kelly Ramirez,
Keller Williams Realty Alaska Group of Wasilla
Source: AKMLS,MLS#: 26-7131
Facts & features
Interior
Bedrooms & bathrooms
- Bedrooms: 3
- Bathrooms: 2
- Full bathrooms: 2
Heating
- Natural Gas, Radiant Floor
Appliances
- Laundry: Washer &/Or Dryer Hookup
Features
- BR/BA on Main Level, Ceiling Fan(s), Vaulted Ceiling(s)
- Flooring: Laminate
- Has basement: No
- Common walls with other units/homes: No Common Walls
Interior area
- Total structure area: 2,124
- Total interior livable area: 2,124 sqft
Property
Parking
- Total spaces: 2
- Parking features: Garage Door Opener, RV Access/Parking, Attached, Heated Garage, No Carport
- Attached garage spaces: 2
Features
- Patio & porch: Deck/Patio
- Exterior features: Private Yard
- Has spa: Yes
- Spa features: Bath
- Waterfront features: None, No Access
Lot
- Size: 1.56 Acres
- Features: Fire Service Area, Horse Property, Landscaped, Poultry Allowed, Road Service Area
- Topography: Level,Rolling,Sloping
Details
- Additional structures: Barn/Shop, Shed(s)
- Parcel number: 1103B3AL023A
- Zoning: UNK
- Zoning description: Unknown (re: all MSB)
- Horses can be raised: Yes
Construction
Type & style
- Home type: SingleFamily
- Architectural style: Ranch
- Property subtype: Single Family Residence
Materials
- Wood Frame - 2x6, Wood Siding
- Foundation: Block
- Roof: Asphalt,Shingle
Condition
- New construction: No
- Year built: 2003
Utilities & green energy
- Sewer: Septic Tank
- Water: Private
- Utilities for property: Electric, Phone Connected, Cable Connected, Cable Available
Community & HOA
Location
- Region: Wasilla
Financial & listing details
- Price per square foot: $226/sqft
- Tax assessed value: $467,700
- Annual tax amount: $5,824
- Date on market: 6/15/2026
- Road surface type: Paved
Estimated market value
$479,700
$456,000 - $504,000
$2,807/mo
Price history
| Date | Event | Price |
|---|---|---|
| 7/20/2026 | Pending sale | $480,000$226/sqft |
Source:  AKMLS #26-7131 Report a problem AKMLS #26-7131 Report a problem | ||
| 7/13/2026 | Price change | $480,000-4%$226/sqft |
Source: AKMLS #26-7131 Report a problem | ||
| 7/2/2026 | Price change | $499,900-6.6%$235/sqft |
Source: AKMLS #26-7131 Report a problem | ||
| 6/20/2026 | Listed for sale | $535,000+18.9%$252/sqft |
Source: AKMLS #26-7131 Report a problem | ||
| 5/16/2022 | Sold | -- |
Source: AKMLS #22-2774 Report a problem | ||
| 3/26/2022 | Pending sale | $450,000$212/sqft |
Source: AKMLS #22-2774 Report a problem | ||
| 3/19/2022 | Listed for sale | $450,000$212/sqft |
Source: AKMLS #22-2774 Report a problem | ||
Public tax history
| Year | Property taxes | Tax assessment |
|---|---|---|
| 2025 | $5,824 +0.3% | $467,700 +3.2% |
| 2024 | $5,807 +4.5% | $453,300 +2.7% |
| 2023 | $5,555 +9.1% | $441,500 +20.4% |
| 2022 | $5,091 +1.9% | $366,700 +12.3% |
| 2021 | $4,995 +2.3% | $326,400 +5.4% |
| 2020 | $4,882 +2.7% | $309,700 +3.5% |
| 2019 | $4,752 +2.9% | $299,100 +2.4% |
| 2018 | $4,618 +8.3% | $292,100 +1.4% |
| 2017 | $4,262 | $288,000 -0.3% |
| 2016 | $4,262 | $288,900 -6.1% |
| 2015 | $4,262 | $307,600 +4.9% |
| 2014 | $4,262 | $293,100 +4.1% |
| 2013 | -- | $281,500 +0.8% |
| 2012 | -- | $279,300 -0.1% |
| 2011 | -- | $279,700 -2.7% |
| 2010 | -- | $287,500 +0.1% |
| 2009 | -- | $287,100 -0.9% |
| 2008 | -- | $289,600 -1% |
| 2007 | -- | $292,600 +9.3% |
| 2006 | -- | $267,700 +4.1% |
| 2005 | -- | $257,100 +1095.8% |
| 2003 | -- | $21,500 +19.4% |
| 2002 | -- | $18,000 +28.6% |
| 2001 | -- | $14,000 |
| 2000 | -- | $14,000 |
Find assessor info on the county website
Monthly payment
Est. payment
Payment breakdown
Explore the cost of this home by adjusting the details. Changes won't be saved.Climate risks
Neighborhood: South Lakes
Nearby schools
GreatSchools rating
- 8/10Cottonwood Creek Elementary SchoolGrades: PK-5Distance: 0.8 mi
- 7/10Teeland Middle SchoolGrades: PK-8Distance: 2.3 mi
- 8/10Colony High SchoolGrades: 9-12Distance: 4.8 mi
Schools provided by the listing agent
- Elementary: Cottonwood Creek
- Middle: Teeland
- High: Colony
Source: AKMLS. This data may not be complete. We recommend contacting the local school district to confirm school assignments for this home.
- $--4 bd4 ba2.8k sqft360 S Harriette St, Wasilla, AK 99654Sold

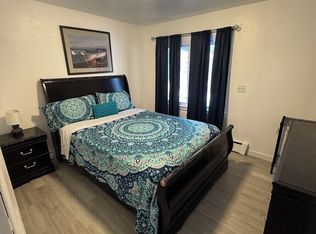
- $--2 bd1 ba745 sqft3900 E Ruth Dr #2, Wasilla, AK 99654Off Market
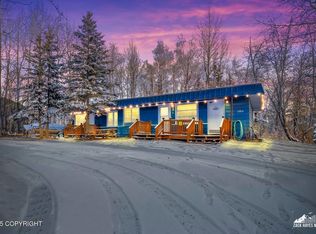
- $--4 bd2 ba1.2k sqft3900 E Ruth Dr, Wasilla, AK 99654Sold
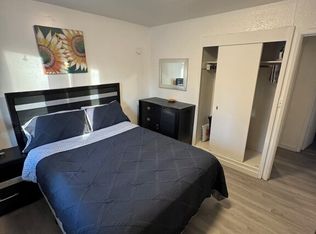
- $--2 bd1 ba720 sqft3900 E Ruth Dr #1, Wasilla, AK 99654Off Market
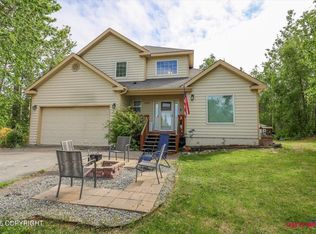
- $552,100-- bd-- ba3.8k sqft330 S Harriette St, Wasilla, AK 99654Off Market
- $436,4003 bd3 ba1.7k sqft3920 E Ruth Dr, Wasilla, AK 99654Off Market
- $--3 bd2 ba1.7k sqft3920 E Ruth Dr #B, Wasilla, AK 99654Off Market
- $259,9003 bd-- ba1.9k sqft425 S Harriette St, Wasilla, AK 99654Off Market
A local agent can set up tours, give advice and negotiate with sellers.
Similar homes
- $499,0003 bd2 ba1.8k sqft2995 S Paddock Dr, Wasilla, AK 99654For Sale

 MLS ID #26-8977, Devon Doran, Signature Real Estate Alaska. AKMLS
 - $485,0003 bd2 ba1.7k sqft1910 S Paddock Dr, Wasilla, AK 99654For Sale
 MLS ID #26-7313, Jeremy J. Burke, Real Broker Wasilla. AKMLS
 - $515,0004 bd3 ba2.3k sqft2998 N Woodfield Park Cir, Wasilla, AK 99654For Sale
 MLS ID #26-8946, Kaitlin Hotchkiss, Signature Real Estate Alaska. AKMLS
 - $485,0004 bd3 ba2.7k sqft1491 N Aspen Pl, Wasilla, AK 99654For Sale
 MLS ID #26-7368, Jacob A Scott, EXP Realty, LLC. AKMLS
 - $448,0003 bd3 ba1.9k sqft484 E Ravenswood Loop, Wasilla, AK 99654For SaleMLS ID #26-7989, Cindy Wolfe, Better Homes and Gardens Real Estate Dream Makers. AKMLS
- $459,9003 bd3 ba1.9k sqft174 E Leota St, Wasilla, AK 99654For SaleMLS ID #26-8869, Harmony Chadwick, Hometown Realty. AKMLS
- $455,0003 bd2 ba1.7k sqft3556 E Serendipity Loop, Wasilla, AK 99654For SaleMLS ID #26-8115, Avonlea R Guthrie, DBL Eagle Real Estate & Inv, LTD. AKMLS
- $549,0003 bd3 ba2k sqft1990 S Paddock Dr, Wasilla, AK 99654For SaleMLS ID #26-8164, Heidi M Whitworth, Real Broker Wasilla. AKMLS
- $495,0002 bd2 ba1.7k sqft874 E Creekside Dr, Wasilla, AK 99654For SaleMLS ID #26-6971, Amy M Peltier, Hometown Realty. AKMLS
- $480,0003 bd2 ba1.6k sqft4112 N Paradise Dr, Wasilla, AK 99654For SaleMLS ID #26-7130, Jeremy J. Burke, Real Broker Wasilla. AKMLS
- $465,0003 bd2 ba1.7k sqft210 W Goldenwood St, Wasilla, AK 99654For SaleMLS ID #26-8192, Jim Standiford, Renue Realty. AKMLS
- $464,5003 bd3 ba2.2k sqft6030 N Little Rock Cir, Wasilla, AK 99654For SaleMLS ID #26-6280, Marquita George, EXP Realty, LLC. AKMLS
- $415,0003 bd3 ba1.5k sqft5850 E Summit Cir, Wasilla, AK 99654For SaleMLS ID #26-9132, Joline J Millon, EXP Realty, LLC. AKMLS
- $525,0004 bd3 ba2.3k sqft4417 E Mary Martin Dr, Wasilla, AK 99654For SaleMLS ID #26-5385, Brian Sherburne, Keller Williams Realty Alaska Group of Wasilla. AKMLS
- $499,0004 bd2 ba1.8k sqft892 W Jones Dr, Wasilla, AK 99654For SaleMLS ID #26-6078, Lorrie Seward, Real Broker Alaska. AKMLS
- $445,0002 bd2 ba1.1k sqft836 W Wilder Ave, Wasilla, AK 99654For SaleMLS ID #26-8333, Lindsay Holland, Herrington and Company, LLC. AKMLS
- $489,0004 bd3 ba1.9k sqft5336 N Dolomite Cir, Wasilla, AK 99654For SaleMLS ID #26-7186, Desiree M Baxter, Real Broker Wasilla. AKMLS
- $412,0003 bd2 ba1.7k sqft2300 N Iliamna Dr, Wasilla, AK 99654For SaleMLS ID #26-3312, Dave Johnson, Elite Real Estate Group. AKMLS
- $525,0003 bd2 ba1.6k sqft1893 W Cashatt Ave, Wasilla, AK 99654New ConstructionMLS ID #26-9187, Liz Steele, Keller Williams Realty Alaska Group. AKMLS
- $589,0003 bd2 ba2.2k sqft911 E Fairview Loop, Wasilla, AK 99654For SaleMLS ID #26-7902, Kibe Lucas, The Kibe Lucas Team Keller Williams Alaska Advisors. AKMLS
