Welcome to this well-maintained home situated on an oversized property with an expansive backyard offering plenty of room for outdoor living and entertaining. Elevated to meet FEMA compliance, this home features a comfortable and versatile layout with a generously sized living room with fireplace and a separate formal dining room. The recently updated kitchen offers ample cabinetry and counter space, stainless steel appliances and desirable gas cooking, while the bathroom has also been tastefully updated. Additional highlights include central air conditioning, gas heating, a replaced roof, in-ground sprinkler system, security system and hardwood floors beneath the existing carpeting. An enclosed front porch provides valuable additional space ideal for a home office, sitting room or bonus room. Step outside to a large elevated deck overlooking the spacious yard, perfect for entertaining, relaxing or gardening and enjoy the convenience of a direct natural gas line for your BBQ, eliminating the need for propane tanks. A spacious rear shed provides ample room for gardening equipment, tools, seasonal items and additional storage. An attached garage, private driveway and attractive landscaping complete the property. With recent updates, generous indoor and outdoor living space and an oversized lot, this home offers a wonderful opportunity for its next owner.
Pending
$639,000
400 S Long Beach Avenue, Freeport, NY 11520
2beds
969sqft
Single Family Residence, Residential
Built in 1952
6,708 Square Feet Lot
$-- Zestimate®
$659/sqft
$-- HOA
What's special
Replaced roofCentral air conditioningOversized propertyGas heatingAttached garagePrivate drivewayStainless steel appliances
- 58 days
- 36
- 0
Zillow last checked:
Listing updated:
Listed by:
Garrett Realty Group 516-764-1110,
John E. Combs CBR 516-764-1110
Source: OneKey® MLS as distributed by MLS GRID,MLS#: 1055036
Facts & features
Interior
Bedrooms & bathrooms
- Bedrooms: 2
- Bathrooms: 1
- Full bathrooms: 1
Heating
- Natural Gas
Cooling
- Central Air
Appliances
- Included: Dishwasher, Gas Oven, Gas Range, Microwave, Oven, Refrigerator, Stainless Steel Appliance(s), Washer
- Laundry: Washer/Dryer Hookup
Features
- Ceiling Fan(s), Entrance Foyer, Formal Dining, Natural Woodwork, Open Floorplan, Quartz/Quartzite Counters, Storage
- Flooring: Carpet, Hardwood
- Attic: Partial
- Number of fireplaces: 1
Interior area
- Total structure area: 969
- Total interior livable area: 969 sqft
Property
Parking
- Parking features: Driveway
- Has garage: Yes
- Has uncovered spaces: Yes
Features
- Patio & porch: Deck
Lot
- Size: 6,708 Square Feet
Details
- Parcel number: 2009621510000090
- Special conditions: None
Construction
Type & style
- Home type: SingleFamily
- Architectural style: Exp Ranch
- Property subtype: Single Family Residence, Residential
- Attached to another structure: Yes
Materials
- Vinyl Siding
Condition
- Updated/Remodeled
- Year built: 1952
Utilities & green energy
- Sewer: Public Sewer
- Water: Public
- Utilities for property: Cable Connected, Electricity Connected, Natural Gas Connected, Phone Connected, Sewer Connected, Trash Collection Public, Water Connected
Community & HOA
Community
- Security: Security System
HOA
- Has HOA: No
Location
- Region: Freeport
Financial & listing details
- Price per square foot: $659/sqft
- Tax assessed value: $308
- Annual tax amount: $10,276
- Date on market: 9/24/2026
- Cumulative days on market: 44 days
- Listing agreement: Exclusive Right To Sell
- Electric utility on property: Yes
Estimated market value
Not available
Estimated sales range
Not available
Not available
Price history
| Date | Event | Price |
|---|---|---|
| 10/14/2026 | Pending sale | $639,000$659/sqft |
Source:  OneKey® MLS as distributed by MLS GRID #1055036 Report a problem | ||
| 9/24/2026 | Listed for sale | $639,000+391.5%$659/sqft |
Source: OneKey® MLS as distributed by MLS GRID #1055036 Report a problem | ||
| 12/9/1993 | Sold | $130,000$134/sqft |
Source: Agent Provided Report a problem | ||
Public tax history
| Year | Property taxes | Tax assessment |
|---|---|---|
| 2024 | -- | $308 |
| 2023 | -- | $308 -3.8% |
| 2022 | -- | $320 |
| 2021 | $3,944 -23.4% | -- |
| 2020 | $5,151 +38.2% | $389 -3% |
| 2019 | $3,727 | $401 |
| 2018 | $3,727 -1.5% | $401 -5.9% |
| 2017 | $3,784 -29.6% | $426 -25% |
| 2016 | $5,376 +628.2% | $568 |
| 2015 | $738 +5.9% | $568 |
| 2013 | $697 +12% | $568 |
| 2012 | $623 -84.4% | $568 -16.8% |
| 2011 | $3,993 +11.8% | $683 -6.1% |
| 2010 | $3,572 | $727 -19.8% |
| 2009 | -- | $907 +5.1% |
| 2008 | -- | $863 +5% |
| 2006 | -- | $822 -37.7% |
| 2005 | -- | $1,319 -23.8% |
| 2004 | -- | $1,731 |
| 2003 | -- | $1,731 -61.5% |
| 2002 | -- | $4,500 |
| 2001 | -- | $4,500 |
| 2000 | -- | $4,500 |
Find assessor info on the county website
Monthly payment
Climate risks
Neighborhood: 11520
Nearby schools
Schools provided by the listing agent
- Elementary: Leo F Giblyn School
- Middle: John W Dodd Middle School
- High: Freeport High School
Source: OneKey® MLS as distributed by MLS GRID. This data may not be complete. We recommend contacting the local school district to confirm school assignments for this home.
Similar homes
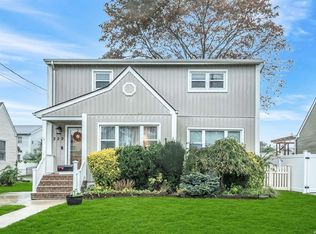
- $599,0003 bd1 ba985 sqft33 Hubbard Avenue, Freeport, NY 11520For Sale

 MLS ID #1059046, Donovan Bailey, Listing by: Coldwell Banker American Homes. OneKey® MLS as distributed by MLS GRID
- $699,0004 bd3 ba1.3k sqft40 Martha Street, Freeport, NY 11520For Sale
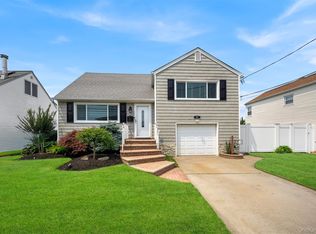 MLS ID #1020410, Audrey E. Williams, Listing by: Grand Home Properties LLC. OneKey® MLS as distributed by MLS GRID
- $649,0002 bd1 ba1.1k sqft1075 Steele Boulevard, Baldwin, NY 11510For Sale
 MLS ID #1062779, Katrina H. Graham, Listing by: Fave Realty Inc. OneKey® MLS as distributed by MLS GRID
- $649,0003 bd1 ba831 sqft134 Soper Street, Oceanside, NY 11572For Sale
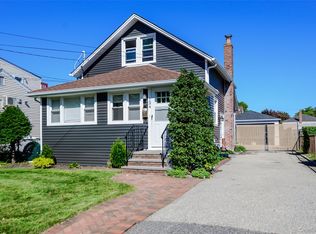 MLS ID #1059876, Rhea Cory Knopf, Listing by: Compass Greater NY LLC. OneKey® MLS as distributed by MLS GRID
- $539,8883 bd1 ba1.1k sqft397 Lenox Avenue, Uniondale, NY 11553For SaleMLS ID #1075359, Sean M. Hogan, Listing by: Signature Premier Properties. OneKey® MLS as distributed by MLS GRID
- $625,0003 bd1 ba1.1k sqft57 W Hampton Road, Lindenhurst, NY 11757For SaleMLS ID #1074980, Emilia Pizzo CBR SRS, Listing by: Howard Hanna Coach. OneKey® MLS as distributed by MLS GRID
- $789,0003 bd3 ba1k sqft966 Tyrus Court, Merrick, NY 11566For SaleMLS ID #1075779, Stephen Brown, Listing by: Voro LLC. OneKey® MLS as distributed by MLS GRID
- $725,0004 bd2 ba1.1k sqft444 Pershing Boulevard, Rockville Centre, NY 11570For SaleMLS ID #1072853, Rafael Ching, Listing by: Keller Williams Realty Greater. OneKey® MLS as distributed by MLS GRID
- $624,5003 bd2 ba1.2k sqft16 Dewey Street E, East Rockaway, NY 11518For SaleMLS ID #1032271, Marisa DeSimone, Listing by: Compass Greater NY LLC. OneKey® MLS as distributed by MLS GRID
- $749,9993 bd1 ba1.3k sqft2160 Marvin Place, North Merrick, NY 11566For SaleMLS ID #1070598, Richard J. Cappiello, Listing by: Iaquinta Premier Properties. OneKey® MLS as distributed by MLS GRID
- $649,0003 bd1 ba1.3k sqft42 Plainedge Drive, Bethpage, NY 11714For SaleMLS ID #1069595, Joyce I. Friedman CBR, Listing by: BH&G R E Realty Connect. OneKey® MLS as distributed by MLS GRID
- $699,9993 bd2 ba1.1k sqft518 Birch Street, West Hempstead, NY 11552For SaleMLS ID #1070147, Frank Monforte Jr, Listing by: Corcoran SRG Residential. OneKey® MLS as distributed by MLS GRID
- $705,0003 bd2 ba1.3k sqft90 Vincent Place, Lynbrook, NY 11563For SaleMLS ID #998853, Katherine Hernandez, Listing by: Vantage Realty Partners. OneKey® MLS as distributed by MLS GRID
- $649,0003 bd1 ba781 sqft11 Juniper Place, Amityville, NY 11701For SaleMLS ID #1070473, Rachel Okul, Listing by: EXIT Realty Premier. OneKey® MLS as distributed by MLS GRID
- $698,0003 bd2 ba1.3k sqft108 N Forest Avenue, Rockville Centre, NY 11570For SaleMLS ID #1065395, Rujian Gao, Listing by: Tru International Realty Corp. OneKey® MLS as distributed by MLS GRID
- $749,9994 bd2 ba1.3k sqft2379 Willow Street, Wantagh, NY 11793For SaleMLS ID #1026419, Jeffrey Memisha, Listing by: Realty Advisors Inc. OneKey® MLS as distributed by MLS GRID
- $729,0003 bd2 ba1.4k sqft3567 Centerview Avenue, Wantagh, NY 11793For SaleMLS ID #1071196, Margot Robinson, Listing by: Signature Premier Properties. OneKey® MLS as distributed by MLS GRID
- $550,0004 bd1 ba1.3k sqft2 Guildford Park Drive, West Babylon, NY 11704For SaleMLS ID #1073240, Scarlett Ramsay, Listing by: Eric G Ramsay Jr Assoc LLC. OneKey® MLS as distributed by MLS GRID
- $689,0003 bd2 ba1k sqft162 Swan Lane, Levittown, NY 11756For SaleMLS ID #1063498, Frank Priolo, Listing by: Harding Real Estate Inc. OneKey® MLS as distributed by MLS GRID
- $669,0004 bd1 ba1.3k sqft295 N Atlanta Avenue, Massapequa, NY 11758For SaleMLS ID #1058794, Marco Gervasi, Listing by: Douglas Elliman Real Estate. OneKey® MLS as distributed by MLS GRID
