Rare Top-Floor Corner Unit in the Exclusive Gated Community of San Lino, Venice, FL Welcome to San Lino, a premier gated community in the heart of Venice, Florida! Penthouse Unit 431 is a rare gem—top-floor corner units like this are highly coveted and seldom available. From its elevated position, this residence offers breathtaking panoramic views of the serene lake, walking trails, and pool, all while providing a sense of tranquility amid the treetops. Offered turn-key furnished, this condo is elegantly designed with high ceilings, plantation shutters, crown molding, and abundant natural light throughout. The refined finishes continue into the chef’s kitchen, featuring custom wood cabinetry with glass inlays, upgraded stone countertops, stainless appliances, and a separate bar area and coffee station—perfect for entertaining. The open-concept living and dining areas flow seamlessly to the covered, screened lanai, where you can relax while enjoying views of the lake’s fountains, fish, turtles, birds, and natural wildlife. The primary suite boasts lake and fountain views, dual closets, and an ensuite bath with a walk-in shower and dual vanities. The second bedroom faces west, capturing spectacular sunsets over the lake. Need extra space? The den, currently used as a TV lounge, can easily convert into a third guest room, sharing access to a Jack & Jill bathroom and additional linen closet. A dedicated office with built-in cabinetry and storage ensures productivity and organization. Even the laundry room has a water view! Additional conveniences include a one-car garage and easy access to a private storage unit located just across from the elevator. The building has 1yr new tile roof, impact windows, and an elevator. San Lino’s picturesque walking trails meander along the water, featuring pergolas and seating areas for enjoying the Florida sunshine. Just across the lake, the clubhouse offers social spaces, a full kitchen, a library, a small gym, and an expansive pool & deck overlooking the lake and fountains. Despite its exclusivity and privacy, this community is just four miles from Venice Beach, with easy access to shopping, golf courses, I-75, and all modern conveniences. Don’t miss out—ask your REALTOR® for a feature sheet, 3D Matterport tour, and additional videos. This stunning property must be seen in person to be fully appreciated. Schedule your private showing before it’s SOLD!
Sold for $355,000
$355,000
400 SAN LINO CIRCLE #431, VENICE, FL 34292
2beds
1,527sqft
Condominium
Built in 2012
-- sqft lot
$335,500 Zestimate®
$232/sqft
$2,152 Estimated rent
Home value
$335,500
$302,000 - $372,000
$2,152/mo
Zestimate® history
Owner options
List your home for rent
$2,152/mo
Rent Zestimate®
Find your next renter with Zillow Rental Manager. Plus, with online applications, you can quickly screen prospective tenants – for free.
$2,152/mo
Rent Zestimate®
Refinance and save
$2,926/mo
Est. payment
Refinancing to a lower rate could help reduce your monthly payments and save thousands over the life of the loan.
$2,926/mo
Est. payment
Explore your selling options
Work with a Zillow partner agent
Leverage their expertise and Zillow's premium Showcase listings to get your home seen by more buyers.
Get startedList with your own agent
Get your home in front of millions of buyers by listing it on Zillow.
Learn how to do itSell it yourself
Take full control of how buyers see your home on Zillow by listing For Sale by Owner (FSBO).
List your homeWhat's special
Abundant natural lightHigh ceilingsCovered screened lanaiBreathtaking panoramic viewsTranquility amid the treetopsTop-floor corner unitPlantation shutters
Zillow last checked:
Listing updated:
Listed by:
Julianna Burns 941-800-7653,
BERKSHIRE HATHAWAY HOMESERVICE 941-556-2150
Bought with:
Rebecca Peterson, 3544287
MICHAEL SAUNDERS & CO. - BOCA
Source: Stellar MLS,MLS#: A4637855 Originating MLS: Sarasota - Manatee
Originating MLS: Sarasota - Manatee
Facts & features
Interior
Bedrooms & bathrooms
- Bedrooms: 2
- Bathrooms: 2
- Full bathrooms: 2
Rooms
- Room types: Bonus Room, Den/Library/Office, Utility Room, Storage Rooms
Primary bedroom
- Features: Ceiling Fan(s), En Suite Bathroom, Dual Closets
- Level: First
- Area: 168 Square Feet
- Dimensions: 14x12
Bedroom 2
- Features: Ceiling Fan(s), Exhaust Fan, Granite Counters, Jack & Jill Bathroom, Stone Counters, Tub With Shower, Built-in Closet
- Level: First
Primary bathroom
- Features: Dual Sinks, En Suite Bathroom, Exhaust Fan, Granite Counters, Shower No Tub, Stone Counters, Dual Closets
- Level: First
- Area: 64 Square Feet
- Dimensions: 8x8
Balcony porch lanai
- Features: Ceiling Fan(s)
- Level: First
- Area: 99 Square Feet
- Dimensions: 9x11
Den
- Features: Ceiling Fan(s), Exhaust Fan, Granite Counters, Jack & Jill Bathroom, Stone Counters, No Closet
- Level: First
- Area: 121 Square Feet
- Dimensions: 11x11
Kitchen
- Features: Bar, Breakfast Bar, Built-In Shelving, Pantry, Granite Counters
- Level: First
Living room
- Features: Bar, Built-In Shelving, Ceiling Fan(s), Stone Counters
- Level: First
Office
- Features: Built-In Shelving, Built-in Features, Granite Counters, Stone Counters, Built-in Closet
- Level: First
- Area: 75 Square Feet
- Dimensions: 15x5
Heating
- Central, Electric
Cooling
- Central Air
Appliances
- Included: Dishwasher, Disposal, Dryer, Exhaust Fan, Freezer, Microwave, Range, Refrigerator, Washer
- Laundry: Inside, Laundry Room
Features
- Built-in Features, Ceiling Fan(s), Crown Molding, Dry Bar, Eating Space In Kitchen, Elevator, High Ceilings, Open Floorplan, Primary Bedroom Main Floor, Solid Wood Cabinets, Split Bedroom, Stone Counters, Thermostat, Tray Ceiling(s), Walk-In Closet(s)
- Flooring: Ceramic Tile, Laminate
- Doors: Sliding Doors
- Windows: Shutters, Window Treatments
- Has fireplace: No
- Common walls with other units/homes: Corner Unit,End Unit
Interior area
- Total structure area: 1,651
- Total interior livable area: 1,527 sqft
Property
Parking
- Total spaces: 1
- Parking features: Assigned, Garage Door Opener, Guest
- Garage spaces: 1
Accessibility
- Accessibility features: Accessible Entrance
Features
- Levels: One
- Stories: 1
- Patio & porch: Covered, Screened
- Exterior features: Lighting, Sidewalk, Storage
- Pool features: In Ground
- Has view: Yes
- View description: Pool, Trees/Woods, Water, Lake
- Has water view: Yes
- Water view: Water,Lake
- Waterfront features: Lake, Lake Front, Lake Privileges, Pond Access
Lot
- Size: 19.94 Acres
- Features: Cul-De-Sac, In County, Landscaped, Near Golf Course, Near Marina
- Residential vegetation: Mature Landscaping, Trees/Landscaped
Details
- Additional structures: Storage
- Parcel number: 0414051045
- Zoning: RMF2
- Special conditions: None
Construction
Type & style
- Home type: Condo
- Property subtype: Condominium
Materials
- Block, Stucco
- Foundation: Block
- Roof: Tile
Condition
- Completed
- New construction: No
- Year built: 2012
Utilities & green energy
- Sewer: Public Sewer
- Water: Public
- Utilities for property: Cable Connected, Electricity Connected, Phone Available
Community & HOA
Community
- Features: Fishing, Lake, Buyer Approval Required, Clubhouse, Fitness Center, Gated Community - No Guard, Pool, Sidewalks
- Security: Gated Community, Key Card Entry, Security Fencing/Lighting/Alarms, Security Gate, Security Lights
- Pet fee: $0 monthly
- Subdivision: SAN LINO
HOA
- Has HOA: Yes
- Amenities included: Clubhouse, Elevator(s), Gated, Lobby Key Required, Maintenance, Pool, Security, Storage
- Services included: Cable TV, Common Area Taxes, Community Pool, Insurance, Maintenance Structure, Maintenance Grounds, Manager, Pool Maintenance, Security, Trash
- HOA fee: $622 monthly
- HOA name: Access Management
- HOA phone: 888-813-3435
Location
- Region: Venice
Financial & listing details
- Price per square foot: $232/sqft
- Tax assessed value: $290,700
- Annual tax amount: $1,553
- Date on market: 2/17/2025
- Cumulative days on market: 11 days
- Listing terms: Cash,Conventional,FHA,VA Loan
- Ownership: Condominium
- Total actual rent: 0
- Electric utility on property: Yes
- Road surface type: Paved
Price history
| Date | Event | Price |
|---|---|---|
| 4/15/2025 | Sold | $355,000-11%$232/sqft |
Source:  Stellar MLS #A4637855 Report a problem Stellar MLS #A4637855 Report a problem | ||
| 3/2/2025 | Pending sale | $399,000$261/sqft |
Source: Stellar MLS #A4637855 Report a problem | ||
| 2/17/2025 | Listed for sale | $399,000-6.1%$261/sqft |
Source: Stellar MLS #A4637855 Report a problem | ||
| 7/11/2024 | Listing removed | $425,000$278/sqft |
Source: Stellar MLS #A4592486 Report a problem | ||
| 3/2/2024 | Price change | $425,000-2.1%$278/sqft |
Source: Stellar MLS #A4592486 Report a problem | ||
| 2/11/2024 | Price change | $434,000-2.3%$284/sqft |
Source: Stellar MLS #A4592486 Report a problem | ||
| 12/15/2023 | Listed for sale | $444,000+70.8%$291/sqft |
Source: Stellar MLS #A4592486 Report a problem | ||
| 11/25/2019 | Sold | $260,000-3.3%$170/sqft |
Source: Public Record Report a problem | ||
| 10/5/2019 | Pending sale | $269,000$176/sqft |
Source: BERKSHIRE HATHAWAY HOMESERVICES FLORIDA REALTY #N6107243 Report a problem | ||
| 9/27/2019 | Listed for sale | $269,000+13.9%$176/sqft |
Source: BERKSHIRE HATHAWAY HOMESERVICES FLORIDA REALTY #N6107243 Report a problem | ||
| 11/5/2012 | Sold | $236,100+12.5%$155/sqft |
Source: Public Record Report a problem | ||
| 2/12/2012 | Listing removed | $209,900$137/sqft |
Source: COMMUNITY REALTY ASSOCIATES #T2503727 Report a problem | ||
| 12/11/2011 | Listed for sale | $209,900$137/sqft |
Source: ROGER LOUIS BILLS #D5785595 Report a problem | ||
Public tax history
| Year | Property taxes | Tax assessment |
|---|---|---|
| 2025 | $1,466 -5.6% | $290,700 -4% |
| 2024 | $1,554 -2.8% | $302,800 -1.5% |
| 2023 | $1,598 -62.3% | $307,400 +24.9% |
| 2022 | $4,237 +15.3% | $246,180 +10% |
| 2021 | $3,674 +7.3% | $223,800 +9.4% |
| 2020 | $3,423 +106.5% | $204,500 +47.4% |
| 2019 | $1,658 | $138,771 +1.9% |
| 2018 | $1,658 +2.3% | $136,184 +2.1% |
| 2017 | $1,620 +7.1% | $133,383 -34.9% |
| 2016 | $1,512 -1.2% | $204,900 +13% |
| 2015 | $1,530 +1.9% | $181,300 +43% |
| 2014 | $1,502 +0.7% | $126,800 |
| 2013 | $1,492 +219.9% | $126,800 +322.7% |
| 2008 | $466 | $30,000 |
Find assessor info on the county website
Neighborhood: East Venice Ave
Nearby homes
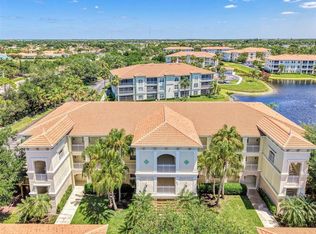
- $249,0002 bd2 ba1.5k sqft900 San Lino Cir UNIT 910, Venice, FL 34292For Sale
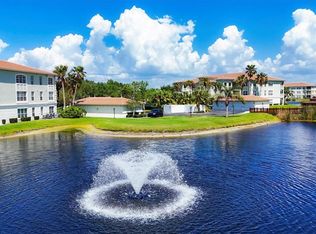
- $350,0002 bd2 ba1.4k sqft800 San Lino Cir UNIT 832, Venice, FL 34292Sold
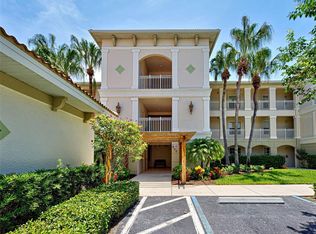
- $279,0002 bd2 ba1.4k sqft800 San Lino Cir UNIT 813, Venice, FL 34292Sold
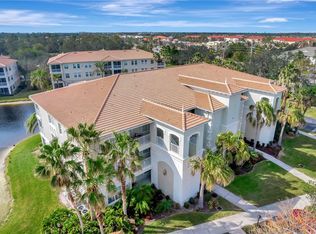
- $429,9002 bd2 ba2k sqft1000 San Lino Cir UNIT 1011, Venice, FL 34292Sold
- $360,0002 bd2 ba1.7k sqft1000 San Lino Cir UNIT 1023, Venice, FL 34292Sold
- $250,0002 bd2 ba1.5k sqft800 San Lino Cir UNIT 831, Venice, FL 34292Sold
- $290,0002 bd2 ba1.5k sqft900 San Lino Cir UNIT 921, Venice, FL 34292For Sale
- $300,0002 bd2 ba1.5k sqft800 San Lino Cir UNIT 814, Venice, FL 34292Sold
- $350,0002 bd2 ba2.1k sqft1000 San Lino Cir UNIT 1034, Venice, FL 34292For Sale
Nearby schools
GreatSchools rating
- 6/10Garden Elementary SchoolGrades: K-5Distance: 1.4 mi
- 7/10Venice Middle SchoolGrades: 6-8Distance: 3.2 mi
- 7/10Venice Senior High SchoolGrades: 9-12Distance: 2.6 mi
Get a cash offer in 3 minutes
Find out how much your home could sell for in as little as 3 minutes with a no-obligation cash offer.
Estimated market value
$335,500
Get a cash offer in 3 minutes
Find out how much your home could sell for in as little as 3 minutes with a no-obligation cash offer.
Estimated market value
$335,500
- Florida
- Sarasota County
- Venice
- 34292
- East Venice Ave
- 400 SAN LINO CIRCLE Unit 431
Nearby cities
Nearby neighborhoods
Nearby zip codes
Other Venice Topics
